Skip main navigation
Closed
  • Price Unknown

    2909 Coral Way, Seguin, TX 78155

    4beds
    2,366sqft
    Single Family Residence
    Built in 2018
    7,318.08 Square Feet Lot
    $369,000 Zestimate®
    $--/sqft
    $2,328 Estimated rent

    Home value

    $369,000

    $339,000 - $399,000

    $2,328/mo

    Zestimate® history
    Loading
    Loading...

    Owner options

    List your home for rent

    $2,328/mo

    Rent Zestimate®

    Find your next renter with Zillow Rental Manager. Plus, with online applications, you can quickly screen prospective tenants – for free.

    Learn more

    $2,328/mo

    Rent Zestimate®

    Refinance and save

    $250/mo

    Est. payment

    Refinancing to a lower rate could help reduce your monthly payments and save thousands over the life of the loan.

    See today's rates

    $250/mo

    Est. payment

    Explore your selling options

    Work with a Zillow partner agent

    Leverage their expertise and Zillow's premium Showcase listings to get your home seen by more buyers.

    Get started

    List with your own agent

    Get your home in front of millions of buyers by listing it on Zillow.

    Learn how to do it

    Sell it yourself

    Take full control of how buyers see your home on Zillow by listing For Sale by Owner (FSBO).

    List your home

    What's special

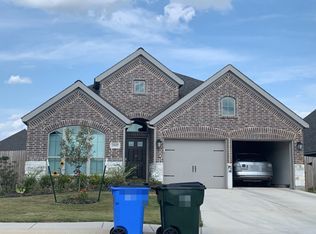
    SELLERS PAYING UP TO $15K TOWARDS BUYERS CLOSING COSTS AND/OR INTEREST RATE REDUCTION! Come tour this meticulously maintained one-story home in the highly sought after Village of Mill Creek community. This 2,366 sq ft home features 4 bedrooms, 3 full bathrooms PLUS an office/flex room at THE LOWEST PRICE PER SQUARE FOOT IN THE ENTIRE NEIGHBORHOOD! The pride of ownership shows throughout the home with beautiful new ceramic tile installed in 2024 throughout the home (no carpet), high-end custom finishes recently made in the kitchen, bedrooms and bathrooms and a meticulously maintained yard. All you need to do is move your things in and enjoy! The 12ft ceilings and open floor plan makes the home feel even larger than it already is and is an excellent home to entertain guests in...and there is awesome natural light throughout the home from the many large windows throughout. The open concept kitchen with a large island also includes updated stainless steel appliances. You'll love this floor plan, as the master suite is on one side of the home and all the guests rooms on the other...and as a bonus, the 4th bedroom has an ensuite bathroom! Schedule your tour today and don't miss out!

    Zillow last checked:

    Listing updated:

    Listed by:

    Wade Goodwin (512)420-6565,

    NB Regal Real Estate, LLC

    Bought with:

    NON-MEMBER AGENT TEAM

    Non Member Office

    Source: Central Texas MLS,MLS#: 563084MLS LogoOriginating MLS: Four Rivers Association of REALTORS

    Facts & features

    Interior

    Bedrooms & bathrooms
    • Bedrooms: 4
    • Bathrooms: 3
    • Full bathrooms: 3
    Heating
    • Central, Electric
    Cooling
    • Central Air, Electric, 1 Unit
    Appliances
    • Included: Dishwasher, Electric Range, Electric Water Heater, Disposal, Multiple Water Heaters, Microwave, Other, Refrigerator, See Remarks, Some Electric Appliances, Range, Water Softener Owned
    • Laundry: Inside, Laundry Room
    Features
    • Built-in Features, Ceiling Fan(s), High Ceilings, Recessed Lighting, Soaking Tub, Separate Shower, Tub Shower, Walk-In Closet(s), Window Treatments, Custom Cabinets, Granite Counters, Kitchen Island, Kitchen/Family Room Combo, Kitchen/Dining Combo, Other, Pantry, See Remarks, Walk-In Pantry
    • Flooring: Ceramic Tile
    • Windows: Window Treatments
    • Attic: Other,See Remarks
    • Has fireplace: No
    • Fireplace features: None
    Interior area
    • Total interior livable area: 2,366 sqft

    Property

    Parking
    • Total spaces: 2
    • Parking features: Garage
    • Garage spaces: 2
    Features
    • Levels: One
    • Stories: 1
    • Exterior features: Other, See Remarks
    • Pool features: None
    • Fencing: Back Yard,Privacy
    • Has view: Yes
    • View description: None
    • Body of water: None
    Lot
    • Size: 7,318 sqft
    Details
    • Parcel number: 166535

    Construction

    Type & style
    • Home type: SingleFamily
    • Architectural style: Hill Country
    • Property subtype: Single Family Residence
    Materials
    • HardiPlank Type, Masonry
    • Foundation: Slab
    • Roof: Composition,Shingle
    Condition
    • Resale
    • Year built: 2018
    Details
    • Builder name: Perry Homes

    Utilities & green energy

    • Sewer: Public Sewer
    • Water: Community/Coop
    • Utilities for property: Electricity Available, High Speed Internet Available, Trash Collection Public

    Community & neighborhood

    Community
    • Community features: Other, See Remarks
    Location
    • Region: Seguin
    • Subdivision: Village Of Mill Creek #1 The

    HOA & financial

    HOA
    • Has HOA: Yes
    • HOA fee: $250 annually
    • Association name: The Village at Mill Creak HOA
    • Association phone: 210-561-0606

    Other

    Other facts
    • Listing agreement: Exclusive Right To Sell
    • Listing terms: Cash,Conventional,FHA,VA Loan
    • Road surface type: Paved

    Price history

    DateEventPrice
    12/3/2025Listing removed$375,000$158/sqft
    Source: LERA MLS #1917476 Report a problem
    10/22/2025Listed for sale$375,000-2.5%$158/sqft
    Source: LERA MLS #1917476 Report a problem
    3/3/2025Sold--
    Source: Central Texas MLS #563084 Report a problem
    2/4/2025Pending sale$384,500$163/sqft
    Source: Central Texas MLS #563084 Report a problem
    1/22/2025Contingent$384,500$163/sqft
    Source: Central Texas MLS #563084 Report a problem
    1/20/2025Price change$384,500-0.1%$163/sqft
    Source: Central Texas MLS #563084 Report a problem
    11/22/2024Listed for sale$385,000+2.7%$163/sqft
    Source: LERA MLS #1825013 Report a problem
    11/9/2024Listing removed$375,000$158/sqft
    Source: LERA MLS #1802971 Report a problem
    10/16/2024Price change$375,000-1.3%$158/sqft
    Source: LERA MLS #1802971 Report a problem
    10/4/2024Listed for sale$380,000$161/sqft
    Source: LERA MLS #1802971 Report a problem
    10/3/2024Contingent$380,000$161/sqft
    Source: LERA MLS #1802971 Report a problem
    10/3/2024Listed for sale$380,000$161/sqft
    Source: LERA MLS #1802971 Report a problem
    9/27/2024Contingent$380,000$161/sqft
    Source: LERA MLS #1802971 Report a problem
    9/9/2024Price change$380,000-2.6%$161/sqft
    Source: LERA MLS #1802971 Report a problem
    8/22/2024Listed for sale$390,000-2.3%$165/sqft
    Source: LERA MLS #1802971 Report a problem
    8/12/2024Listing removed--
    Source: Central Texas MLS #536754 Report a problem
    6/28/2024Price change$399,000-5.9%$169/sqft
    Source: LERA MLS #1758924 Report a problem
    6/13/2024Price change$424,000-0.2%$179/sqft
    Source: LERA MLS #1758924 Report a problem
    5/30/2024Price change$425,000-3%$180/sqft
    Source: LERA MLS #1758924 Report a problem
    4/1/2024Price change$438,000-2.7%$185/sqft
    Source: LERA MLS #1758924 Report a problem
    3/15/2024Listed for sale$450,000+0.2%$190/sqft
    Source: LERA MLS #1758924 Report a problem
    12/5/2023Listing removed--
    Source: Owner Report a problem
    11/27/2023Price change$449,000+5.6%$190/sqft
    Source: Owner Report a problem
    3/18/2022Pending sale$425,000$180/sqft
    Source: Central Texas MLS #465138 Report a problem
    3/8/2022Listed for sale$425,000$180/sqft
    Source: Central Texas MLS #465138 Report a problem

    Public tax history

    YearProperty taxesTax assessment
    2025$6,160 -21.6%$393,966 -12.5%
    2024$7,855 -10.5%$450,096 +1.4%
    2023$8,772 +14.7%$444,000 +19.6%
    2022$7,645 +12.6%$371,096 +10%
    2021$6,789 +3.6%$337,360 +7.2%
    2020$6,550 $314,603 +6.4%
    2019-- $295,790 +1406.2%
    2018$446 $19,638

    Find assessor info on the county website

    Neighborhood: 78155

    Nearby schools

    GreatSchools rating
    Schools provided by the listing agent
    • Elementary: Navarro Elementary School
    • Middle: Navarro Junior High School
    • High: Navarro High School
    • District: Navarro ISD

    Source: Central Texas MLS. This data may not be complete. We recommend contacting the local school district to confirm school assignments for this home.

    Get a cash offer in 3 minutes
    Find out how much your home could sell for in as little as 3 minutes with a no-obligation cash offer.
    Estimated market value
    $369,000
    Get a cash offer in 3 minutes
    Find out how much your home could sell for in as little as 3 minutes with a no-obligation cash offer.
    Estimated market value
    $369,000