Welcome to 6069 Covers Cove, this 1 story Cheldan home located in the Fairways of Scenic Hills backs up to a large ranch which creates a serene backyard. The property provides almost 2,000 sqft of living space on a quarter acre lot. This home features an open concept layout enhanced by 9-foot ceilings and abundant natural light. As you enter the home you're greeted with a formal dining room and second living room or a dedicated home office. The kitchen or epicenter of the home is equipped with real wood cabinetry, recessed lighting, granite countertops, a large walk in pantry, and a large island which flows directly into the casual dining space and main family room. The split-bedroom layout ensures the primary suite is separated from the secondary bedrooms for added privacy. The primary bathroom includes a walker closet, dual vanities, a separate shower, and a large garden/soaking tub. The three additional bedrooms are located on their own wing of the house with functional full shower/bath combo. Outside, the property includes a covered back patio and a full sprinkler system. The back fence line borders open acreage which provides a quiet, spacious feel uncommon in traditional residential subdivisions. The location provides straightforward access to I-35 for regional travel, which is highly efficient for daily commuters. Shopping and groceries are just minutes away, with an H-E-B plus located just 3 miles from the property and a Walmart roughly 4 miles away. The home is positioned approximately 6 miles from Randolph Air Force Base, 16 miles from San Antonio International Airport, and 18 miles from Fort Sam Houston. Don't miss out and schedule your showing of this unique property!
Active
Price cut: $5.1K (8/28)
$299,900
6069 Covers Cv, Cibolo, TX 78108
4beds
1,989sqft
Single Family Residence
Built in 2010
0.25 Acres Lot
$-- Zestimate®
$151/sqft
$-- HOA
What's special
Quarter acre lotDedicated home officeRecessed lightingFormal dining roomAbundant natural lightGranite countertopsMain family room
- 87 days
- 821
- 124
Zillow last checked:
Listing updated:
Listed by:
Francene Larrabee (512)299-5155,
Larrabee Legacy Realty Group,
Source: Central Texas MLS,MLS#: 620519 Originating MLS: Four Rivers Association of REALTORS
Originating MLS: Four Rivers Association of REALTORSFacts & features
Interior
Bedrooms & bathrooms
- Bedrooms: 4
- Bathrooms: 2
- Full bathrooms: 2
Heating
- Electric
Cooling
- Central Air, Electric, 1 Unit, Attic Fan
Appliances
- Included: Dishwasher, Electric Range, Disposal, Plumbed For Ice Maker, Water Heater, Some Electric Appliances, Microwave
- Laundry: Washer Hookup, Electric Dryer Hookup, Main Level, Laundry Room
Features
- All Bedrooms Down, Attic, Ceiling Fan(s), Dining Area, Separate/Formal Dining Room, Double Vanity, Granite Counters, Garden Tub/Roman Tub, Kitchen/Dining Combo, Low Flow Plumbing Fixtures, Primary Downstairs, Living/Dining Room, Multiple Living Areas, MultipleDining Areas, Main Level Primary, Open Floorplan, Pantry, Pull Down Attic Stairs, Recessed Lighting, Split Bedrooms, Storage
- Flooring: Carpet, Luxury Vinyl Plank, Tile
- Attic: Access Only,Pull Down Stairs,Partially Floored
- Has fireplace: No
- Fireplace features: None
Interior area
- Total interior livable area: 1,989 sqft
Video & virtual tour
Property
Parking
- Total spaces: 2
- Parking features: Garage Faces Front, Garage, Garage Door Opener
- Garage spaces: 2
Features
- Levels: One
- Stories: 1
- Patio & porch: Covered, Patio, Porch
- Exterior features: Covered Patio, Porch, Private Yard, Rain Gutters
- Pool features: None
- Fencing: Privacy,Ranch Fence,Split Rail,Wood,Wrought Iron
- View description: None
- Body of water: None
Lot
- Size: 0.25 Acres
Details
- Parcel number: 146922
Construction
Type & style
- Home type: SingleFamily
- Architectural style: Traditional
- Property subtype: Single Family Residence
Materials
- Masonry
- Foundation: Slab
- Roof: Composition,Shingle
Condition
- Resale
- Year built: 2010
Details
- Builder name: Cheldan
Utilities & green energy
- Sewer: Public Sewer
- Water: Public
- Utilities for property: Electricity Available, High Speed Internet Available, Trash Collection Public
Community & HOA
Community
- Features: None, Curbs, Gutter(s), Street Lights, Sidewalks
- Subdivision: Fairways At Scenic Hills 3b T
HOA
- Has HOA: Yes
Location
- Region: Cibolo
Financial & listing details
- Price per square foot: $151/sqft
- Tax assessed value: $317,422
- Date on market: 7/23/2026
- Cumulative days on market: 88 days
- Listing agreement: Exclusive Right To Sell
- Listing terms: Cash,Conventional,FHA,VA Loan
- Electric utility on property: Yes
- Road surface type: Asphalt
Estimated market value
Not available
Estimated sales range
Not available
Not available
Price history
| Date | Event | Price |
|---|---|---|
| 8/28/2026 | Price change | $299,900-1.7%$151/sqft |
Source:  Central Texas MLS #620519 Report a problem Central Texas MLS #620519 Report a problem | ||
| 7/24/2026 | Price change | $304,999-0.8%$153/sqft |
Source:  LERA MLS #1967525 Report a problem LERA MLS #1967525 Report a problem | ||
| 6/2/2026 | Price change | $307,490-3.6%$155/sqft |
Source: LERA MLS #1967525 Report a problem | ||
| 5/16/2026 | Listed for sale | $319,000+2.9%$160/sqft |
Source: LERA MLS #1967525 Report a problem | ||
| 7/21/2025 | Listing removed | $1,895$1/sqft |
Source: Zillow Rentals Report a problem | ||
| 7/15/2025 | Listing removed | $309,900$156/sqft |
Source: LERA MLS #1853971 Report a problem | ||
| 6/30/2025 | Listed for rent | $1,895-2.8%$1/sqft |
Source: Zillow Rentals Report a problem | ||
| 6/29/2025 | Listing removed | $1,950$1/sqft |
Source: LERA MLS #1879680 Report a problem | ||
| 6/28/2025 | Listed for rent | $1,950-4.6%$1/sqft |
Source: LERA MLS #1879680 Report a problem | ||
| 6/20/2025 | Price change | $309,900-1.6%$156/sqft |
Source: LERA MLS #1853971 Report a problem | ||
| 3/29/2025 | Listed for sale | $314,900-8.2%$158/sqft |
Source: LERA MLS #1853971 Report a problem | ||
| 3/20/2025 | Listing removed | $2,045$1/sqft |
Source: Zillow Rentals Report a problem | ||
| 2/18/2025 | Listed for rent | $2,045$1/sqft |
Source: Zillow Rentals Report a problem | ||
| 2/18/2025 | Listing removed | $343,000$172/sqft |
Source: Central Texas MLS #557509 Report a problem | ||
| 12/23/2024 | Price change | $343,000-0.6%$172/sqft |
Source: LERA MLS #1810645 Report a problem | ||
| 9/21/2024 | Listed for sale | $345,000-1.4%$173/sqft |
Source: Central Texas MLS #557509 Report a problem | ||
| 7/24/2024 | Listing removed | -- |
Source: LERA MLS #1788828 Report a problem | ||
| 7/9/2024 | Price change | $349,999-4.4%$176/sqft |
Source: LERA MLS #1788828 Report a problem | ||
| 6/29/2024 | Listed for sale | $365,999+98.4%$184/sqft |
Source: LERA MLS #1788828 Report a problem | ||
| 3/15/2013 | Sold | -- |
Source: LERA MLS #982874 Report a problem | ||
| 1/31/2013 | Listed for sale | $184,499+3.1%$93/sqft |
Source: Keller Williams City- View #982874 Report a problem | ||
| 3/14/2012 | Sold | -- |
Source: LERA MLS #874087 Report a problem | ||
| 11/10/2011 | Listed for sale | $179,000-7.3%$90/sqft |
Source: RE/MAX Realty Advantage #874087 Report a problem | ||
| 1/19/2011 | Listed for sale | $193,058$97/sqft |
Source: RE/MAX Realty Advantage #874087 Report a problem | ||
Public tax history
| Year | Property taxes | Tax assessment |
|---|---|---|
| 2026 | -- | $317,422 +5.2% |
| 2025 | $4,163 +176.1% | $301,684 -14.5% |
| 2024 | $1,507 -0.2% | $353,048 +10% |
| 2023 | $1,511 -43.5% | $320,953 +10% |
| 2022 | $2,673 -6.6% | $291,775 +10% |
| 2021 | $2,863 -2.7% | $265,250 +6.3% |
| 2020 | $2,942 -7.7% | $249,500 -3.9% |
| 2019 | $3,186 +8.7% | $259,585 +10% |
| 2018 | $2,931 | $235,986 +10% |
| 2017 | -- | $214,533 +3.4% |
| 2016 | $2,311 -26.2% | $207,560 +17.1% |
| 2015 | $3,130 | $177,300 |
| 2014 | $3,130 | $177,300 |
| 2013 | -- | $177,300 -1% |
| 2012 | -- | $179,070 -3.9% |
| 2011 | -- | $186,260 |
| 2007 | -- | -- |
Find assessor info on the county website
Monthly payment
Est. payment
Payment breakdown
Explore the cost of this home by adjusting the details. Changes won't be saved.Climate risks
Neighborhood: 78108
Nearby schools
Schools provided by the listing agent
- District: Comal ISD
Source: Central Texas MLS. This data may not be complete. We recommend contacting the local school district to confirm school assignments for this home.

Similar homes
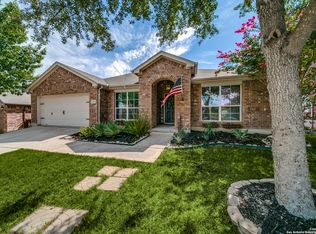
- $279,9003 bd3 ba2.3k sqft5213 Brookline, Schertz, TX 78108Active

 MLS ID #615587, Jackie Oldbury, Premier Realty Group. Central Texas MLS
 - $319,9004 bd3 ba2.3k sqft716 Hollow Rdg, Schertz, TX 78108Active
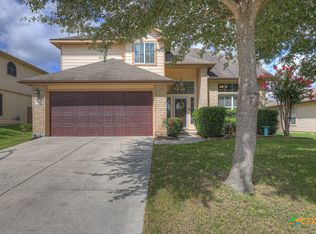 MLS ID #621585, Tami Gatewood, RE/MAX GO - NB. Central Texas MLS
 - $289,0004 bd3 ba1.9k sqft301 Maple Way, New Braunfels, TX 78132Active
 MLS ID #627192, Christopher Watters, Watters International Realty. Central Texas MLS
 - $255,0002 bd2 ba1.6k sqft4025 Cypress Ct, Schertz, TX 78108Active
 MLS ID #602130, Lynn Witte, Texas Premier Realty. Central Texas MLS
 - $295,0004 bd3 ba2.2k sqft261 Primrose Way, New Braunfels, TX 78132ActiveMLS ID #619341, Ana Warmke, Keller Williams Heritage. Central Texas MLS
- $430,0004 bd3 ba2.2k sqft6533 Crockett Cv, Schertz, TX 78108ActiveMLS ID #590955, Betty Trivette, Coldwell Banker D'Ann Harper,. Central Texas MLS
- $320,0004 bd4 ba2.6k sqft250 Posey Pass, New Braunfels, TX 78132ActiveMLS ID #623403, Maria Villanueva, MAG Real Estate. Central Texas MLS
- $313,0004 bd2 ba2k sqft3642 Twin Dish, New Braunfels, TX 78130For Sale
 MLS ID #2021190, Edna Lockwood TREC #630815, Compass RE Texas, LLC. LERA MLS
 - $289,9004 bd2 ba2.2k sqft295 N West End Ave, New Braunfels, TX 78130ActiveMLS ID #615539, Isabel Guzman, eXp Realty LLC. Central Texas MLS
- $300,0004 bd2 ba1.8k sqft4134 Harper Lee Ln, New Braunfels, TX 78130ActiveMLS ID #624218, Isabel Guzman, eXp Realty LLC. Central Texas MLS
- $289,0004 bd3 ba2.2k sqft4272 Gale Mdws, New Braunfels, TX 78130ActiveMLS ID #618718, Mark Hampton, Keller Williams Heritage. Central Texas MLS
- $340,0004 bd3 ba2.8k sqft362 Maple Way, New Braunfels, TX 78132ActiveMLS ID #603924, Easton Smith, Keller Williams Heritage. Central Texas MLS
- $299,0004 bd4 ba2.5k sqft509 Roadrunner Ave, New Braunfels, TX 78130ActiveMLS ID #617180, Ronald Spencer, eXp Realty LLC. Central Texas MLS
- $302,9903 bd2 ba1.7k sqft729 Tupelo Tank Dr, New Braunfels, TX 78130ActiveMLS ID #614650, Christopher Marti, Keller Williams City-View. Central Texas MLS
- $310,0003 bd2 ba1.5k sqft521 Woodlake Dr, McQueeney, TX 78123ActiveMLS ID #619762, Tish Parker, Reliance Residential Realty -. Central Texas MLS
- $285,0003 bd2 ba1.6k sqft2968 Nicholas Cv, New Braunfels, TX 78130ActiveMLS ID #602538, Tammy Roberts, Keller Williams Heritage. Central Texas MLS
- $325,0003 bd3 ba2.1k sqft1865 Logan Trl, New Braunfels, TX 78130ActiveMLS ID #619103, Sarah Dietz, Keller Williams Heritage. Central Texas MLS
- $310,0003 bd2 ba1.4k sqft266 Rolling Hls, New Braunfels, TX 78130ActiveMLS ID #624972, Lindsay Teer, Vista Realty. Central Texas MLS
- $329,8003 bd2 ba2k sqft2142 Belvedere Ct, New Braunfels, TX 78130ActiveMLS ID #625716, Judy DeLeon, All City Real Estate Ltd. Co. Central Texas MLS
- $270,0004 bd3 ba2.4k sqft8214 Comanche Pass, Converse, TX 78109ActiveMLS ID #621859, Richmond Frasier, Legacy Broker Group. Central Texas MLS
