The Enclave at Mission Hills Ranch. With 2,282 square feet of thoughtfully designed living space, this property offers the perfect combination of comfort, privacy, and modern upgrades. The spacious kitchen is a standout feature, showcasing granite countertops, a custom tile backsplash, built-in appliances, and abundant natural light. Solar tube lighting throughout the home further enhances the bright, inviting atmosphere while improving energy efficiency. The home also features a hot water recirculating system, providing faster access to hot water while helping conserve water. Recent major updates provide added peace of mind, including a newer roof and HVAC system, both replaced within the past few years. Enjoy a truly unique setting with a common green space across the front of the home, ensuring no direct neighbors opposite the property. Behind the home, a wooded area creates exceptional privacy with no rear neighbors. Situated on a generously sized lot, the backyard is designed for relaxation and entertaining, featuring an oversized covered patio, a gazebo, hot tub, and two storage sheds for additional storage and convenience. This exceptional Mission Hills Ranch home offers the rare combination of modern updates, energy-efficient features, abundant natural light, spacious living, and outstanding privacy in one of the area's most desirable neighborhoods. Don't miss the opportunity to make this beautiful property your own and enjoy the lifestyle it has to offer.
Active
$549,000
1036 San Pedro, New Braunfels, TX 78132
4beds
2,282sqft
:
Get pre-qualified$3,697/mo
Single Family Residence
Built in 2009
0.31 Acres Lot
$534,400 Zestimate®
$241/sqft
$-- HOA
What's special
Hot tubBuilt-in appliancesOversized covered patioSpacious livingAbundant natural lightGranite countertopsHot water recirculating system
- 27 days |
- 412 |
- 18 |
Likely to sell faster than
Zillow last checked:
Listing updated:
Listed by:
Dennis Pennings (940)264-4338,
Famoso Realty
Source: Central Texas MLS,MLS#: 618697 Originating MLS: Four Rivers Association of REALTORS
Originating MLS: Four Rivers Association of REALTORSFacts & features
Interior
Bedrooms & bathrooms
- Bedrooms: 4
- Bathrooms: 2
- Full bathrooms: 2
Primary bedroom
- Level: Main
- Dimensions: 17x15
Bedroom 2
- Level: Main
- Dimensions: 12x11
Bedroom 3
- Level: Main
- Dimensions: 12x11
Bedroom 4
- Level: Main
- Dimensions: 12x11
Primary bathroom
- Level: Main
- Dimensions: 12x9
Family room
- Level: Main
- Dimensions: 18x14
Kitchen
- Level: Main
- Dimensions: 15x13
Living room
- Level: Main
- Dimensions: 24x17
Heating
- Central, Electric
Cooling
- Central Air, Electric, 1 Unit
Appliances
- Included: Dishwasher, Electric Cooktop, Disposal, Oven, Plumbed For Ice Maker, Water Softener Owned, Water Heater, Some Electric Appliances, Built-In Oven, Cooktop, Microwave
- Laundry: Washer Hookup, Electric Dryer Hookup, Inside, Main Level
Features
- All Bedrooms Down, Ceiling Fan(s), Double Vanity, Primary Downstairs, Living/Dining Room, Multiple Living Areas, Main Level Primary, Pull Down Attic Stairs, Shower Only, Solar Tube(s), Separate Shower, Walk-In Closet(s), Window Treatments, Breakfast Bar, Granite Counters, Instant Hot Water, Kitchen/Family Room Combo, Kitchen/Dining Combo, Pantry
- Flooring: Carpet, Ceramic Tile
- Windows: Double Pane Windows, Window Treatments
- Attic: Pull Down Stairs
- Has fireplace: No
- Fireplace features: None
Interior area
- Total interior livable area: 2,282 sqft
Video & virtual tour
Property
Parking
- Total spaces: 2
- Parking features: Garage Faces Front, Garage, Garage Door Opener, Oversized
- Garage spaces: 2
Features
- Levels: One
- Stories: 1
- Patio & porch: Covered, Patio
- Exterior features: Covered Patio, Storage
- Pool features: None
- Has spa: Yes
- Spa features: Above Ground
- Fencing: Partial
- Has view: Yes
- View description: None
- Body of water: None
Lot
- Size: 0.31 Acres
Details
- Additional structures: Gazebo, Storage
- Parcel number: 149226
Construction
Type & style
- Home type: SingleFamily
- Architectural style: Hill Country,Traditional
- Property subtype: Single Family Residence
Materials
- Fiber Cement, Frame, Masonry, Radiant Barrier, Stone
- Foundation: Slab
- Roof: Composition,Shingle
Condition
- Resale
- Year built: 2009
Details
- Builder name: DR Horton
Utilities & green energy
- Sewer: Public Sewer
- Water: Public
- Utilities for property: Electricity Available, Phone Available, Trash Collection Public, Underground Utilities
Community & HOA
Community
- Features: Basketball Court, Playground, Curbs, Gated, Gutter(s), Street Lights, Sidewalks
- Security: Gated Community, Smoke Detector(s)
- Subdivision: Mission Hills Ranch 6
HOA
- Has HOA: Yes
Location
- Region: New Braunfels
Financial & listing details
- Price per square foot: $241/sqft
- Tax assessed value: $691,410
- Annual tax amount: $2,439
- Date on market: 7/4/2026
- Listing agreement: Exclusive Right To Sell
- Listing terms: Cash,Conventional,FHA,Texas Vet,VA Loan
- Electric utility on property: Yes
- Road surface type: Asphalt
Estimated market value
$534,400
$508,000 - $561,000
$2,519/mo
Price history
| Date | Event | Price |
|---|---|---|
| 6/19/2026 | Listed for sale | $549,000$241/sqft |
Source:  LERA MLS #1993276 Report a problem LERA MLS #1993276 Report a problem | ||
Public tax history
| Year | Property taxes | Tax assessment |
|---|---|---|
| 2025 | $2,439 -27.7% | $511,322 +10% |
| 2024 | $3,373 -0.4% | $464,838 +10% |
| 2023 | $3,385 -35.6% | $422,580 +10% |
| 2022 | $5,258 -0.3% | $384,164 +10% |
| 2021 | $5,273 +1.9% | $349,240 +6.3% |
| 2020 | $5,177 -1.9% | $328,660 -5.4% |
| 2019 | $5,280 | $347,350 +8.6% |
| 2018 | $5,280 | $319,780 +2.7% |
| 2017 | -- | $311,300 +10% |
| 2016 | $5,194 -4.5% | $283,000 |
| 2015 | $5,438 | $283,000 +1% |
| 2014 | $5,438 | $280,320 +8.9% |
| 2013 | -- | $257,440 +2.2% |
| 2012 | -- | $251,810 +0.8% |
| 2011 | -- | $249,920 -0.6% |
| 2010 | -- | $251,380 +786.4% |
| 2009 | -- | $28,360 |
Find assessor info on the county website
Monthly payment
Est. payment
Payment breakdown
Explore the cost of this home by adjusting the details. Changes won't be saved.Climate risks
Neighborhood: 78132
Nearby schools
GreatSchools rating
- 7/10Veramendi Elementary SchoolGrades: PK-5Distance: 3 mi
- 6/10Oakrun Middle SchoolGrades: 6-8Distance: 2.6 mi
- 7/10New Braunfels High SchoolGrades: 9-12Distance: 4 mi
Schools provided by the listing agent
- District: New Braunfels ISD
Source: Central Texas MLS. This data may not be complete. We recommend contacting the local school district to confirm school assignments for this home.
- $604,300-- bd2 ba2.7k sqft1032 San Pedro, New Braunfels, TX 78132Off Market
- $470,700-- bd2 ba2.1k sqft1040 San Pedro, New Braunfels, TX 78132Off Market
- $454,4003 bd2 ba2.5k sqft1028 San Pedro, New Braunfels, TX 78132Off Market
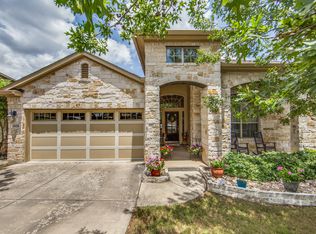
- $2100.294 Acres1027 San Pedro, New Braunfels, TX 78132Off Market
- $554,300-- bd3 ba2.4k sqft1044 San Pedro, New Braunfels, TX 78132Off Market
- $457,100-- bd2 ba2.1k sqft1024 San Pedro, New Braunfels, TX 78132Off Market
- $--4 bd3 ba3k sqft957 Santa Cruz, New Braunfels, TX 78132Sold
- $441,000-- bd2 ba2.2k sqft1052 San Pedro, New Braunfels, TX 78132Off Market
A local agent can set up tours, give advice and negotiate with sellers.
Similar homes
- $649,9904 bd4 ba3.2k sqft865 Santa Cruz, New Braunfels, TX 78132Active

 MLS ID #611936, Katie Foerster, Keller Williams Heritage. Central Texas MLS
 - $519,0004 bd3 ba3k sqft471 Wilderness Way, New Braunfels, TX 78132Active
 MLS ID #619077, The Smartt Team, Keller Williams Heritage. Central Texas MLS
 - $499,0004 bd3 ba2.6k sqft274 Sigel Ave, New Braunfels, TX 78132Active
 MLS ID #613110, Betty Trivette, Coldwell Banker D'Ann Harper,. Central Texas MLS
 - $549,9995 bd4 ba3.1k sqft1511 Balcones Fault, New Braunfels, TX 78132Active
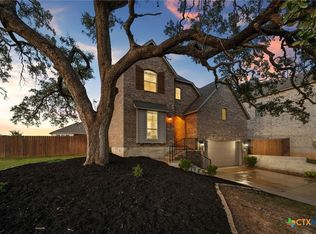 MLS ID #620235, Shelby Renfeld, Keller Williams Heritage. Central Texas MLS
 - $665,0004 bd3 ba3.3k sqft2620 Malboona Mews Dr, New Braunfels, TX 78132ActiveMLS ID #616169, Gail Danielsen, Weichert, REALTORS - Corwin &. Central Texas MLS
- $499,0004 bd4 ba2.8k sqft1226 Hidden Cave Dr, New Braunfels, TX 78132ActiveMLS ID #613615, Shelby Renfeld, Keller Williams Heritage. Central Texas MLS
- $485,0004 bd3 ba2.6k sqft1082 Cedar Glen Dr, New Braunfels, TX 78132ActiveMLS ID #607483, Kennie Bender, MCP Realty. Central Texas MLS
- $645,0004 bd3 ba1.7k sqft186 River Villas Ct, New Braunfels, TX 78132ActiveMLS ID #616011, Crystal Unrue, Sullivan Hill Country Properti. Central Texas MLS
- $599,0004 bd4 ba2.6k sqft820 Mission Hills Dr, New Braunfels, TX 78130ActiveMLS ID #609325, Jolene Lane-Huereca, Phyllis Browning Company - NB. Central Texas MLS
- $445,0003 bd2 ba1.8k sqft2266 Kiskadee Dr, New Braunfels, TX 78132ActiveMLS ID #615943, Betsy Barr, Betsy Barr Real Estate. Central Texas MLS
- $699,5004 bd3 ba2.5k sqft1937 Hunters Cv, New Braunfels, TX 78132ActiveMLS ID #616475, Lynda Escalante, Vista Realty. Central Texas MLS
- $535,0003 bd2 ba1.7k sqft1777 Crossbow Dr, Canyon Lake, TX 78133ActiveMLS ID #610831, Natalie Butler-Megerson, Real Broker, LLC. Central Texas MLS
- $749,0004 bd3 ba2.5k sqft2628 Wolf Lair, New Braunfels, TX 78132ActiveMLS ID #615538, Ryan Beasley, Greenbelt Realty. Central Texas MLS
- $699,5003 bd2 ba2.7k sqft560 Bluff Ridge Ct, New Braunfels, TX 78132ActiveMLS ID #588478, Kathy Baize, Keller Williams Heritage. Central Texas MLS
- $295,0004 bd3 ba2.2k sqft261 Primrose Way, New Braunfels, TX 78132ActiveMLS ID #619341, Ana Warmke, Keller Williams Heritage. Central Texas MLS
- $599,0004 bd3 ba2.8k sqft1458 Janets Way, New Braunfels, TX 78130ActiveMLS ID #568874, Leanne Richards, Leanne Richards, Broker. Central Texas MLS
- $640,0004 bd4 ba2.7k sqft2273 Gruene Lake Dr, New Braunfels, TX 78130ActiveMLS ID #605386, Barrett Barbour, Real Estate Haus. Central Texas MLS
- $425,0004 bd2 ba2.2k sqft1159 Cherry Hl, New Braunfels, TX 78130ActiveMLS ID #614063, Rayanne Albrecht, All City San Antonio Registere. Central Texas MLS
- $350,0004 bd3 ba2.8k sqft362 Maple Way, New Braunfels, TX 78132ActiveMLS ID #603924, Easton Smith, Keller Williams Heritage. Central Texas MLS
- $749,0004 bd3 ba2.5k sqft2624 Wild Cat Roost, New Braunfels, TX 78132ActiveMLS ID #605689, Meagan Agnew, Tarrah Stewart, Broker. Central Texas MLS
