Welcome to this beautifully maintained 3-bedroom, 2-bath home in the highly sought-after Veramendi community. Thoughtfully designed with an open and functional layout with a dedicated office nook—perfect for working from home, homework space, or a spot to stay organized.
The real showstopper is the backyard. The extended covered patio is complemented by a spacious area featuring a fully equipped outdoor kitchen with a built-in grill, refrigerator, bar seating, and a gas fire pit—creating the ideal setting for gatherings, game days, or relaxing Texas evenings under the stars.
Inside, you'll find a home that has been lovingly cared for and is truly move-in ready. Whether you're hosting friends or enjoying a quiet night at home, this property delivers indoor and outdoor living at its best.
Located in the vibrant Veramendi neighborhood, residents enjoy access to resort-style amenities including a neighborhood pool, scenic walking trails, playgrounds, and beautifully maintained green spaces. Conveniently situated near shopping, dining, schools, and all that New Braunfels has to offer, this home combines lifestyle, location, and value. Don't miss the opportunity to make this exceptional property your next home!
Active
$445,000
2266 Kiskadee Dr, New Braunfels, TX 78132
3beds
1,822sqft
:
Get pre-qualified$2,997/mo
Single Family Residence
Built in 2020
7,405 Square Feet Lot
$434,600 Zestimate®
$244/sqft
$-- HOA
What's special
Fully equipped outdoor kitchenDedicated office nookBuilt-in grillExtended covered patioOpen and functional layoutGas fire pitBar seating
- 61 days |
- 185 |
- 23 |
Zillow last checked:
Listing updated:
Listed by:
Betsy Barr (830)214-5513,
Betsy Barr Real Estate
Source: Central Texas MLS,MLS#: 615943 Originating MLS: Four Rivers Association of REALTORS
Originating MLS: Four Rivers Association of REALTORSFacts & features
Interior
Bedrooms & bathrooms
- Bedrooms: 3
- Bathrooms: 2
- Full bathrooms: 2
Primary bedroom
- Dimensions: 13x17
Bedroom 2
- Dimensions: 8x6
Bedroom 3
- Dimensions: 11x10
Dining room
- Dimensions: 10x8
Kitchen
- Dimensions: 11x10
Laundry
- Dimensions: 9x5
Living room
- Dimensions: 15x15
Office
- Dimensions: 6x7
Heating
- Central
Cooling
- Central Air
Appliances
- Included: Dishwasher, Gas Cooktop, Disposal, Oven, Plumbed For Ice Maker, Water Heater, Some Gas Appliances, Built-In Oven, Cooktop, Microwave, Water Softener Owned
- Laundry: Washer Hookup, Electric Dryer Hookup, Inside, Laundry Room
Features
- Ceiling Fan(s), Double Vanity, Entrance Foyer, Home Office, Pull Down Attic Stairs, Split Bedrooms, Shower Only, Separate Shower, Tub Shower, Walk-In Closet(s), Window Treatments, Granite Counters, Kitchen Island, Kitchen/Family Room Combo, Kitchen/Dining Combo, Pantry
- Flooring: Carpet, Wood
- Windows: Window Treatments
- Attic: Pull Down Stairs
- Has fireplace: Yes
- Fireplace features: Outside
Interior area
- Total interior livable area: 1,822 sqft
Video & virtual tour
Property
Parking
- Total spaces: 2
- Parking features: Attached, Door-Single, Garage Faces Front, Garage, Garage Door Opener, Other, See Remarks
- Attached garage spaces: 2
Features
- Levels: One
- Stories: 1
- Patio & porch: Covered, Deck, Patio, Porch, Refrigerator
- Exterior features: Covered Patio, Deck, Fire Pit, Gas Grill, Outdoor Grill, Porch
- Pool features: Community, Fenced, In Ground
- Fencing: Privacy,Wood
- Has view: Yes
- View description: None
- Body of water: None
Lot
- Size: 7,405 Square Feet
Details
- Parcel number: 420021
Construction
Type & style
- Home type: SingleFamily
- Architectural style: Hill Country
- Property subtype: Single Family Residence
Materials
- Brick, Masonry
- Foundation: Slab
- Roof: Composition,Shingle
Condition
- Resale
- Year built: 2020
Utilities & green energy
- Sewer: Public Sewer
- Water: Public
- Utilities for property: Electricity Available, Natural Gas Connected, Trash Collection Public, Underground Utilities
Community & HOA
Community
- Features: Trails/Paths, Community Pool, Curbs, Sidewalks
- Security: Security System Owned, Controlled Access
- Subdivision: Veramendi Precinct 13 Un 2
HOA
- Has HOA: Yes
Location
- Region: New Braunfels
Financial & listing details
- Price per square foot: $244/sqft
- Tax assessed value: $458,540
- Annual tax amount: $1,782
- Date on market: 6/5/2026
- Cumulative days on market: 62 days
- Listing agreement: Exclusive Right To Sell
- Listing terms: Cash,Conventional,FHA,VA Loan
- Electric utility on property: Yes
Estimated market value
$434,600
$413,000 - $456,000
$2,219/mo
Price history
| Date | Event | Price |
|---|---|---|
| 6/5/2026 | Listed for sale | $445,000$244/sqft |
Source:  Central Texas MLS #615943 Report a problem Central Texas MLS #615943 Report a problem | ||
Public tax history
| Year | Property taxes | Tax assessment |
|---|---|---|
| 2025 | $1,782 -34.1% | $458,235 +10% |
| 2024 | $2,704 -52.6% | $416,577 +10% |
| 2023 | $5,708 -16.3% | $378,706 +10% |
| 2022 | $6,819 +1.9% | $344,278 +10% |
| 2021 | $6,692 +1036.2% | $312,980 +775.5% |
| 2020 | $589 -35% | $35,750 |
| 2019 | $906 | $35,750 |
Find assessor info on the county website
Monthly payment
Est. payment
Payment breakdown
Explore the cost of this home by adjusting the details. Changes won't be saved.Climate risks
Neighborhood: 78132
Nearby schools
GreatSchools rating
- 7/10Veramendi Elementary SchoolGrades: PK-5Distance: 0.1 mi
- 6/10Oakrun Middle SchoolGrades: 6-8Distance: 0.6 mi
- 7/10New Braunfels High SchoolGrades: 9-12Distance: 1 mi
Schools provided by the listing agent
- Elementary: Veramendi Elementary School
- Middle: Oak Run Middle School
- High: New Braunfels High School
- District: New Braunfels ISD
Source: Central Texas MLS. This data may not be complete. We recommend contacting the local school district to confirm school assignments for this home.
- $--4 bd3 ba3.2k sqft2270 Kiskadee Dr, New Braunfels, TX 78132Sold
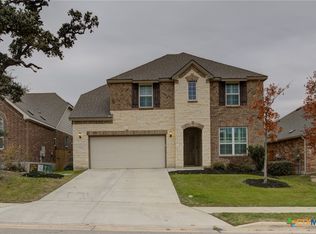
- $497,200-- bd4 ba-- sqft2270 Kiskadee Dr, New Braunfels, TX 78132Off Market
- $--3 bd2 ba2.1k sqft2262 Kiskadee Dr, New Braunfels, TX 78132Sold
- $337,7403 bd2 ba2.1k sqft2262 Kiskadee Dr, New Braunfels, TX 78132Off Market
- $537,9005 bd3 ba3k sqft2258 Kiskadee Dr, New Braunfels, TX 78132Off Market
- $480,500-- bd3 ba2.9k sqft2274 Kiskadee Dr, New Braunfels, TX 78132Off Market
- $346,040-- bd3 ba2.9k sqft2274 Kiskadee Dr, New Braunfels, TX 78132Off Market
- $489,300-- bd3 ba2.6k sqft2263 Oak Run Pkwy, New Braunfels, TX 78132Off Market
A local agent can set up tours, give advice and negotiate with sellers.
Similar homes
- $440,0003 bd2 ba2.1k sqft2174 Kiskadee Dr, New Braunfels, TX 78132Active
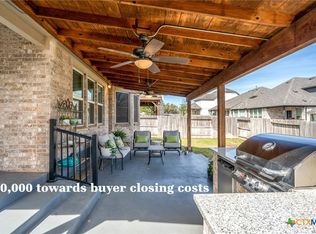
 MLS ID #605558, Suzanne Kuntz, Keller Williams Heritage. Central Texas MLS
 - $404,9003 bd2 ba1.9k sqft6122 Ballast Trl, New Braunfels, TX 78132Active
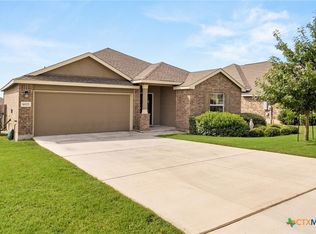 MLS ID #621144, Douglas Vogel, StepStone Realty, LLC. Central Texas MLS
 - $499,0004 bd3 ba2.6k sqft274 Sigel Ave, New Braunfels, TX 78132Active
 MLS ID #613110, Betty Trivette, Coldwell Banker D'Ann Harper,. Central Texas MLS
 - $425,0003 bd2 ba2k sqft3121 Nister, New Braunfels, TX 78130Active
 MLS ID #621302, Rayanne Albrecht, All City San Antonio Registere. Central Texas MLS
 - $485,0004 bd3 ba2.6k sqft1082 Cedar Glen Dr, New Braunfels, TX 78132ActiveMLS ID #607483, Kennie Bender, MCP Realty. Central Texas MLS
- $364,9953 bd3 ba1.9k sqft2038 Flametree Ave, New Braunfels, TX 78132ActiveMLS ID #611905, Shelby Renfeld, Keller Williams Heritage. Central Texas MLS
- $415,0004 bd2 ba2.2k sqft1159 Cherry Hl, New Braunfels, TX 78130ActiveMLS ID #614063, Rayanne Albrecht, All City San Antonio Registere. Central Texas MLS
- $435,0004 bd2 ba2k sqft1551 Balcones Fault, New Braunfels, TX 78132ActiveMLS ID #617089, Kennie Bender, MCP Realty. Central Texas MLS
- $429,0004 bd3 ba2.3k sqft6138 Ballast Trl, New Braunfels, TX 78132ActiveMLS ID #614315, The Smartt Team, Keller Williams Heritage. Central Texas MLS
- $450,0003 bd2 ba1.7k sqft1223 Four Winds Dr, Canyon Lake, TX 78133ActiveMLS ID #621358, Lori Rathburn, Red Mansions Realty. Central Texas MLS
- $444,0004 bd3 ba2.3k sqft316 Limestone Crk, New Braunfels, TX 78130ActiveMLS ID #613756, Chelsea Roberts, Coldwell Banker D'Ann Harper,. Central Texas MLS
- $549,0004 bd2 ba2.2k sqft1036 San Pedro, New Braunfels, TX 78132ActiveMLS ID #618697, Dennis Pennings, Famoso Realty. Central Texas MLS
- $549,9004 bd3 ba2.1k sqft1435 Oaklawn Dr, New Braunfels, TX 78132ActiveMLS ID #610695, Aimee Blackwell, BHHS Don Johnson REALTORS - NB. Central Texas MLS
- $388,0004 bd2 ba2.1k sqft846 Madison Ave, New Braunfels, TX 78130ActiveMLS ID #615630, Darci Volz, RE/MAX GO - NB. Central Texas MLS
- $525,0003 bd2 ba2.4k sqft415 Bridle Trl, New Braunfels, TX 78132ActiveMLS ID #619021, Maria Davila, All City San Antonio Registere. Central Texas MLS
- $485,0003 bd2 ba1.5k sqft1020 Easy Gruene, New Braunfels, TX 78130ActiveMLS ID #600669, Lindsay Erhardt, Serhant Texas, LLC. Central Texas MLS
- $385,0004 bd2 ba1.8k sqft1944 Colonial Ave, New Braunfels, TX 78130ActiveMLS ID #620591, Elizabeth Harris, Compass RE Texas, LLC. Central Texas MLS
- $360,0003 bd2 ba1.8k sqft842 Madison Ave, New Braunfels, TX 78130ActiveMLS ID #615639, Darci Volz, RE/MAX GO - NB. Central Texas MLS
- $444,0005 bd3 ba2.4k sqft3004 Werra Ln, New Braunfels, TX 78130ActiveMLS ID #599326, Lawrence Flack, Real Broker, LLC. Central Texas MLS
- $519,7774 bd3 ba2.5k sqft557 Tobacco Pass, New Braunfels, TX 78132ActiveMLS ID #612321, Kendra Wray, Keller Williams Heritage. Central Texas MLS
