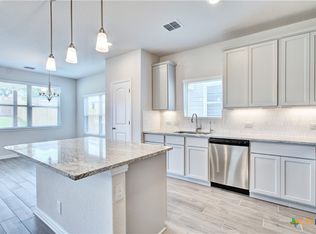
*** SELLERS WILL CONTRIBUTE $8,200 TO BUY YOUR RATE DOWN TO 4.125%! ***Welcome to 2038 Flametree Avenue, where timeless design meets everyday functionality. This thoughtfully designed two-story home features elevated finishes and a well-balanced layout throughout. Upon entry, you're greeted by soaring ceilings and elegant wrought iron stair railings that frame the space. Natural light fills the open-concept main level, connecting the living area, half bath, office nook, and beautifully appointed kitchen. The kitchen serves as the centerpiece, complete with a large island, quartz countertops, designer tile backsplash, pendant lighting, stainless steel appliances, and a walk-in pantry. A dedicated dining area just off the kitchen offers the perfect space for everyday meals and entertaining. The main living area features an office nook and large windows overlooking the backyard, creating a bright and inviting atmosphere. Upstairs, a secondary living space connects all three bedrooms. The owner's suite offers a private ensuite with dual vanities, an oversized walk-in shower, and a spacious walk-in closet. Two additional bedrooms and a full bath are positioned across the loft. Ideally located, you're just a short walk or bike ride to the neighborhood elementary school, parks, community pool, and a local breakfast spot. 2038 Flametree delivers the convenience of location with the feel of a true community.
Active
Price cut: $10K (7/25)
$364,995
2038 Flametree Ave, New Braunfels, TX 78132
3beds
1,940sqft
:
Get pre-qualified$2,547/mo
Single Family Residence
Built in 2024
5,227 Square Feet Lot
$-- Zestimate®
$188/sqft
$61/mo HOA
What's special
Office nookElevated finishesStainless steel appliancesThree bedroomsBright and inviting atmosphereQuartz countertopsTimeless design
- 107 days |
- 237 |
- 19 |
Zillow last checked:
Listing updated:
Listed by:
Shelby Renfeld (210)493-3030,
Keller Williams Heritage
Source: Central Texas MLS,MLS#: 611905 Originating MLS: Four Rivers Association of REALTORS
Originating MLS: Four Rivers Association of REALTORSFacts & features
Interior
Bedrooms & bathrooms
- Bedrooms: 3
- Bathrooms: 3
- Full bathrooms: 2
- 1/2 bathrooms: 1
Primary bedroom
- Level: Upper
Bedroom 2
- Level: Upper
Bedroom 3
- Level: Upper
Primary bathroom
- Level: Upper
Bathroom
- Level: Upper
Bathroom
- Level: Main
Dining room
- Level: Main
Entry foyer
- Level: Main
Family room
- Level: Main
Kitchen
- Level: Main
Laundry
- Level: Upper
Heating
- Central
Cooling
- Central Air, 1 Unit
Appliances
- Included: Dishwasher, Gas Cooktop, Disposal, Gas Range, Microwave, Oven, Refrigerator, Vented Exhaust Fan, Water Heater, Some Gas Appliances, Built-In Oven
- Laundry: Washer Hookup, Electric Dryer Hookup, Inside, Laundry in Utility Room, Laundry Room, Upper Level
Features
- All Bedrooms Up, Attic, Ceiling Fan(s), Double Vanity, Multiple Living Areas, Open Floorplan, Pull Down Attic Stairs, Recessed Lighting, Storage, Separate Shower, Tub Shower, Upper Level Primary, Vanity, Walk-In Closet(s), Eat-in Kitchen, Granite Counters, Kitchen Island, Kitchen/Family Room Combo, Kitchen/Dining Combo, Pantry, Walk-In Pantry
- Flooring: Carpet, Ceramic Tile, Vinyl
- Attic: Access Only,Pull Down Stairs,Partially Floored
- Has fireplace: No
- Fireplace features: None
Interior area
- Total interior livable area: 1,940 sqft
Video & virtual tour
Property
Parking
- Total spaces: 2
- Parking features: Attached, Door-Single, Garage Faces Front, Garage
- Attached garage spaces: 2
Accessibility
- Accessibility features: None
Features
- Levels: Two
- Stories: 2
- Patio & porch: Covered, Patio
- Exterior features: Covered Patio, Rain Gutters
- Pool features: Community, None
- Spa features: None
- Fencing: Back Yard,Wood
- Has view: Yes
- View description: None
- Body of water: None
Lot
- Size: 5,227 Square Feet
Details
- Parcel number: 550981065600
Construction
Type & style
- Home type: SingleFamily
- Architectural style: Traditional
- Property subtype: Single Family Residence
Materials
- Brick, HardiPlank Type, Masonry
- Foundation: Slab
Condition
- Resale
- Year built: 2024
Details
- Builder name: Gehan Builders
Utilities & green energy
- Sewer: Public Sewer
- Water: Public
- Utilities for property: Electricity Available, Natural Gas Available, High Speed Internet Available
Community & HOA
Community
- Features: Barbecue, Dog Park, Playground, Trails/Paths, Community Pool, Curbs, Gutter(s), Street Lights, Sidewalks
- Subdivision: Veramendi
HOA
- Has HOA: Yes
- HOA fee: $183 quarterly
- HOA name: COHERE LIFE MANAGEMENT
Location
- Region: New Braunfels
Financial & listing details
- Price per square foot: $188/sqft
- Date on market: 4/27/2026
- Cumulative days on market: 109 days
- Listing agreement: Exclusive Right To Sell
- Listing terms: Cash,Conventional,FHA,VA Loan
- Electric utility on property: Yes
Estimated market value
Not available
Estimated sales range
Not available
Not available
Price history
| Date | Event | Price |
|---|---|---|
| 7/25/2026 | Price change | $364,995-2.7%$188/sqft |
Source:  LERA MLS #1961760 Report a problem LERA MLS #1961760 Report a problem | ||
| 7/23/2026 | Price change | $374,9950%$193/sqft |
Source: LERA MLS #1961760 Report a problem | ||
| 7/20/2026 | Price change | $374,9960%$193/sqft |
Source: LERA MLS #1961760 Report a problem | ||
| 7/9/2026 | Price change | $374,9980%$193/sqft |
Source:  Central Texas MLS #611905 Report a problem Central Texas MLS #611905 Report a problem | ||
| 6/26/2026 | Price change | $374,9990%$193/sqft |
Source: LERA MLS #1961760 Report a problem | ||
| 6/23/2026 | Price change | $375,000-3.7%$193/sqft |
Source: LERA MLS #1961760 Report a problem | ||
| 6/8/2026 | Price change | $389,500-2.4%$201/sqft |
Source: LERA MLS #1961760 Report a problem | ||
| 5/20/2026 | Price change | $399,000-6.1%$206/sqft |
Source: Central Texas MLS #611905 Report a problem | ||
| 4/28/2026 | Listed for sale | $425,000+11.8%$219/sqft |
Source: LERA MLS #1961760 Report a problem | ||
| 2/18/2025 | Listing removed | $2,700$1/sqft |
Source: Zillow Rentals Report a problem | ||
| 2/8/2025 | Price change | $2,700-3.6%$1/sqft |
Source: Zillow Rentals Report a problem | ||
| 1/28/2025 | Price change | $2,800-6.7%$1/sqft |
Source: Zillow Rentals Report a problem | ||
| 1/9/2025 | Listed for rent | $3,000$2/sqft |
Source: Zillow Rentals Report a problem | ||
| 11/26/2024 | Sold | -- |
Source: Central Texas MLS #549487 Report a problem | ||
| 11/4/2024 | Pending sale | $379,990$196/sqft |
Source: Central Texas MLS #549487 Report a problem | ||
| 10/28/2024 | Price change | $379,990-5%$196/sqft |
Source: LERA MLS #1789535 Report a problem | ||
| 10/24/2024 | Price change | $399,990-2.4%$206/sqft |
Source: LERA MLS #1789535 Report a problem | ||
| 9/23/2024 | Price change | $409,990-1.2%$211/sqft |
Source: LERA MLS #1789535 Report a problem | ||
| 9/13/2024 | Price change | $414,990-5.7%$214/sqft |
Source: LERA MLS #1789535 Report a problem | ||
| 8/6/2024 | Price change | $439,990-4%$227/sqft |
Source: LERA MLS #1789535 Report a problem | ||
| 7/2/2024 | Listed for sale | $458,398$236/sqft |
Source: LERA MLS #1789535 Report a problem | ||
Public tax history
Tax history is unavailable.
Monthly payment
Est. payment
Payment breakdown
Explore the cost of this home by adjusting the details. Changes won't be saved.Climate risks
Neighborhood: 78132
Nearby schools
GreatSchools rating
- 7/10Veramendi Elementary SchoolGrades: PK-5Distance: 0.3 mi
- 6/10Oakrun Middle SchoolGrades: 6-8Distance: 0.9 mi
- 7/10New Braunfels High SchoolGrades: 9-12Distance: 1.2 mi
Schools provided by the listing agent
- Elementary: Veramendi Elementary School
- Middle: Oak Run Middle School
- High: New Braunfels High School
- District: New Braunfels ISD
Source: Central Texas MLS. This data may not be complete. We recommend contacting the local school district to confirm school assignments for this home.
- $410,600-- bd2 ba1.9k sqft2038 Flametree Ave, New Braunfels, TX 78132Off Market
- $85,7305,227 sqft2038 Flametree Ave, New Braunfels, TX 78132Off Market
- $--4 bd3 ba2.2k sqft2034 Flametree Ave, New Braunfels, TX 78132Sold
- $481,700-- bd3 ba2.2k sqft2034 Flametree Ave, New Braunfels, TX 78132Off Market
- $85,7305,227 sqft2034 Flametree Ave, New Braunfels, TX 78132Off Market
- $461,2003 bd3 ba2.5k sqft2046 Flametree Ave, New Braunfels, TX 78132Off Market
- $391,2004 bd4 ba2.1k sqft2030 Flametree Ave, New Braunfels, TX 78130Off Market
- $--4 bd4 ba1.8k sqft2042 Flametree Ave, New Braunfels, TX 78132Sold
A local agent can set up tours, give advice and negotiate with sellers.
Similar homes
- $428,0003 bd3 ba1.9k sqft655 Vireos St, New Braunfels, TX 78132Active

 MLS ID #617168, Shelby Renfeld, Keller Williams Heritage. Central Texas MLS
 - $438,0003 bd2 ba1.8k sqft2266 Kiskadee Dr, New Braunfels, TX 78132Active
 MLS ID #615943, Betsy Barr, Betsy Barr Real Estate. Central Texas MLS
 - $360,0003 bd2 ba1.8k sqft842 Madison Ave, New Braunfels, TX 78130Active
 MLS ID #615639, Darci Volz, RE/MAX GO - NB. Central Texas MLS
 - $404,9003 bd2 ba1.9k sqft6122 Ballast Trl, New Braunfels, TX 78132Active
 MLS ID #621144, Douglas Vogel, StepStone Realty, LLC. Central Texas MLS
 - $379,9004 bd2 ba1.8k sqft1944 Colonial Ave, New Braunfels, TX 78130ActiveMLS ID #620591, Elizabeth Harris, Compass RE Texas, LLC. Central Texas MLS
- $340,0003 bd2 ba2.2k sqft325 Oak Creek Way, New Braunfels, TX 78130ActiveMLS ID #610395, Natalie Butler-Megerson, Real Broker, LLC. Central Texas MLS
- $354,0004 bd3 ba2.1k sqft5532 Paschal Park, New Braunfels, TX 78132ActiveMLS ID #608386, Christopher Marti, Keller Williams City-View. Central Texas MLS
- $365,0004 bd2 ba2k sqft3627 Twin Dish Way, New Braunfels, TX 78130ActiveMLS ID #603317, Tony Delgado, JPAR - Killeen. Central Texas MLS
- $436,4404 bd3 ba2.4k sqft1543 Ravine Way, New Braunfels, TX 78132ActiveMLS ID #616377, Patrick McGrath, Meritage Homes Realty. Central Texas MLS
- $489,9004 bd3 ba2.6k sqft274 Sigel Ave, New Braunfels, TX 78132ActiveMLS ID #613110, Betty Trivette, Coldwell Banker D'Ann Harper,. Central Texas MLS
- $410,0003 bd2 ba2k sqft3121 Nister, New Braunfels, TX 78130ActiveMLS ID #621302, Rayanne Albrecht, All City San Antonio Registere. Central Texas MLS
- $315,0003 bd3 ba1.9k sqft1442 Jordan Xing, New Braunfels, TX 78130ActiveMLS ID #618793, Katherine Wagner, Anders Pierce Realty, LLC. Central Texas MLS
- $340,0004 bd2 ba2k sqft5536 Paschal Park, New Braunfels, TX 78132ActiveMLS ID #608576, Christopher Marti, Keller Williams City-View. Central Texas MLS
- $379,0004 bd4 ba2.6k sqft5524 Paschal Park, New Braunfels, TX 78132ActiveMLS ID #608475, Christopher Marti, Keller Williams City-View. Central Texas MLS
- $340,0004 bd2 ba1.9k sqft5540 Paschal Park, New Braunfels, TX 78132ActiveMLS ID #608470, Christopher Marti, Keller Williams City-View. Central Texas MLS
- $429,0004 bd3 ba2.3k sqft6138 Ballast Trl, New Braunfels, TX 78132ActiveMLS ID #614315, The Smartt Team, Keller Williams Heritage. Central Texas MLS
- $399,0004 bd3 ba2.5k sqft907 Highland Vis, New Braunfels, TX 78130ActiveMLS ID #606571, Shelby Renfeld, Keller Williams Heritage. Central Texas MLS
- $319,9004 bd3 ba1.8k sqft438 Kayden Point, New Braunfels, TX 78130ActiveMLS ID #621521, Cynthia Ross-Goodwin, JB Goodwin, REALTORS. Central Texas MLS
- $299,0003 bd3 ba1.9k sqft581 Lost Pond, New Braunfels, TX 78130ActiveMLS ID #610774, Mary Evans, Coldwell Banker D'Ann Harper,. Central Texas MLS
- $307,5003 bd2 ba1.6k sqft474 Orion Dr, New Braunfels, TX 78130ActiveMLS ID #618173, Vicki Mercer, eXp Realty LLC. Central Texas MLS
