SELLER OFFERING $10,000 IN CONCESSIONS! Can be used for a rate buy-down, closing costs, price reduction, etc. Premium privacy meets modern luxury in this gorgeous Crossings at Havenwood gem. Perfectly positioned on a prime cul-de-sac lot that backs to a serene green space buffer, this 2,362 sq. ft. home offers a quiet retreat with no rear neighbors. The heart of the home is a grand, light-filled living area and gourmet kitchen featuring an oversized granite island, subway tile backsplash, and shaker cabinets. Retreat to the private primary suite, complete with elegant tray ceilings, dual vanities, and an expansive walk-in closet. What truly sets this property apart is the incredible outdoor footprint—unwind on the covered back patio or enjoy the sheer size of the massive, privacy-fenced yard, which comes complete with a matching storage shed. From the functional laundry room with built-in cabinetry to the custom plantation shutters throughout, every detail has been accounted for. Schedule your tour today!
Active
Price cut: $5K (7/1)
$429,000
6138 Ballast Trl, New Braunfels, TX 78132
4beds
2,362sqft
:
Get pre-qualifiedN/A
Single Family Residence
Built in 2021
10,018 Square Feet Lot
$-- Zestimate®
$182/sqft
$56/mo HOA
What's special
Incredible outdoor footprintMatching storage shedOversized granite islandExpansive walk-in closetCovered back patioElegant tray ceilingsShaker cabinets
- 70 days |
- 205 |
- 8 |
Zillow last checked:
Listing updated:
Listed by:
The Smartt Team (210)493-3030,
Keller Williams Heritage
Source: Central Texas MLS,MLS#: 614315 Originating MLS: Four Rivers Association of REALTORS
Originating MLS: Four Rivers Association of REALTORSFacts & features
Interior
Bedrooms & bathrooms
- Bedrooms: 4
- Bathrooms: 3
- Full bathrooms: 3
Primary bedroom
- Level: Main
- Dimensions: 14x17
Bedroom 2
- Level: Main
- Dimensions: 13x11
Bedroom 3
- Level: Main
- Dimensions: 13x13
Bedroom 4
- Level: Main
- Dimensions: 12x12
Primary bathroom
- Level: Main
- Dimensions: 11x9
Bathroom
- Level: Main
- Dimensions: 9x5
Bathroom
- Level: Main
- Dimensions: 5x8
Dining room
- Level: Main
- Dimensions: 9x19
Entry foyer
- Level: Main
- Dimensions: 7x15
Kitchen
- Level: Main
- Dimensions: 24x10
Laundry
- Level: Main
- Dimensions: 7x6
Living room
- Level: Main
- Dimensions: 15x19
Office
- Level: Main
- Dimensions: 14x11
Heating
- Central, Electric, Heat Pump
Cooling
- Central Air, Electric, 1 Unit
Appliances
- Included: Dishwasher, Electric Range, Disposal, Microwave, Oven, Plumbed For Ice Maker, Range Hood, Water Heater, Some Electric Appliances
- Laundry: Washer Hookup, Electric Dryer Hookup, Inside, Laundry Room
Features
- Attic, Ceiling Fan(s), Double Vanity, Home Office, Living/Dining Room, Open Floorplan, Pull Down Attic Stairs, Smart Thermostat, Tub Shower, Walk-In Closet(s), Breakfast Bar, Granite Counters, Kitchen Island, Kitchen/Family Room Combo, Kitchen/Dining Combo, Pantry, Walk-In Pantry
- Flooring: Carpet, Vinyl
- Windows: Plantation Shutters
- Attic: Pull Down Stairs,Partially Floored
- Has fireplace: No
- Fireplace features: None
Interior area
- Total interior livable area: 2,362 sqft
Video & virtual tour
Property
Parking
- Total spaces: 2
- Parking features: Attached, Garage, Garage Door Opener
- Attached garage spaces: 2
Features
- Levels: One
- Stories: 1
- Patio & porch: Covered, Porch
- Exterior features: Porch, Private Yard, Storage
- Pool features: Community, In Ground
- Fencing: Back Yard,Gate,Picket,Privacy,Wood
- Has view: Yes
- View description: None
- Body of water: None
Lot
- Size: 10,018 Square Feet
Details
- Additional structures: Storage
- Parcel number: 440102
Construction
Type & style
- Home type: SingleFamily
- Architectural style: Traditional
- Property subtype: Single Family Residence
Materials
- Masonry
- Foundation: Slab
- Roof: Composition,Shingle
Condition
- Resale
- Year built: 2021
Details
- Builder name: Lennar
Utilities & green energy
- Sewer: Public Sewer
- Water: Public
- Utilities for property: Cable Available, Electricity Available, High Speed Internet Available, Trash Collection Private
Community & HOA
Community
- Features: Playground, Park, Trails/Paths, Community Pool, Curbs, Sidewalks
- Security: Smoke Detector(s)
- Subdivision: Crossings/ Havenwood Un 3
HOA
- Has HOA: Yes
- HOA fee: $675 annually
- HOA name: Crossing at Havenwood POA
Location
- Region: New Braunfels
Financial & listing details
- Price per square foot: $182/sqft
- Tax assessed value: $425,100
- Annual tax amount: $3,925
- Date on market: 5/20/2026
- Cumulative days on market: 71 days
- Listing agreement: Exclusive Right To Sell
- Listing terms: Cash,Conventional,FHA,VA Loan
- Electric utility on property: Yes
- Road surface type: Asphalt, Paved
Estimated market value
Not available
Estimated sales range
Not available
Not available
Price history
| Date | Event | Price |
|---|---|---|
| 7/1/2026 | Price change | $429,000-1.2%$182/sqft |
Source:  LERA MLS #1968607 Report a problem LERA MLS #1968607 Report a problem | ||
| 5/20/2026 | Listed for sale | $434,000+1%$184/sqft |
Source: LERA MLS #1968607 Report a problem | ||
| 11/17/2025 | Listing removed | $429,500$182/sqft |
Source:  Unlock MLS #3169128 Report a problem Unlock MLS #3169128 Report a problem | ||
| 7/22/2025 | Listed for sale | $429,500-8.8%$182/sqft |
Source:  Central Texas MLS #587211 Report a problem Central Texas MLS #587211 Report a problem | ||
| 4/28/2022 | Sold | -- |
Source: LERA MLS #1587115 Report a problem | ||
| 4/4/2022 | Pending sale | $471,000$199/sqft |
Source: LERA MLS #1587115 Report a problem | ||
| 3/2/2022 | Listed for sale | $471,000$199/sqft |
Source: LERA MLS #1587115 Report a problem | ||
| 2/24/2022 | Pending sale | $471,000$199/sqft |
Source: LERA MLS #1587115 Report a problem | ||
| 2/14/2022 | Listed for sale | $471,000$199/sqft |
Source: LERA MLS #1587115 Report a problem | ||
Public tax history
| Year | Property taxes | Tax assessment |
|---|---|---|
| 2025 | $3,925 -23.6% | $425,100 -3.2% |
| 2024 | $5,140 +12.8% | $439,170 -0.4% |
| 2023 | $4,556 -32% | $440,950 +6.9% |
| 2022 | $6,696 +196.7% | $412,520 +846.8% |
| 2021 | $2,257 | $43,570 |
Find assessor info on the county website
Monthly payment
Est. payment
Payment breakdown
Explore the cost of this home by adjusting the details. Changes won't be saved.Climate risks
Neighborhood: 78132
Nearby schools
GreatSchools rating
- 8/10Oak Creek Elementary SchoolGrades: PK-5Distance: 2.7 mi
- 5/10Canyon Middle SchoolGrades: 6-8Distance: 5.2 mi
- 7/10Canyon High SchoolGrades: 9-12Distance: 5.7 mi
Schools provided by the listing agent
- Elementary: Mayfair Elementary
- Middle: Canyon Middle School
- High: Canyon High School
- District: Comal ISD
Source: Central Texas MLS. This data may not be complete. We recommend contacting the local school district to confirm school assignments for this home.
- $395,9003 bd2 ba2k sqft6134 Ballast Trl, New Braunfels, TX 78132Off Market

- $441,8004 bd3 ba2.3k sqft6139 Ballast Trl, New Braunfels, TX 78132Off Market
- $456,1004 bd4 ba2.6k sqft6135 Ballast Trl, New Braunfels, TX 78132Off Market
- $440,9005 bd4 ba3k sqft6130 Ballast Trl, New Braunfels, TX 78132Off Market
- $442,9005 bd4 ba2.6k sqft6131 Ballast Trl, New Braunfels, TX 78132Off Market
- $401,800-- bd3 ba2.3k sqft6126 Ballast Trl, New Braunfels, TX 78132Off Market
- $435,500-- bd3 ba2.4k sqft6127 Ballast Trl, New Braunfels, TX 78132Off Market
- $347,9003 bd2 ba1.9k sqft6122 Ballast Trl, New Braunfels, TX 78132Off Market
A local agent can set up tours, give advice and negotiate with sellers.
Similar homes
- $444,0004 bd3 ba2.3k sqft316 Limestone Crk, New Braunfels, TX 78130Active

 MLS ID #613756, Chelsea Roberts, Coldwell Banker D'Ann Harper,. Central Texas MLS
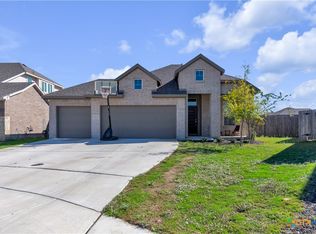
 - $469,9504 bd3 ba2.3k sqft1606 Folk Victorian, New Braunfels, TX 78132Active
 MLS ID #617647, Maria Wade-Delacruz, Tuscan Resid. & Invest Realty,. Central Texas MLS
 - $444,0005 bd3 ba2.4k sqft3004 Werra Ln, New Braunfels, TX 78130Active
 MLS ID #599326, Lawrence Flack, Real Broker, LLC. Central Texas MLS
 - $439,0004 bd4 ba2.7k sqft1642 Ranch, New Braunfels, TX 78132Active
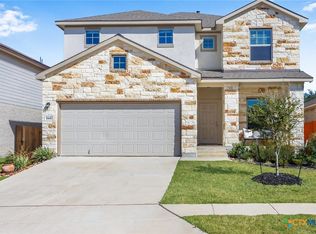 MLS ID #611027, Brandy Fitzgerald, Brunner Real Estate LLC. Central Texas MLS
 - $449,7504 bd3 ba2.5k sqft1935 Esplanade, New Braunfels, TX 78130ActiveMLS ID #616980, The Smartt Team, Keller Williams Heritage. Central Texas MLS
- $435,0004 bd2 ba2k sqft1551 Balcones Fault, New Braunfels, TX 78132ActiveMLS ID #617089, Kennie Bender, MCP Realty. Central Texas MLS
- $329,5004 bd2 ba2k sqft3642 Twin Dish Way, New Braunfels, TX 78130ActiveMLS ID #615600, Easton Smith, Keller Williams Heritage. Central Texas MLS
- $399,0003 bd2 ba2k sqft2939 Rems, New Braunfels, TX 78130ActiveMLS ID #603824, Elizabeth Harris, Compass RE Texas, LLC. Central Texas MLS
- $407,4995 bd3 ba2.6k sqft724 Clara Park, New Braunfels, TX 78130ActiveMLS ID #608564, Consuelo Dominguez, Fathom Realty, LLC. Central Texas MLS
- $365,0004 bd2 ba2k sqft3627 Twin Dish Way, New Braunfels, TX 78130ActiveMLS ID #603317, Regina Yockey, JPAR - New Braunfels. Central Texas MLS
- $499,0004 bd3 ba2.6k sqft274 Sigel Ave, New Braunfels, TX 78132ActiveMLS ID #613110, Betty Trivette, Coldwell Banker D'Ann Harper,. Central Texas MLS
- $419,0003 bd3 ba1.6k sqft1405 Azalea Ln, New Braunfels, TX 78130ActiveMLS ID #614718, Laura DAlfonso, Coldwell Banker D'Ann Harper. Central Texas MLS
- $399,0004 bd3 ba3.1k sqft2077 Oxbow Cir, New Braunfels, TX 78130ActiveMLS ID #602794, Wendy Moore, Vista Realty. Central Texas MLS
- $399,5004 bd3 ba2.3k sqft518 Bandera Cir, New Braunfels, TX 78130ActiveMLS ID #616020, Kassi Jaroszewski, Kustom Real Estate. Central Texas MLS
- $420,0004 bd3 ba2.5k sqft907 Highland Vis, New Braunfels, TX 78130ActiveMLS ID #606571, Shelby Renfeld, Keller Williams Heritage. Central Texas MLS
- $519,7774 bd3 ba2.5k sqft557 Tobacco Pass, New Braunfels, TX 78132ActiveMLS ID #612321, Kendra Wray, Keller Williams Heritage. Central Texas MLS
- $579,9004 bd3 ba2.6k sqft613 Meade St, New Braunfels, TX 78132ActiveMLS ID #620623, Kimberly Molder, LPT REALTY LLC. Central Texas MLS
- $340,0004 bd2 ba1.9k sqft465 Fairy Duster Dr, New Braunfels, TX 78130ActiveMLS ID #614181, Aaron Semper, Keller Williams Heritage. Central Texas MLS
- $549,9995 bd4 ba3.1k sqft1511 Balcones Fault, New Braunfels, TX 78132ActiveMLS ID #620235, Shelby Renfeld, Keller Williams Heritage. Central Texas MLS
- $379,9004 bd3 ba2.4k sqft2083 Western Pecan, New Braunfels, TX 78130ActiveMLS ID #617991, Jason Barth, Real Broker, LLC. Central Texas MLS
