Welcome to this thoughtfully designed 3-bedroom, 2-bath home located in the highly sought-after Veramendi community of New Braunfels. Just one block from Veramendi Elementary, local daycare, and within walking distance to the resort-style pool, shopping and a breakfast restaurant, this home offers both comfort and convenience in one of the area’s most vibrant neighborhoods. Inside, an open-concept layout features a dedicated study/media room or 4th bedroom, plus an additional office nook, perfect for today’s flexible lifestyle. The spacious living room is centered around a cozy gas fireplace, creating a warm and inviting atmosphere for gatherings. The kitchen is a chef’s dream with granite countertops, a grand island, double ovens, a gas cooktop, and plenty of storage. Both bathrooms are appointed with granite as well, including extra-long vanities for added functionality. The spacious primary suite is a true retreat with bay windows that create the ideal space for a cozy reading nook or exercise area. The primary bath includes dual sinks, an enlarged walk-in shower with a bench seat, and a relaxing garden tub. Secondary bedrooms are comfortably sized with nearby access to the guest bath. Tile flooring enhances the main living areas, while plush carpet creates comfort in the bedrooms. Step outside to a private backyard featuring a covered patio and a majestic oak tree that offers shade and charm year-round. Living in Veramendi means more than just a home—it’s a lifestyle. Residents enjoy miles of walking trails, pocket parks, playgrounds, nature playscapes, and more. With more planned retail, restaurants, and gathering spaces on the way, this community blends modern living with Hill Country beauty.
Closed
Street View
Price Unknown
2262 Kiskadee Dr, New Braunfels, TX 78132
3beds
2,156sqft
Single Family Residence
Built in 2020
7,405 Square Feet Lot
$375,900 Zestimate®
$--/sqft
$2,504 Estimated rent
Home value
$375,900
$350,000 - $402,000
$2,504/mo
Zestimate® history
Owner options
List your home for rent
$2,504/mo
Rent Zestimate®
Find your next renter with Zillow Rental Manager. Plus, with online applications, you can quickly screen prospective tenants – for free.
$2,504/mo
Rent Zestimate®
Refinance and save
$165/mo
Est. payment
Refinancing to a lower rate could help reduce your monthly payments and save thousands over the life of the loan.
$165/mo
Est. payment
Explore your selling options
Work with a Zillow partner agent
Leverage their expertise and Zillow's premium Showcase listings to get your home seen by more buyers.
Get startedList with your own agent
Get your home in front of millions of buyers by listing it on Zillow.
Learn how to do itSell it yourself
Take full control of how buyers see your home on Zillow by listing For Sale by Owner (FSBO).
List your homeWhat's special
Cozy gas fireplacePrivate backyardMajestic oak treeGranite countertopsBay windowsCovered patioEnlarged walk-in shower
Zillow last checked:
Listing updated:
Listed by:
Julia Black (512)396-7325,
Walker Texas Team, KW Realty
Bought with:
NON-MEMBER AGENT TEAM, TREC #null
Non Member Office
, TREC #null
Source: Central Texas MLS,MLS#: 593135 Originating MLS: Four Rivers Association of REALTORS
Originating MLS: Four Rivers Association of REALTORSFacts & features
Interior
Bedrooms & bathrooms
- Bedrooms: 3
- Bathrooms: 2
- Full bathrooms: 2
Heating
- Electric
Cooling
- Central Air, Electric, 1 Unit
Appliances
- Included: Dishwasher, Gas Cooktop, Disposal, Gas Water Heater, Microwave, Oven, Plumbed For Ice Maker, Some Gas Appliances, Water Softener Owned
- Laundry: Washer Hookup, Electric Dryer Hookup, Inside, Laundry Room
Features
- All Bedrooms Down, Ceiling Fan(s), Double Vanity, Home Office, Multiple Living Areas, Open Floorplan, Pull Down Attic Stairs, Recessed Lighting, Storage, Separate Shower, Tub Shower, Walk-In Closet(s), Window Treatments, Eat-in Kitchen, Granite Counters, Kitchen Island, Kitchen/Family Room Combo, Kitchen/Dining Combo, Pantry
- Flooring: Carpet, Ceramic Tile
- Windows: Window Treatments
- Attic: Pull Down Stairs
- Number of fireplaces: 1
- Fireplace features: Gas, Living Room
Interior area
- Total interior livable area: 2,156 sqft
Property
Parking
- Total spaces: 2
- Parking features: Attached Carport, Door-Single, Garage Faces Front, Garage
- Garage spaces: 2
- Has carport: Yes
Features
- Levels: One
- Stories: 1
- Patio & porch: Covered, Porch
- Exterior features: Porch, Rain Gutters
- Pool features: Community, Fenced, In Ground
- Fencing: Back Yard,Full,Privacy
- Has view: Yes
- View description: None
- Body of water: None
Lot
- Size: 7,405 Square Feet
Details
- Parcel number: 420020
Construction
Type & style
- Home type: SingleFamily
- Architectural style: Traditional
- Property subtype: Single Family Residence
Materials
- Brick, Masonry
- Foundation: Slab
- Roof: Composition,Shingle
Condition
- Resale
- Year built: 2020
Details
- Builder name: Pulte
Utilities & green energy
- Sewer: Public Sewer
- Water: Public
- Utilities for property: Water Available
Community & HOA
Community
- Features: Trails/Paths, Community Pool, Curbs, Gutter(s), Street Lights, Sidewalks
- Security: Smoke Detector(s)
- Subdivision: Veramendi Precinct 13 Un 2
HOA
- Has HOA: Yes
- HOA fee: $165 quarterly
Location
- Region: New Braunfels
Financial & listing details
- Tax assessed value: $446,366
- Annual tax amount: $4,483
- Date on market: 9/22/2025
- Cumulative days on market: 53 days
- Listing agreement: Exclusive Right To Sell
- Listing terms: Cash,Conventional,FHA,VA Loan
Price history
| Date | Event | Price |
|---|---|---|
| 12/12/2025 | Sold | -- |
Source:  Central Texas MLS #593135 Report a problem Central Texas MLS #593135 Report a problem | ||
| 11/14/2025 | Pending sale | $400,000$186/sqft |
Source:  Unlock MLS #8786377 Report a problem Unlock MLS #8786377 Report a problem | ||
| 10/31/2025 | Contingent | $400,000$186/sqft |
Source: Unlock MLS #8786377 Report a problem | ||
| 10/9/2025 | Price change | $400,000-2.4%$186/sqft |
Source: Unlock MLS #8786377 Report a problem | ||
| 9/22/2025 | Listed for sale | $410,000+8.4%$190/sqft |
Source: Central Texas MLS #593135 Report a problem | ||
| 1/20/2021 | Sold | -- |
Source: Central Texas MLS #405876 Report a problem | ||
| 12/21/2020 | Pending sale | $378,380$176/sqft |
Source: Move Up America #1485102 Report a problem | ||
| 11/12/2020 | Price change | $378,380+0.5%$176/sqft |
Source: Pulte Homes Report a problem | ||
| 10/31/2020 | Price change | $376,380+0.5%$175/sqft |
Source: Pulte Homes Report a problem | ||
| 10/9/2020 | Price change | $374,380+0.3%$174/sqft |
Source: Pulte Homes Report a problem | ||
| 10/7/2020 | Price change | $373,380+0.4%$173/sqft |
Source: Pulte Homes Report a problem | ||
| 9/27/2020 | Price change | $372,039-0.5%$173/sqft |
Source: Pulte Homes Report a problem | ||
| 9/20/2020 | Price change | $374,039+1.4%$173/sqft |
Source: Pulte Homes Report a problem | ||
| 9/4/2020 | Price change | $369,039+2.2%$171/sqft |
Source: Pulte Homes Report a problem | ||
| 9/2/2020 | Price change | $361,039+0.6%$167/sqft |
Source: Pulte Homes Report a problem | ||
| 8/23/2020 | Price change | $359,039-0.3%$167/sqft |
Source: Pulte Homes Report a problem | ||
| 8/20/2020 | Price change | $360,039+0.3%$167/sqft |
Source: Pulte Homes Report a problem | ||
| 7/18/2020 | Listed for sale | $359,039$167/sqft |
Source: Pulte Homes Report a problem | ||
Public tax history
| Year | Property taxes | Tax assessment |
|---|---|---|
| 2025 | $4,483 -9.9% | $446,366 -3.6% |
| 2024 | $4,978 -41.7% | $462,980 +1.8% |
| 2023 | $8,541 -9.2% | $454,610 +4.5% |
| 2022 | $9,410 +72% | $435,080 +28.8% |
| 2021 | $5,470 +828.7% | $337,740 +844.7% |
| 2020 | $589 -35% | $35,750 |
| 2019 | $906 | $35,750 |
Find assessor info on the county website
Neighborhood: 78132
Nearby homes
- $337,7403 bd2 ba2.1k sqft2262 Kiskadee Dr, New Braunfels, TX 78132Off Market
- $540,0005 bd3 ba3k sqft2258 Kiskadee Dr, New Braunfels, TX 78132Off Market
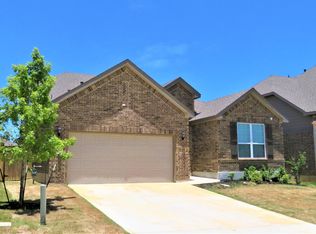
- $445,0003 bd2 ba1.8k sqft2266 Kiskadee Dr, New Braunfels, TX 78132For Sale

- $--4 bd3 ba3.2k sqft2270 Kiskadee Dr, New Braunfels, TX 78132Sold
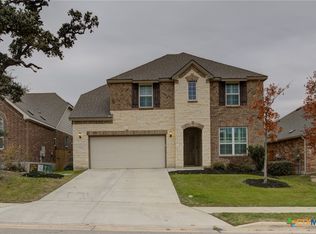
- $512,100-- bd4 ba-- sqft2270 Kiskadee Dr, New Braunfels, TX 78132Off Market
- $524,2005 bd3 ba3.4k sqft2254 Kiskadee Dr, New Braunfels, TX 78132Off Market
- $427,8003 bd2 ba2.2k sqft2259 Oak Run Pkwy, New Braunfels, TX 78132Off Market
- $478,900-- bd3 ba2.6k sqft2263 Oak Run Pkwy, New Braunfels, TX 78132Off Market
Nearby schools
GreatSchools rating
- 7/10Veramendi Elementary SchoolGrades: PK-5Distance: 0.1 mi
- 6/10Oakrun Middle SchoolGrades: 6-8Distance: 0.6 mi
- 7/10New Braunfels High SchoolGrades: 9-12Distance: 1 mi
Schools provided by the listing agent
- Elementary: Veramendi Elementary School
- Middle: Oak Run Middle School
- High: New Braunfels High School
- District: New Braunfels ISD
Source: Central Texas MLS. This data may not be complete. We recommend contacting the local school district to confirm school assignments for this home.
Get a cash offer in 3 minutes
Find out how much your home could sell for in as little as 3 minutes with a no-obligation cash offer.
Estimated market value
$375,900
Get a cash offer in 3 minutes
Find out how much your home could sell for in as little as 3 minutes with a no-obligation cash offer.
Estimated market value
$375,900
- Texas
- Comal County
- New Braunfels
- 78132
- 2262 Kiskadee Dr
Nearby cities
Nearby neighborhoods
Nearby zip codes
Other New Braunfels Topics
