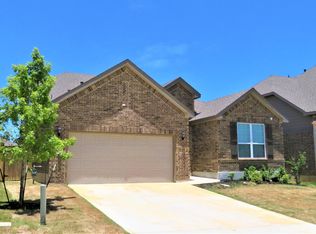
The Lexington Floor plan boasts a two-story foyer with scenic views and three windows spanning the great room, plus a spacious second floor game room. Additional features include Built-In SS Appliances/Granite Counters, 42" Cabinets & Pull Outs and Lazy Susan, Homework nook, also called the “Planning Center “, is located just off the kitchen. It’s complete with a desk, cabinet, and drawers. Fireplace w/ Wood Mantle & Designer Tile Surround , Master locates downstairs w/ Separate Shower & Garden Tub-Master Bath, Two Master Closets, Large oversized rooms as well as large walk in closets. Oversized Pool Sized Yard, Bed with Bath in place of Flex. Blocks from newly built Elementary school & short distance to Middle and High School’s make this homes location fantastic.
This property is not currently displayed as for sale or rent on Zillow. This may be different from what's on other websites or public sources.