Seller offering $10K of concessions, property is vacant and move-in ready.
Located in the highly sought-after Havenwood at Hunters Crossing, this custom-built 4-bedroom, 3-bath home offers 2,549 sqft situated in a culdesac surrounded by mature oak trees and backing to protected greenbelt for ultimate privacy.
WHY THIS HOME STANDS OUT:
• End of cul-de-sac privacy
Conveniently located near the front of the neighborhood for easy access
• 1.09-acre mature tree-covered lot
• Backs to 100-ft greenbelt (no rear neighbors)
• Outdoor kitchen for year-round entertaining
• Master-sized flex room (4th bedroom / media / office / gym)
• Jack and Jill bedrooms with ensuite vanities
• Open-concept living with seamless flow
• Plenty of space to add a pool with a level lot and backyard
COMMUNITY AMENITIES:
• 3 resort-style pools
• Pickleball, tennis, basketball & sand volleyball
• Walking trails
• Quick access to I-35 (San Antonio / Austin commute friendly)
• Gated community with 1+ acre homesites
Don’t miss this opportunity for refined Hill Country living with city convenience.
Active
$749,000
2624 Wild Cat Roost, New Braunfels, TX 78132
4beds
2,549sqft
:
Get pre-qualified$5,136/mo
Single Family Residence
Built in 2013
1.09 Acres Lot
$-- Zestimate®
$294/sqft
$92/mo HOA
What's special
- 157 days |
- 160 |
- 12 |
Zillow last checked:
Listing updated:
Listed by:
Meagan Agnew 210-716-9446,
Tarrah Stewart, Broker
Source: Central Texas MLS,MLS#: 605689 Originating MLS: Four Rivers Association of REALTORS
Originating MLS: Four Rivers Association of REALTORSFacts & features
Interior
Bedrooms & bathrooms
- Bedrooms: 4
- Bathrooms: 3
- Full bathrooms: 3
Heating
- Central
Cooling
- Central Air, 1 Unit
Appliances
- Included: Electric Water Heater, Refrigerator, Water Softener Owned, Some Electric Appliances, Microwave
- Laundry: Electric Dryer Hookup, Lower Level, Laundry Room
Features
- All Bedrooms Down, Attic, Ceiling Fan(s), Separate/Formal Dining Room, Double Vanity, Garden Tub/Roman Tub, Primary Downstairs, Multiple Dining Areas, Main Level Primary, Pull Down Attic Stairs, Tub Shower, Vanity, Walk-In Closet(s), Breakfast Area, Granite Counters, Kitchen Island, Pantry, Walk-In Pantry
- Flooring: Concrete, Hardwood, Painted/Stained, Tile
- Attic: Access Only,Pull Down Stairs,Partially Floored
- Has fireplace: Yes
- Fireplace features: Living Room
Interior area
- Total interior livable area: 2,549 sqft
Video & virtual tour
Property
Parking
- Total spaces: 2
- Parking features: Attached, Garage
- Attached garage spaces: 2
Features
- Levels: One
- Stories: 1
- Patio & porch: Covered, Porch
- Exterior features: Fire Pit, Outdoor Kitchen, Porch
- Pool features: Community, None
- Spa features: None
- Fencing: Barbed Wire,Back Yard,Pipe
- Has view: Yes
- View description: None
- Body of water: None
Lot
- Size: 1.09 Acres
- Residential vegetation: Partially Wooded
Details
- Parcel number: 141991
Construction
Type & style
- Home type: SingleFamily
- Architectural style: Traditional
- Property subtype: Single Family Residence
Materials
- Stone Veneer, Stucco
- Foundation: Slab
- Roof: Composition,Shingle
Condition
- Resale
- Year built: 2013
Utilities & green energy
- Sewer: Not Connected (at lot), Aerobic Septic, Public Sewer
- Water: Community/Coop
- Utilities for property: Electricity Available, Trash Collection Public
Community & HOA
Community
- Features: Playground, Park, Sport Court(s), Tennis Court(s), Trails/Paths, Community Pool, Gated
- Security: Gated Community, Controlled Access
- Subdivision: Havenwood Hunters Crossing 1
HOA
- Has HOA: Yes
- HOA fee: $1,100 annually
- HOA name: Havendwood POA
Location
- Region: New Braunfels
Financial & listing details
- Price per square foot: $294/sqft
- Tax assessed value: $790,950
- Annual tax amount: $6,445
- Date on market: 3/2/2026
- Cumulative days on market: 158 days
- Listing agreement: Exclusive Right To Sell
- Listing terms: Cash,Conventional,FHA,Lease Back,VA Loan
- Electric utility on property: Yes
- Road surface type: Asphalt, Concrete
Estimated market value
Not available
Estimated sales range
Not available
Not available
Price history
| Date | Event | Price |
|---|---|---|
| 3/3/2026 | Listed for sale | $749,000$294/sqft |
Source:  Central Texas MLS #605689 Report a problem Central Texas MLS #605689 Report a problem | ||
| 8/23/2025 | Listing removed | $749,000$294/sqft |
Source: Central Texas MLS #576622 Report a problem | ||
| 6/25/2025 | Price change | $749,000-2.6%$294/sqft |
Source: Central Texas MLS #576622 Report a problem | ||
| 5/30/2025 | Price change | $769,000-5.1%$302/sqft |
Source: Central Texas MLS #576622 Report a problem | ||
| 4/23/2025 | Listed for sale | $810,000-7.8%$318/sqft |
Source: Central Texas MLS #576622 Report a problem | ||
| 1/22/2025 | Listing removed | $879,000$345/sqft |
Source: Central Texas MLS #552287 Report a problem | ||
| 8/16/2024 | Listed for sale | $879,000+138.3%$345/sqft |
Source: Central Texas MLS #552287 Report a problem | ||
| 5/19/2014 | Sold | -- |
Source:  LERA MLS #44006_1038790 Report a problem LERA MLS #44006_1038790 Report a problem | ||
| 4/1/2014 | Price change | $368,900+1.1%$145/sqft |
Source: Keller Williams Heritage #1038790 Report a problem | ||
| 1/31/2014 | Listed for sale | $364,900+425%$143/sqft |
Source: Keller Williams Heritage #1038790 Report a problem | ||
| 6/26/2013 | Sold | -- |
Source: Central Texas MLS #167052 Report a problem | ||
| 12/17/2010 | Listed for sale | $69,500$27/sqft |
Source: Coldwell Banker D'Ann Harper Realtors #817315 Report a problem | ||
Public tax history
| Year | Property taxes | Tax assessment |
|---|---|---|
| 2025 | $6,445 +7.5% | $709,518 +10% |
| 2024 | $5,995 +17.7% | $645,016 +10% |
| 2023 | $5,092 -13.2% | $586,378 +10% |
| 2022 | $5,864 -8.2% | $533,071 +10% |
| 2021 | $6,386 +10.1% | $484,610 +8.7% |
| 2020 | $5,803 -1.2% | $445,920 +2.2% |
| 2019 | $5,876 +7.4% | $436,271 +10% |
| 2018 | $5,472 | $396,610 -0.4% |
| 2017 | -- | $398,380 +4.8% |
| 2016 | $5,206 +63.6% | $380,300 -0.9% |
| 2015 | $3,182 | $383,830 +118.9% |
| 2014 | $3,182 | $175,350 |
Find assessor info on the county website
Monthly payment
Est. payment
Payment breakdown
Explore the cost of this home by adjusting the details. Changes won't be saved.Climate risks
Neighborhood: 78132
Nearby schools
GreatSchools rating
- 10/10Hoffmann Lane Elementary SchoolGrades: PK-5Distance: 2.7 mi
- 7/10Church Hill Middle SchoolGrades: 6-8Distance: 6.2 mi
- 7/10Canyon High SchoolGrades: 9-12Distance: 5.8 mi
Schools provided by the listing agent
- District: Comal ISD
Source: Central Texas MLS. This data may not be complete. We recommend contacting the local school district to confirm school assignments for this home.
- $989,9984 bd5 ba4.1k sqft2628 Wild Cat Roost, New Braunfels, TX 78132For Sale

- $759,700-- bd3 ba3.1k sqft2620 Wild Cat Roost, New Braunfels, TX 78132Off Market
- $952,6004 bd3 ba3.5k sqft2616 Wild Cat Roost, New Braunfels, TX 78132Off Market
- $3,2003 bd3 ba2.3k sqft2629 Wild Cat Roost, New Braunfels, TX 78132For Rent

- $686,200-- bd3 ba2.7k sqft2621 Wild Cat Roost, New Braunfels, TX 78132Off Market
- $833,8005 bd4 ba3.4k sqft2625 Wild Cat Roost, New Braunfels, TX 78132Off Market
- $716,800-- bd3 ba2.2k sqft2612 Wild Cat Roost, New Braunfels, TX 78132Off Market
- $--4 bd4 ba3k sqft2617 Wild Cat Roost, New Braunfels, TX 78132Sold
A local agent can set up tours, give advice and negotiate with sellers.
Similar homes
- $760,0004 bd3 ba2.7k sqft880 Haven Point Loop, New Braunfels, TX 78132Active
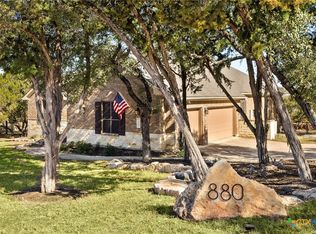
 MLS ID #602276, Jolene Lane-Huereca, Phyllis Browning Company - NB. Central Texas MLS
 - $730,0004 bd3 ba2.3k sqft659 Winding Vw, New Braunfels, TX 78132Active
 MLS ID #613548, Heather Roberts, BHHS Don Johnson REALTORS - NB. Central Texas MLS
 - $699,5004 bd3 ba2.5k sqft1937 Hunters Cv, New Braunfels, TX 78132Active
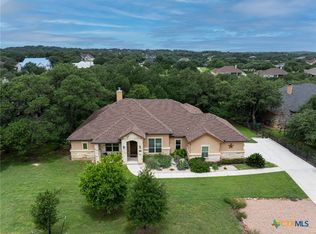 MLS ID #616475, Lynda Escalante, Vista Realty. Central Texas MLS
 - $725,0003 bd3 ba2.3k sqft625 Haven Point Loop, New Braunfels, TX 78132Active
 MLS ID #612356, Easton Smith, Keller Williams Heritage. Central Texas MLS
 - $710,0004 bd2 ba2.1k sqft222 Longwood, New Braunfels, TX 78132ActiveMLS ID #609285, Easton Smith, Keller Williams Heritage. Central Texas MLS
- $924,9004 bd4 ba3.3k sqft814 Haven Point Loop, New Braunfels, TX 78132ActiveMLS ID #617519, Jolene Lane-Huereca, Phyllis Browning Company - NB. Central Texas MLS
- $875,0004 bd3 ba3k sqft150 Hidden Holw, New Braunfels, TX 78132ActiveMLS ID #603093, Cynthia Ross-Goodwin, JB Goodwin, REALTORS. Central Texas MLS
- $875,1504 bd4 ba3.6k sqft179 Silverado, New Braunfels, TX 78132ActiveMLS ID #612855, The Smartt Team, Keller Williams Heritage. Central Texas MLS
- $799,0004 bd3 ba2.9k sqft1186 Diretto Dr, New Braunfels, TX 78132ActiveMLS ID #609131, Shelby Renfeld, Keller Williams Heritage. Central Texas MLS
- $765,0003 bd3 ba2.9k sqft1108 Barolo Ct, New Braunfels, TX 78132ActiveMLS ID #612064, Easton Smith, Keller Williams Heritage. Central Texas MLS
- $825,0004 bd4 ba3.5k sqft1968 Zinfandel, New Braunfels, TX 78132ActiveMLS ID #619681, Shelby Renfeld, Keller Williams Heritage. Central Texas MLS
- $859,0004 bd4 ba3k sqft1471 Decanter Dr, New Braunfels, TX 78132ActiveMLS ID #618035, Jennifer Kubenka, Keller Williams Heritage. Central Texas MLS
- $899,0004 bd3 ba3.4k sqft372 Shady Holw, New Braunfels, TX 78132ActiveMLS ID #599305, Jolene Lane-Huereca, Phyllis Browning Company - NB. Central Texas MLS
- $429,0004 bd3 ba2.3k sqft6138 Ballast Trl, New Braunfels, TX 78132ActiveMLS ID #614315, The Smartt Team, Keller Williams Heritage. Central Texas MLS
- $599,0004 bd4 ba2.4k sqft279 Pin Oak Trl, New Braunfels, TX 78132ActiveMLS ID #581818, The Smartt Team, Keller Williams Heritage. Central Texas MLS
- $825,0003 bd3 ba2.5k sqft1464 Merlot, New Braunfels, TX 78132ActiveMLS ID #616525, Marsha Kovar, Keller Williams Heritage. Central Texas MLS
- $674,0005 bd4 ba3.6k sqft770 Lone Oak Rd, New Braunfels, TX 78132ActiveMLS ID #604241, Beatrice Alvarez, RealSpace, LLC. Central Texas MLS
- $655,0004 bd3 ba2.9k sqft1017 Mountain Dr, San Marcos, TX 78666ActiveMLS ID #620510, Sheryl Gibson, Keller Williams Heritage. Central Texas MLS
- $649,9904 bd4 ba3.2k sqft865 Santa Cruz, New Braunfels, TX 78132ActiveMLS ID #611936, Katie Foerster, Keller Williams Heritage. Central Texas MLS
- $410,0003 bd2 ba1.9k sqft1181 Havens Cross, New Braunfels, TX 78132ActiveMLS ID #619423, Jeri Bulthuis, Real Broker, LLC. Central Texas MLS
