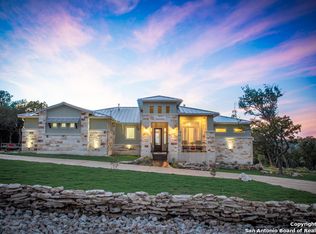
Perched atop one of the highest points in sought-after Vintage Oaks, this beautifully maintained one-owner custom home offers stunning Hill Country views, exceptional privacy, and timeless craftsmanship on 1.03 acres. Featuring 2,503 square feet, 3 bedrooms, 2 full baths, and a powder bath, this thoughtfully designed residence combines elegance and comfort throughout. The inviting great room showcases soaring ceilings with exposed wood beams, rich wood laminate flooring, abundant natural light, and a striking stone gas log fireplace. Arched entryways and custom finishes add character and warmth throughout the home. The spacious kitchen is complemented by a large walk-in pantry and flows seamlessly into the living and dining areas. The private primary suite features a tray ceiling, oversized his-and-her walk-in closets, and a luxurious bath with a large tiled walk-in shower and built-in bench. Two secondary bedrooms are separated by a versatile flex space ideal for a home office, media room, or study area. Additional highlights include an oversized garage and a well-appointed laundry room with built-in cabinetry and utility sink. Enjoy peaceful outdoor living from the extended covered patio overlooking the secluded, wooded backyard. With breathtaking views from the front of the home and mature trees providing privacy in the rear, this exceptional property offers the best of Hill Country living in one of the area's premier communities.
Pending
Price cut: $25K (8/12)
$800,000
1464 Merlot, New Braunfels, TX 78132
3beds
2,503sqft
Single Family Residence
Built in 2017
1.01 Acres Lot
$-- Zestimate®
$320/sqft
$69/mo HOA
What's special
Stunning hill country viewsTimeless craftsmanshipExtended covered patioAbundant natural lightRich wood laminate flooringArched entrywaysSecluded wooded backyard
- 128 days
- 62
- 0
Zillow last checked:
Listing updated:
Listed by:
Marsha Kovar (210)493-3030,
Keller Williams Heritage
Source: Central Texas MLS,MLS#: 616525 Originating MLS: Four Rivers Association of REALTORS
Originating MLS: Four Rivers Association of REALTORSFacts & features
Interior
Bedrooms & bathrooms
- Bedrooms: 3
- Bathrooms: 3
- Full bathrooms: 2
- 1/2 bathrooms: 1
Primary bedroom
- Dimensions: 15x17
Bedroom 2
- Dimensions: 14x11
Bedroom 3
- Dimensions: 13x12
Bonus room
- Dimensions: 14x10
Great room
- Dimensions: 18.4 x 20
Heating
- Central, Electric, Heat Pump
Cooling
- Central Air, Electric, 1 Unit
Appliances
- Included: Dishwasher, Electric Cooktop, Electric Water Heater, Disposal, Multiple Water Heaters, Oven, Refrigerator, Vented Exhaust Fan, Some Electric Appliances, Built-In Oven, Microwave, Water Softener Owned
- Laundry: Washer Hookup, Electric Dryer Hookup, Inside, Laundry Room, Laundry Tub, Sink
Features
- Attic, Beamed Ceilings, Built-in Features, Tray Ceiling(s), Ceiling Fan(s), Crown Molding, Separate/Formal Dining Room, Double Vanity, Entrance Foyer, Granite Counters, High Ceilings, His and Hers Closets, Kitchen/Dining Combo, Multiple Living Areas, Multiple Dining Areas, Multiple Closets, Open Floorplan, Pull Down Attic Stairs, Stone Counters, Recessed Lighting, Split Bedrooms
- Flooring: Carpet, Ceramic Tile
- Windows: Window Treatments
- Attic: Pull Down Stairs,Partially Floored
- Number of fireplaces: 1
- Fireplace features: Gas, Gas Log, Living Room, Stone
Interior area
- Total interior livable area: 2,503 sqft
Video & virtual tour
Property
Parking
- Total spaces: 2
- Parking features: Garage, Garage Door Opener, Oversized, RV Access/Parking, Garage Faces Side
- Garage spaces: 2
Accessibility
- Accessibility features: Low Pile Carpet
Features
- Levels: One
- Stories: 1
- Patio & porch: Covered, Patio, Porch
- Exterior features: Covered Patio, Porch, Private Yard, Rain Gutters, Lighting, Propane Tank - Owned
- Pool features: Community, In Ground
- Fencing: None
- Has view: Yes
- View description: Hills
- Body of water: Hill Country View
Lot
- Size: 1.01 Acres
- Topography: Sloping
- Residential vegetation: Partially Wooded
Details
- Parcel number: 393944
Construction
Type & style
- Home type: SingleFamily
- Architectural style: Hill Country
- Property subtype: Single Family Residence
Materials
- Blown-In Insulation, Masonry, Stone Veneer, Stucco
- Foundation: Slab
- Roof: Metal
Condition
- Resale
- Year built: 2017
Details
- Builder name: TA French
Utilities & green energy
- Sewer: Aerobic Septic
- Water: Community/Coop
- Utilities for property: Cable Available, Electricity Available, Natural Gas Connected, High Speed Internet Available, Propane, Trash Collection Private, Underground Utilities
Green energy
- Energy efficient items: Appliances, HVAC, Thermostat, Water Heater, Windows
Community & HOA
Community
- Features: Barbecue, Basketball Court, Clubhouse, Fitness Center, Kitchen Facilities, Playground, Sauna, Sport Court(s), Tennis Court(s), Trails/Paths, Community Pool
- Security: Prewired, Security System Owned, Controlled Access, Smoke Detector(s)
- Subdivision: Vintage Oaks At The Vineyard 1
HOA
- Has HOA: Yes
- HOA fee: $825 annually
- HOA name: POA of Vintage Oaks
- HOA phone: 830-264-2454
Location
- Region: New Braunfels
Financial & listing details
- Price per square foot: $320/sqft
- Tax assessed value: $726,220
- Date on market: 6/11/2026
- Cumulative days on market: 129 days
- Listing agreement: Exclusive Right To Sell
- Listing terms: Assumable,Cash,Conventional,FHA,VA Loan
- Electric utility on property: Yes
- Road surface type: Asphalt, Paved
Estimated market value
Not available
Estimated sales range
Not available
Not available
Price history
| Date | Event | Price |
|---|---|---|
| 9/18/2026 | Pending sale | $800,000$320/sqft |
Source:  Central Texas MLS #616525 Report a problem Central Texas MLS #616525 Report a problem | ||
| 9/6/2026 | Contingent | $800,000$320/sqft |
Source: Central Texas MLS #616525 Report a problem | ||
| 8/12/2026 | Price change | $800,000-3%$320/sqft |
Source: Central Texas MLS #616525 Report a problem | ||
| 6/11/2026 | Listed for sale | $825,000$330/sqft |
Source: Central Texas MLS #616525 Report a problem | ||
Public tax history
| Year | Property taxes | Tax assessment |
|---|---|---|
| 2026 | -- | $726,220 -0.3% |
| 2025 | $7,226 +4.7% | $728,160 +5.8% |
| 2024 | $6,900 +17.3% | $688,153 +10% |
| 2023 | $5,882 -11.7% | $625,594 +10% |
| 2022 | $6,661 -5.4% | $568,722 +10% |
| 2021 | $7,039 +5.8% | $517,020 +5.3% |
| 2020 | $6,655 +1.9% | $491,120 +5.2% |
| 2019 | $6,531 +12.1% | $466,650 +47% |
| 2018 | $5,826 | $317,420 +271.3% |
| 2017 | -- | $85,490 +183.4% |
| 2016 | $565 | $30,170 |
Find assessor info on the county website
Monthly payment
Est. payment
Payment breakdown
Explore the cost of this home by adjusting the details. Changes won't be saved.Climate risks
Neighborhood: 78132
Nearby schools
Schools provided by the listing agent
- High: Smithson Valley High
- District: Comal ISD
Source: Central Texas MLS. This data may not be complete. We recommend contacting the local school district to confirm school assignments for this home.

Similar homes
- $784,0003 bd3 ba2.7k sqft1930 Rothschild, New Braunfels, TX 78132Active

 MLS ID #610804, Ronald Spencer, eXp Realty LLC. Central Texas MLS
 - $739,9994 bd3 ba2.5k sqft638 Cambridge Dr, New Braunfels, TX 78132Active
 MLS ID #625069, Consuelo Dominguez, Fathom Realty, LLC. Central Texas MLS
 - $739,0004 bd3 ba2.9k sqft827 Highland Spgs, Canyon Lake, TX 78133For Sale

 MLS ID #2020919, Ken Davis TREC #547901, Fathom Realty. LERA MLS
 - $799,0004 bd3 ba2.5k sqft979 Long Meadow, Spring Branch, TX 78070For Sale
 MLS ID #2011762, Jennifer Peace TREC #801848, Keller Williams City-View. LERA MLS
 - $729,0004 bd3 ba2.5k sqft2628 Wolf Lair, New Braunfels, TX 78132ActiveMLS ID #615538, Ryan Beasley, Greenbelt Realty. Central Texas MLS
- $824,0003 bd3 ba3k sqft164 Los Colinas, Spring Branch, TX 78070For SaleMLS ID #1993541, Halvin Gahm TREC #727659, Keller Williams Boerne. LERA MLS
- $800,0004 bd3 ba2.6k sqft110 Kingsbury, Canyon Lake, TX 78133ActiveMLS ID #607146, Ginger Browning, Kuper Sotheby's Intl RTY - NB. Central Texas MLS
- $899,0004 bd4 ba3.5k sqft2617 Red Bud Way, New Braunfels, TX 78132ActiveMLS ID #573918, Rhonda L Jendrzey, All Star Properties. Central Texas MLS
- $729,9004 bd3 ba3k sqft859 INDIGO RUN DR, Bulverde, TX 78163For SaleMLS ID #2007549, Caleb Vourazeris TREC #841490, Keller Williams City-View. LERA MLS
- $1,050,0005 bd4 ba3.6k sqft2613 Red Bud Way, New Braunfels, TX 78132ActiveMLS ID #624542, Gary Edenburn, Lion Drive Realty. Central Texas MLS
- $579,0004 bd3 ba2k sqft8013 DEVONSHIRE DR, Spring Branch, TX 78070For SaleMLS ID #2017039, Charles Gafford TREC #691603, Keller Williams City-View. LERA MLS
- $920,0003 bd3 ba3k sqft116 Peppergrass Drive, Spring Branch, TX 78070For SaleMLS ID #2013746, Kimberly Gray TREC #669111, Keller Williams Heritage. LERA MLS
- $996,9994 bd4 ba3k sqft2116 Comal Spgs, Canyon Lake, TX 78133ActiveMLS ID #608327, Andrea Pogue, Penny B Properties. Central Texas MLS
