Don't let this chance pass you by! Stunning! Hardly lived in--one person lived here and kept it like a model home!! Just like new!! Found in the exclusive, gated community of Havenwood at Hunter's Crossing. Over one acre and 3520 square feet of living space, on a quiet cul-de-sac, featuring 4 beautiful bedrooms, 3.5 baths, with tremendous space and storage! Let's not forget the office with it's own closet! A chef's kitchen fully equipped with top of the line gas cooktop, single oven, dishwasher and a large island! The grand living area opens to the kitchen for easy entertaining. Awesome window structure and a rock fireplace for warming up on cool nights. The dining room is spacious and can easily seat 10 adults at a large table. The primary bedroom has the space for all your furniture needs! You won't believe the primary bathroom--garden tub and multi-jetted shower--the more the merrier! Separate vanities with loads of storage! The closet has been built with consideration in its design and spaciousness. Additionally there's a 1/2 bath and a large utility room on the main level with easy entrance to the 3-car garage. Upstairs you will find an amazing den, game room or second living area with numerous storage closets! The three secondary bedrooms do not squander their size--plus sizable walk-in closets. Outside--you've got 1.1 acres and a tree line in the backyard that can be pushed back further if you would like a larger yard area. PLUS, a covered patio with its stained ceiling, built-in bar-b-que pit, sink, storage and a stone fireplace--that's never been used! Parking has been extended on the lot in 3 different places and with a 3-car garage--no need to worry about company's vehicles.
Pluses abound with considerate appliances and the convenience of ordering with Amazon and being delivered ASAP--most often the same day! A beautiful Juliet balcony at the entry and under eave lights greets you!! New roof 9/2021, exterior paint 3/2025.
Active
Price cut: $50K (5/29)
$899,000
2617 Red Bud Way, New Braunfels, TX 78132
4beds
3,520sqft
:
Get pre-qualified$6,159/mo
Single Family Residence
Built in 2015
1.17 Acres Lot
$-- Zestimate®
$255/sqft
$104/mo HOA
What's special
- 490 days |
- 146 |
- 7 |
Zillow last checked:
Listing updated:
Listed by:
Rhonda L Jendrzey (361)570-4663,
All Star Properties,
Kimberly A Smetters 361-655-6765,
All Star Properties
Source: Central Texas MLS,MLS#: 573918 Originating MLS: Victoria Area Association of REALTORS
Originating MLS: Victoria Area Association of REALTORSFacts & features
Interior
Bedrooms & bathrooms
- Bedrooms: 4
- Bathrooms: 4
- Full bathrooms: 3
- 1/2 bathrooms: 1
Bedroom
- Level: Main
- Dimensions: 19.0 x 14.4
Bedroom 2
- Level: Upper
- Dimensions: 13.4 x 11.1
Bedroom 3
- Level: Upper
- Dimensions: 11.7 x 11.3
Bedroom 4
- Level: Upper
- Dimensions: 12.6 x 11.8
Breakfast room nook
- Level: Main
- Dimensions: 12.6 x 11.8
Family room
- Level: Upper
- Dimensions: 18.3 x 18.4
Living room
- Level: Main
- Dimensions: 19.8 x 19.3
Office
- Level: Main
- Dimensions: 12.4 x 11.8
Heating
- Central, Propane, Multiple Heating Units
Cooling
- Central Air, Electric, 2 Units
Appliances
- Included: Dishwasher, Gas Cooktop, Disposal, Gas Water Heater, Multiple Water Heaters, Microwave, Oven, Range Hood, Vented Exhaust Fan, Some Gas Appliances, Built-In Oven, Cooktop, Water Softener Owned
- Laundry: Washer Hookup, Electric Dryer Hookup, Inside, Laundry in Utility Room, Lower Level, Laundry Room, Laundry Tub, Sink
Features
- Attic, Built-in Features, Ceiling Fan(s), Carbon Monoxide Detector, Crown Molding, Cathedral Ceiling(s), Dining Area, Separate/Formal Dining Room, Double Vanity, Entrance Foyer, Game Room, High Ceilings, Home Office, Jetted Tub, Primary Downstairs, Multiple Living Areas, MultipleDining Areas, Main Level Primary, Open Floorplan, Other, Pull Down Attic Stairs
- Flooring: Carpet, Ceramic Tile, Tile
- Doors: Storm Door(s)
- Windows: Double Pane Windows, Plantation Shutters, Storm Window(s), Window Treatments
- Attic: Pull Down Stairs,Partially Floored
- Number of fireplaces: 2
- Fireplace features: Gas Log, Gas Starter, Living Room, Propane, Stone, Outside
Interior area
- Total interior livable area: 3,520 sqft
Video & virtual tour
Property
Parking
- Total spaces: 3
- Parking features: Attached, Door-Multi, Door-Single, Garage, Garage Door Opener, Garage Faces Side
- Attached garage spaces: 3
Features
- Levels: Two
- Stories: 2
- Patio & porch: Covered, Patio
- Exterior features: Covered Patio, Gas Grill, Outdoor Grill, Outdoor Kitchen, Private Yard, Rain Gutters, Propane Tank - Owned
- Pool features: Community, In Ground
- Fencing: None
- Has view: Yes
- View description: None
- Body of water: None
Lot
- Size: 1.17 Acres
- Topography: Rolling
- Residential vegetation: Partially Wooded
Details
- Parcel number: 151792
Construction
Type & style
- Home type: SingleFamily
- Architectural style: Hill Country
- Property subtype: Single Family Residence
Materials
- Blown-In Insulation, Board & Batten Siding, Brick Veneer, Foam Insulation, Frame, Masonry, Stone, Stone Veneer
- Foundation: Slab
- Roof: Composition,Shingle
Condition
- Resale
- Year built: 2015
Details
- Builder name: Scott Felder Homes
Utilities & green energy
- Sewer: Septic Needed, Septic Tank
- Utilities for property: Cable Available, High Speed Internet Available, Propane, Trash Collection Private
Green energy
- Water conservation: Water-Smart Landscaping
Community & HOA
Community
- Features: Barbecue, Basketball Court, Playground, Park, Sport Court(s), Tennis Court(s), Trails/Paths, Community Pool, Gated
- Security: Gated Community, Prewired, Smoke Detector(s)
- Subdivision: Havenwood Hunters Crossing 4
HOA
- Has HOA: Yes
- HOA fee: $1,250 annually
- HOA name: Havenwood @ Hunters Crossing
Location
- Region: New Braunfels
Financial & listing details
- Price per square foot: $255/sqft
- Tax assessed value: $877,404
- Date on market: 3/28/2025
- Cumulative days on market: 486 days
- Listing agreement: Exclusive Right To Sell
- Listing terms: Cash,Conventional,FHA,VA Loan
- Road surface type: Asphalt, Paved
Estimated market value
Not available
Estimated sales range
Not available
Not available
Price history
| Date | Event | Price |
|---|---|---|
| 5/29/2026 | Price change | $899,000-5.3%$255/sqft |
Source:  Central Texas MLS #573918 Report a problem Central Texas MLS #573918 Report a problem | ||
| 4/22/2026 | Price change | $949,000-5.1%$270/sqft |
Source: Central Texas MLS #573918 Report a problem | ||
| 2/13/2026 | Price change | $1,000,000-16.7%$284/sqft |
Source: Central Texas MLS #573918 Report a problem | ||
| 3/28/2025 | Listed for sale | $1,200,000$341/sqft |
Source: Central Texas MLS #573918 Report a problem | ||
| 2/27/2015 | Sold | -- |
Source: Agent Provided Report a problem | ||
Public tax history
| Year | Property taxes | Tax assessment |
|---|---|---|
| 2025 | -- | $877,404 +5.2% |
| 2024 | -- | $833,780 -8.1% |
| 2023 | $12,780 +4.5% | $907,170 +19.8% |
| 2022 | $12,232 +31.4% | $757,288 +39.5% |
| 2021 | $9,307 +7.2% | $543,024 +6.3% |
| 2020 | $8,682 -11.4% | $510,720 -7.9% |
| 2019 | $9,794 +6.5% | $554,760 +9.6% |
| 2018 | $9,196 | $505,980 +7.2% |
| 2017 | -- | $472,043 +3.3% |
| 2016 | $8,260 +804% | $457,020 +807.5% |
| 2015 | $914 | $50,360 |
| 2014 | $914 | $50,360 |
Find assessor info on the county website
Monthly payment
Est. payment
Payment breakdown
Explore the cost of this home by adjusting the details. Changes won't be saved.Climate risks
Neighborhood: 78132
Nearby schools
GreatSchools rating
- 10/10Hoffmann Lane Elementary SchoolGrades: PK-5Distance: 1.9 mi
- 7/10Church Hill Middle SchoolGrades: 6-8Distance: 6.7 mi
- 7/10Canyon High SchoolGrades: 9-12Distance: 6.3 mi
Schools provided by the listing agent
- Elementary: Hoffmann Lane Elementary
- Middle: Church Hill Middle School
- High: Canyon High School
- District: Comal ISD
Source: Central Texas MLS. This data may not be complete. We recommend contacting the local school district to confirm school assignments for this home.
- $1,145,700-- bd3 ba3.6k sqft2613 Red Bud Way, New Braunfels, TX 78132Off Market
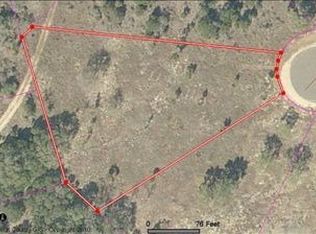
- $822,6001.01 Acres2621 Red Bud Way, New Braunfels, TX 78132Off Market

- $1,333,1302.34 Acres942 Oak Bluff Trl, New Braunfels, TX 78132Off Market
- $--4 bd3 ba2.6k sqft2625 Red Bud Way, New Braunfels, TX 78132Sold

- $182,2701.07 Acres2610 Red Bud Way, New Braunfels, TX 78132Off Market
- $990,7411.01 Acres2527 Black Bear Dr, New Braunfels, TX 78132Off Market
- $952,300-- bd-- ba3.5k sqft938 Oak Bluff Trl, New Braunfels, TX 78132Off Market
- $758,8005 bd3 ba2.5k sqft2531 Black Bear Dr, New Braunfels, TX 78132Off Market
A local agent can set up tours, give advice and negotiate with sellers.
Similar homes
- $924,9004 bd4 ba3.3k sqft814 Haven Point Loop, New Braunfels, TX 78132Active

 MLS ID #617519, Jolene Lane-Huereca, Phyllis Browning Company - NB. Central Texas MLS
 - $899,0004 bd3 ba3.4k sqft372 Shady Holw, New Braunfels, TX 78132Active
 MLS ID #599305, Jolene Lane-Huereca, Phyllis Browning Company - NB. Central Texas MLS
 - $750,0003 bd3 ba2.3k sqft625 Haven Point Loop, New Braunfels, TX 78132Active
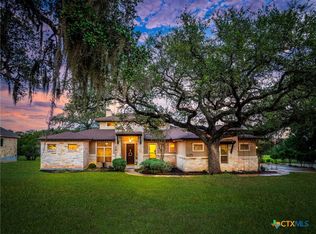 MLS ID #612356, Easton Smith, Keller Williams Heritage. Central Texas MLS
 - $739,0004 bd4 ba2.8k sqft2228 Deer Run Rdg, New Braunfels, TX 78132Active
 MLS ID #608408, Heather Trevilion, BHHS Don Johnson REALTORS - NB. Central Texas MLS
 - $749,0004 bd3 ba2.5k sqft2628 Wolf Lair, New Braunfels, TX 78132ActiveMLS ID #615538, Ryan Beasley, Greenbelt Realty. Central Texas MLS
- $799,0004 bd3 ba3.2k sqft105 Windcliff Way, New Braunfels, TX 78132ActiveMLS ID #602956, Elisa Griggs, Keller Williams Heritage. Central Texas MLS
- $895,0004 bd4 ba3.3k sqft975 Wilderness Oaks, New Braunfels, TX 78132For Sale
 MLS ID #1995318, Gary Bisha TREC #508227, My Castle Realty. LERA MLS
 - $1,074,9007 bd5 ba4.7k sqft2194 RANCH LOOP DR, New Braunfels, TX 78132For SaleMLS ID #1999258, Lorraine Bryant TREC #811878, Phyllis Browning Company. LERA MLS
- $724,0004 bd3 ba2.6k sqft2127 Oakwood Holw, New Braunfels, TX 78132For Sale By Owner
- $975,0006 bd4 ba4.1k sqft154 Quarry Point, New Braunfels, TX 78132ActiveMLS ID #607408, Julie Krug, C Akin 4 Realty LLC. Central Texas MLS
- $715,0004 bd3 ba2.5k sqft1937 Hunters Cv, New Braunfels, TX 78132ActiveMLS ID #616475, Lynda Escalante, Vista Realty. Central Texas MLS
- $825,0004 bd4 ba3.5k sqft1968 Zinfandel, New Braunfels, TX 78132ActiveMLS ID #619681, Shelby Renfeld, Keller Williams Heritage. Central Texas MLS
- $749,0004 bd3 ba2.5k sqft2624 Wild Cat Roost, New Braunfels, TX 78132ActiveMLS ID #605689, Meagan Agnew, Tarrah Stewart, Broker. Central Texas MLS
- $925,0004 bd3 ba3.7k sqft2386 Appellation, New Braunfels, TX 78132ActiveMLS ID #605240, Shelby Renfeld, Keller Williams Heritage. Central Texas MLS
- $779,0003 bd3 ba2.6k sqft208 Lowman Ln, New Braunfels, TX 78132ActiveMLS ID #604312, Heather Trevilion, BHHS Don Johnson REALTORS - NB. Central Texas MLS
- $950,0004 bd4 ba3.7k sqft5608 COPPER CRK, New Braunfels, TX 78132For SaleMLS ID #1995734, Brian Paris TREC #598379, Keller Williams City-View. LERA MLS
- $687,0004 bd3 ba3.2k sqft451 Winding Vw, New Braunfels, TX 78132ActiveMLS ID #571273, Greg Machalec, Exit 4 Texas. Central Texas MLS
- $869,7773 bd4 ba3.1k sqft575 Solms Frst, New Braunfels, TX 78132ActiveMLS ID #617063, Anthony Chapman, All City Real Estate Ltd. Co. Central Texas MLS
- $710,0004 bd2 ba2.1k sqft222 Longwood, New Braunfels, TX 78132ActiveMLS ID #609285, Easton Smith, Keller Williams Heritage. Central Texas MLS
- $950,0004 bd3 ba2.9k sqft1979 Incrociato, New Braunfels, TX 78132ActiveMLS ID #610125, Lisa Dixon, Keller Williams Heritage. Central Texas MLS
