Skip main navigation
Closed
  • Price Unknown

    2625 Red Bud Way, New Braunfels, TX 78132

    4beds
    2,695sqft
    Single Family Residence
    Built in 2015
    1.01 Acres Lot
    $860,700 Zestimate®
    $--/sqft
    $3,290 Estimated rent

    Home value

    $860,700

    $792,000 - $930,000

    $3,290/mo

    Zestimate® history
    Loading
    Loading...

    Owner options

    List your home for rent

    $3,290/mo

    Rent Zestimate®

    Find your next renter with Zillow Rental Manager. Plus, with online applications, you can quickly screen prospective tenants – for free.

    Learn more

    $3,290/mo

    Rent Zestimate®

    Refinance and save

    $1,250/mo

    Est. payment

    Refinancing to a lower rate could help reduce your monthly payments and save thousands over the life of the loan.

    See today's rates

    $1,250/mo

    Est. payment

    Explore your selling options

    Work with a Zillow partner agent

    Leverage their expertise and Zillow's premium Showcase listings to get your home seen by more buyers.

    Get started

    List with your own agent

    Get your home in front of millions of buyers by listing it on Zillow.

    Learn how to do it

    Sell it yourself

    Take full control of how buyers see your home on Zillow by listing For Sale by Owner (FSBO).

    List your home

    What's special

    Striking stone fireplaceSpacious one-acre lotOpen floor planGas cookingSplit floor planSoaring beamed ceilingsAbundance of windows
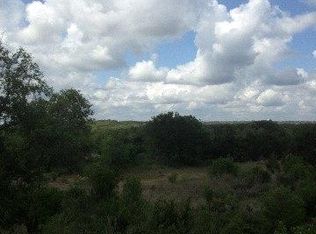
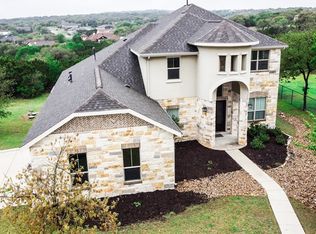
    Welcome to this stunning luxury home, located in the exclusive, gated community of Havenwood at Hunter’s Crossing. With 2,695 sqft of living space on a spacious one-acre lot at the end of a quiet cul-de-sac, this 4-bedroom, 3-bathroom residence seamlessly combines sophistication, comfort, and contemporary style. Step inside and experience an open floor plan with soaring beamed ceilings, natural woodwork, and an abundance of windows that fill the space with natural light. The spacious living room features a striking stone fireplace, perfect for cozy gatherings. The outdoor space is just as inviting, with a second fireplace on the covered patio, ideal for entertaining or relaxing while enjoying the beautiful hill country views. The gourmet kitchen is a chef’s dream, with custom cabinetry, gas cooking, and top-of-the-line appliances. It flows seamlessly into the main living area, making it great for hosting friends and family. The large master suite is a peaceful retreat, featuring a luxurious full bath with a soaking tub, walk-in shower, double vanity, and a massive walk-in closet. The split floor plan ensures privacy, with three well-sized bedrooms and two additional full bathrooms. The fourth bedroom is currently being used as an office, providing versatility to meet your needs. Outside, mature trees surround the large backyard, offering privacy and serenity. The 3-car garage provides ample storage space, and the covered patio extends your living area to the outdoors. This home is also ideally located just a short drive from the historic charm of Gruene, along with nearby shopping, dining, and entertainment options, providing the perfect balance of peaceful seclusion and convenient access to all the area has to offer. Amazing amenities include: multiple pools, a playground/park, volleyball and tennis courts, as well as bike and walking trails. Whether you're looking for relaxation or recreation, this community has it all.

    Zillow last checked:

    Listing updated:

    Listed by:

    The Smartt Team (210)493-3030,

    Keller Williams Heritage

    Bought with:

    Sandy Newman, TREC #0673016

    Fathom Realty, LLC

    Source: Central Texas MLS,MLS#: 570376MLS LogoOriginating MLS: Four Rivers Association of REALTORS

    Facts & features

    Interior

    Bedrooms & bathrooms
    • Bedrooms: 4
    • Bathrooms: 3
    • Full bathrooms: 3
    Primary bedroom
    • Dimensions: 17x16
    Bedroom 2
    • Dimensions: 12x12
    Bedroom 3
    • Dimensions: 14x13
    Bedroom 4
    • Dimensions: 15x14
    Primary bathroom
    • Dimensions: 15x13
    Dining room
    • Dimensions: 17x9
    Entry foyer
    • Dimensions: 9x6
    Great room
    • Dimensions: 17x23
    Kitchen
    • Dimensions: 19x9
    Laundry
    • Dimensions: 7x13
    Heating
    • Central, Electric
    Cooling
    • Central Air, 1 Unit
    Appliances
    • Included: Convection Oven, Double Oven, Dishwasher, Gas Cooktop, Disposal, Gas Water Heater, Microwave, Range Hood, Tankless Water Heater, Water Heater, Some Gas Appliances, Water Softener Owned
    • Laundry: Washer Hookup, Electric Dryer Hookup, Inside, Laundry Room
    Features
    • Attic, Beamed Ceilings, Built-in Features, Ceiling Fan(s), Cathedral Ceiling(s), Double Vanity, Entrance Foyer, Eat-in Kitchen, Garden Tub/Roman Tub, High Ceilings, Home Office, Living/Dining Room, Multiple Closets, Open Floorplan, Pull Down Attic Stairs, Recessed Lighting, Split Bedrooms, Storage, Soaking Tub, Separate Shower, Smart Thermostat
    • Flooring: Carpet, Tile, Wood
    • Windows: Double Pane Windows, Window Treatments
    • Attic: Pull Down Stairs,Partially Floored
    • Number of fireplaces: 2
    • Fireplace features: Gas, Living Room, Stone, Wood Burning, Outside
    Interior area
    • Total interior livable area: 2,695 sqft

    Property

    Parking
    • Total spaces: 3
    • Parking features: Attached, Garage, Garage Door Opener, Garage Faces Side
    • Attached garage spaces: 3
    Features
    • Levels: One
    • Stories: 1
    • Patio & porch: Covered, Porch
    • Exterior features: Porch, Propane Tank - Owned
    • Pool features: Community, In Ground
    • Fencing: Back Yard,Gate,Pipe,Ranch Fence
    • Has view: Yes
    • View description: None
    • Body of water: None
    Lot
    • Size: 1.01 Acres
    Details
    • Parcel number: 145283

    Construction

    Type & style
    • Home type: SingleFamily
    • Architectural style: Hill Country,Traditional
    • Property subtype: Single Family Residence
    Materials
    • Blown-In Insulation, Board & Batten Siding, Foam Insulation, Frame, Stone, Stone Veneer, Stucco
    • Foundation: None
    • Roof: Metal
    Condition
    • Resale
    • Year built: 2015

    Utilities & green energy

    • Sewer: Septic Tank
    • Utilities for property: Cable Available, High Speed Internet Available, Propane, Trash Collection Private

    Community & HOA

    Community
    • Features: Barbecue, Basketball Court, Playground, Park, Tennis Court(s), Trails/Paths, Community Pool, Gated
    • Security: Gated Community, Smoke Detector(s)
    • Subdivision: Havenwood Hunters Crossing 3
    HOA
    • Has HOA: Yes
    • HOA fee: $1,250 annually
    • HOA name: Havenwood @ Hunters Crossing
    Location
    • Region: New Braunfels

    Financial & listing details

    • Tax assessed value: $843,710
    • Date on market: 2/25/2025
    • Cumulative days on market: 95 days
    • Listing agreement: Exclusive Right To Sell
    • Listing terms: Cash,Conventional,FHA,VA Loan
    • Road surface type: Asphalt, Paved

    Price history

    DateEventPrice
    6/17/2025Sold--
    Source: Central Texas MLS #570376 Report a problem
    6/2/2025Pending sale$950,000$353/sqft
    Source: Central Texas MLS #570376 Report a problem
    5/21/2025Contingent$950,000$353/sqft
    Source: Central Texas MLS #570376 Report a problem
    2/25/2025Listed for sale$950,000$353/sqft
    Source: LERA MLS #1844915 Report a problem
    1/16/2015Sold--
    Source: Agent Provided Report a problem

    Public tax history

    YearProperty taxesTax assessment
    2025-- $764,284 +10%
    2024$6,575 +17.3%$694,804 +10%
    2023$5,603 -12.2%$631,640 +10%
    2022$6,384 -7.5%$574,218 +10%
    2021$6,904 +11.4%$522,016 +10%
    2020$6,196 -3.7%$474,560 +0%
    2019$6,432 +6.5%$474,370 +8.9%
    2018$6,042 $435,410 -0.5%
    2017-- $437,580 +4.8%
    2016$5,753 +567.8%$417,710 +779.8%
    2015$861 $47,480
    2014$861 $47,480
    Find assessor info on the county website

    Neighborhood: 78132

    Nearby schools

    GreatSchools rating
    Schools provided by the listing agent
    • District: Comal ISD

    Source: Central Texas MLS. This data may not be complete. We recommend contacting the local school district to confirm school assignments for this home.

    Get a cash offer in 3 minutes
    Find out how much your home could sell for in as little as 3 minutes with a no-obligation cash offer.
    Estimated market value
    $860,700
    Get a cash offer in 3 minutes
    Find out how much your home could sell for in as little as 3 minutes with a no-obligation cash offer.
    Estimated market value
    $860,700