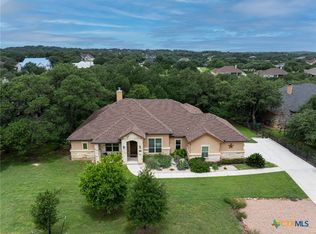
HUGE PRICE IMPROVEMENT! Motivated Sellers! This charming home sits on a gorgeous 1.22-acre lot with a large front yard shaded by mature Live Oak trees. Offering 4 bedrooms and 3 baths, it boasts stunning Hill Country views from both floors and the back porches.
The inviting downstairs living area features a soaring 20-foot ceiling and a rock gas/log fireplace, perfect for cozy Texas Hill Country nights. The thoughtfully designed kitchen includes an island with a vegetable sink, a breakfast bar, and a sunny breakfast nook. Two bedrooms, each with its own bath, are located on opposite sides of the home for added privacy, with the second tucked behind the kitchen—ideal for long-term guests.
Upstairs, a massive bonus room offers space for a game room, playroom, or media room. Two more bedrooms share a bath, along with extra storage and attic space. Conveniently close to River Chase’s FM 306 entrance, this home also offers access to fantastic neighborhood amenities like a pool with a view, walking trails, tennis and pickleball courts, a playground, fitness center, and exclusive access to the Guadalupe River Park.
New roof and gutters installed in September 2021.
New AC installed in March 2023.
New Septic aerator installed in January 2025.
Active
Price cut: $88K (8/13)
$599,000
451 Winding Vw, New Braunfels, TX 78132
4beds
3,246sqft
Single Family Residence
Built in 2003
1.22 Acres Lot
$-- Zestimate®
$185/sqft
$-- HOA
What's special
Hill country viewsRiver chase viewBonus roomBack porchesGame roomMedia roomBreakfast bar
- 539 days
- 2,809
- 201
Zillow last checked:
Listing updated:
Listed by:
Greg Machalec (830)627-3948,
Exit 4 Texas
Source: Central Texas MLS,MLS#: 571273 Originating MLS: Four Rivers Association of REALTORS
Originating MLS: Four Rivers Association of REALTORSFacts & features
Interior
Bedrooms & bathrooms
- Bedrooms: 4
- Bathrooms: 3
- Full bathrooms: 3
Primary bedroom
- Level: Main
- Dimensions: 17x13
Bedroom 2
- Level: Main
- Dimensions: 12x11
Bedroom 3
- Level: Upper
- Dimensions: 11x8
Bedroom 4
- Level: Upper
- Dimensions: 14x11
Breakfast room nook
- Level: Main
- Dimensions: 10x13
Dining room
- Level: Main
- Dimensions: 17x11
Game room
- Level: Upper
- Dimensions: 22x15
Kitchen
- Level: Main
- Dimensions: 12x13
Laundry
- Level: Main
- Dimensions: 7x6
Living room
- Level: Main
- Dimensions: 17x20
Office
- Level: Main
- Dimensions: 12x11
Heating
- Fireplace(s)
Cooling
- 1 Unit, Attic Fan
Appliances
- Included: Dishwasher, Gas Water Heater, Oven, Range Hood, Water Heater, Some Electric Appliances, Built-In Oven, Microwave, Range
- Laundry: Washer Hookup, Electric Dryer Hookup, Inside, Laundry in Utility Room, Main Level, Laundry Room
Features
- Built-in Features, Ceiling Fan(s), Central Vacuum, Dining Area, Separate/Formal Dining Room, Double Vanity, Game Room, Garden Tub/Roman Tub, High Ceilings, Home Office, Jetted Tub, Primary Downstairs, MultipleDining Areas, Main Level Primary, Separate Shower, Tub Shower, Walk-In Closet(s), Breakfast Area, Custom Cabinets, Granite Counters, Kitchen Island
- Flooring: Carpet, Hardwood, Tile
- Number of fireplaces: 1
- Fireplace features: Gas Starter, Living Room, Stone, Wood Burning
Interior area
- Total interior livable area: 3,246 sqft
Video & virtual tour
Property
Parking
- Total spaces: 2
- Parking features: Garage
- Garage spaces: 2
Features
- Levels: Two
- Stories: 2
- Patio & porch: Balcony
- Exterior features: Balcony, Rain Gutters, Propane Tank - Owned
- Pool features: Community, Other, See Remarks
- Fencing: None
- Has view: Yes
- View description: Hills
- Body of water: Hill Country View
Lot
- Size: 1.22 Acres
- Topography: Rolling,Sloping
- Residential vegetation: Partially Wooded
Details
- Parcel number: 103299
Construction
Type & style
- Home type: SingleFamily
- Architectural style: Hill Country
- Property subtype: Single Family Residence
Materials
- Masonry, Stone Veneer, Stucco
- Foundation: Slab
- Roof: Composition,Shingle
Condition
- Resale
- Year built: 2003
Utilities & green energy
- Sewer: Aerobic Septic
- Water: Public
- Utilities for property: Cable Available, Electricity Available, Propane
Community & HOA
Community
- Features: Barbecue, Basketball Court, Clubhouse, Fitness Center, Kitchen Facilities, Playground, Park, Sport Court(s), Tennis Court(s), Trails/Paths, Community Pool
- Subdivision: River Chase 4
HOA
- Has HOA: Yes
- HOA name: River Chase HOA
Location
- Region: New Braunfels
Financial & listing details
- Price per square foot: $185/sqft
- Tax assessed value: $787,410
- Annual tax amount: $7,311
- Date on market: 3/19/2025
- Cumulative days on market: 539 days
- Listing agreement: Exclusive Right To Sell
- Listing terms: Cash,Conventional,FHA,VA Loan
- Electric utility on property: Yes
- Road surface type: Asphalt
Estimated market value
Not available
Estimated sales range
Not available
Not available
Price history
| Date | Event | Price |
|---|---|---|
| 9/4/2026 | Contingent | $599,000$185/sqft |
Source:  LERA MLS #1850969 Report a problem LERA MLS #1850969 Report a problem | ||
| 8/13/2026 | Price change | $599,000-12.8%$185/sqft |
Source:  Central Texas MLS #571273 Report a problem Central Texas MLS #571273 Report a problem | ||
| 6/29/2026 | Price change | $687,000-1.4%$212/sqft |
Source: Central Texas MLS #571273 Report a problem | ||
| 5/27/2026 | Price change | $697,000-6.4%$215/sqft |
Source: Central Texas MLS #571273 Report a problem | ||
| 3/18/2026 | Price change | $745,000-6.8%$230/sqft |
Source: Central Texas MLS #571273 Report a problem | ||
| 7/8/2025 | Price change | $799,000-1.8%$246/sqft |
Source: Central Texas MLS #571273 Report a problem | ||
| 4/2/2025 | Price change | $814,000-3%$251/sqft |
Source: Central Texas MLS #571273 Report a problem | ||
| 3/19/2025 | Listed for sale | $839,000+117.9%$258/sqft |
Source: Central Texas MLS #571273 Report a problem | ||
| 6/19/2012 | Sold | -- |
Source: Central Texas MLS #182073 Report a problem | ||
| 3/9/2012 | Listed for sale | $385,000$119/sqft |
Source: Coldwell Banker D'Ann Harper Realtors #182073 Report a problem | ||
Public tax history
| Year | Property taxes | Tax assessment |
|---|---|---|
| 2025 | $7,311 +9% | $732,783 +10% |
| 2024 | $6,710 +17.1% | $666,166 +10% |
| 2023 | $5,731 -8.7% | $605,605 +10% |
| 2022 | $6,278 -8.9% | $550,550 +10% |
| 2021 | $6,892 +8.7% | $500,500 +10% |
| 2020 | $6,341 -4.8% | $455,000 -1.2% |
| 2019 | $6,661 +4.6% | $460,530 +6.8% |
| 2018 | $6,368 | $431,140 -4.4% |
| 2017 | -- | $450,920 +7.4% |
| 2016 | $6,058 +6.1% | $419,790 +1.7% |
| 2015 | $5,710 | $412,660 +5.7% |
| 2014 | $5,710 | $390,550 +10.6% |
| 2013 | -- | $353,040 -5.1% |
| 2012 | -- | $371,951 |
| 2011 | -- | $371,951 -9.4% |
| 2010 | -- | $410,380 -1.8% |
| 2009 | -- | $417,740 |
| 2008 | -- | -- |
| 2007 | -- | -- |
| 2006 | -- | -- |
| 2005 | -- | -- |
| 2004 | -- | -- |
| 2003 | -- | -- |
| 2002 | -- | -- |
Find assessor info on the county website
Monthly payment
Est. payment
Payment breakdown
Explore the cost of this home by adjusting the details. Changes won't be saved.Climate risks
Neighborhood: 78132
Nearby schools
Schools provided by the listing agent
- Elementary: Hoffmann Lane Elementary
- Middle: Church Hill Middle School
- High: Canyon High School
- District: Comal ISD
Source: Central Texas MLS. This data may not be complete. We recommend contacting the local school district to confirm school assignments for this home.

Similar homes
- $725,0004 bd3 ba2.3k sqft659 Winding Vw, New Braunfels, TX 78132Active

 MLS ID #613548, Heather Roberts, BHHS Don Johnson REALTORS - NB. Central Texas MLS
 - $699,5004 bd3 ba2.5k sqft1937 Hunters Cv, New Braunfels, TX 78132Active
 MLS ID #616475, Lynda Escalante, Vista Realty. Central Texas MLS
 - $729,0004 bd3 ba2.5k sqft2628 Wolf Lair, New Braunfels, TX 78132Active
 MLS ID #615538, Ryan Beasley, Greenbelt Realty. Central Texas MLS
 - $874,9004 bd3 ba3.4k sqft372 Shady Holw, New Braunfels, TX 78132Active
 MLS ID #599305, Jolene Lane-Huereca, Phyllis Browning Company - NB. Central Texas MLS
 - $760,0004 bd3 ba2.7k sqft880 Haven Point Loop, New Braunfels, TX 78132ActiveMLS ID #602276, Jolene Lane-Huereca, Phyllis Browning Company - NB. Central Texas MLS
- $549,9004 bd4 ba3.2k sqft229 Bending Oak, New Braunfels, TX 78132ActiveMLS ID #620791, Lachella Torp, eXp Realty LLC. Central Texas MLS
- $749,0004 bd3 ba2.5k sqft2624 Wild Cat Roost, New Braunfels, TX 78132ActiveMLS ID #605689, Meagan Agnew, Tarrah Stewart, Broker. Central Texas MLS
- $715,0003 bd3 ba2.3k sqft625 Haven Point Loop, New Braunfels, TX 78132ActiveMLS ID #612356, Easton Smith, Keller Williams Heritage. Central Texas MLS
- $649,9904 bd4 ba3.2k sqft865 Santa Cruz, New Braunfels, TX 78132ActiveMLS ID #611936, Katie Foerster, Keller Williams Heritage. Central Texas MLS
- $623,7004 bd4 ba3.3k sqft440 Oak Trce, New Braunfels, TX 78132ActiveMLS ID #608801, Felicia James, BHHS Don Johnson REALTORS - NB. Central Texas MLS
- $599,0005 bd4 ba3.8k sqft1763/1759 Oakmont Cir, New Braunfels, TX 78132ActiveMLS ID #616480, Bridgette Simon, Real Broker, LLC. Central Texas MLS
- $870,0004 bd3 ba3k sqft150 Hidden Holw, New Braunfels, TX 78132ActiveMLS ID #603093, Cynthia Ross-Goodwin, JB Goodwin, REALTORS. Central Texas MLS
- $595,0004 bd3 ba2.5k sqft1458 Janets Way, New Braunfels, TX 78130ActiveMLS ID #622397, Jeanette Boscamp, Cornerstone Real Estate Adviso. Central Texas MLS
- $629,9003 bd3 ba2.1k sqft2700 Skyline Dr, Canyon Lake, TX 78133ActiveMLS ID #621887, Gerard Montenegro, Vista Realty. Central Texas MLS
- $640,0004 bd3 ba2.9k sqft1017 Mountain Dr, San Marcos, TX 78666ActiveMLS ID #620510, Sheryl Gibson, Keller Williams Heritage. Central Texas MLS
- $730,0003 bd3 ba2.3k sqft610 Battistrada, New Braunfels, TX 78132ActiveMLS ID #623959, Andres Montenegro, HomeSmart. Central Texas MLS
- $662,9004 bd3 ba3.3k sqft2620 Malboona Mews Dr, New Braunfels, TX 78132ActiveMLS ID #616169, Gail Danielsen, Weichert, REALTORS - Corwin &. Central Texas MLS
- $549,0004 bd2 ba2.2k sqft1036 San Pedro, New Braunfels, TX 78132ActiveMLS ID #618697, Dennis Pennings, Famoso Realty. Central Texas MLS
- $549,9004 bd3 ba2.1k sqft1435 Oaklawn Dr, New Braunfels, TX 78132ActiveMLS ID #610695, Aimee Blackwell, BHHS Don Johnson REALTORS - NB. Central Texas MLS
- $599,0004 bd4 ba2.6k sqft820 Mission Hills Dr, New Braunfels, TX 78130ActiveMLS ID #609325, Jolene Lane-Huereca, Phyllis Browning Company - NB. Central Texas MLS
