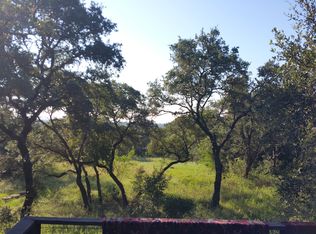
Don’t miss this stunning 4-bedroom, 2.5-bath, one-story home situated on 2.68 acres in the highly sought-after River Chase community, tucked away on a quiet cul-de-sac. Offering 3,024 square feet of thoughtfully designed living space, this open-concept home is filled with natural light, with every room enjoying picturesque views of the surrounding land.
The spacious living area features stained concrete floors, built-in shelving, and a cozy wood-burning fireplace, all framing the beautiful outdoor scenery. Adjacent flexible spaces can be used as a breakfast room, formal dining area, or additional living space to suit your needs. A convenient half bath provides direct access from the expansive deck overlooking the beautiful land—perfect for indoor-outdoor entertaining.
The kitchen boasts granite countertops with bar seating, gas cooking, open sightlines to the living area, and a generous pantry. The private primary suite offers serene greenbelt views from every window, and features dual vanities, a claw-foot soaking tub, a separate shower with dual shower heads, large dual closets, and a spacious linen cabinet. Step directly from the primary suite onto a private deck with a hot tub, creating a true retreat.
Two additional bedrooms share a Jack-and-Jill bathroom with privacy glass, allowing natural light while maintaining privacy. The attached oversized garage includes stairs to an attic space with potential for future conversion. In addition, a separate garage/shop provides extra vehicle parking, workshop space, and ample storage.
This exceptional property offers privacy, versatility, and Hill Country charm—an ideal place to call home.
Active
Price cut: $5K (9/1)
$870,000
150 Hidden Holw, New Braunfels, TX 78132
4beds
3,024sqft
Single Family Residence
Built in 2002
2.68 Acres Lot
$-- Zestimate®
$288/sqft
$-- HOA
What's special
Cozy wood-burning fireplaceAttached oversized garageGas cookingFilled with natural lightBuilt-in shelvingBeautiful outdoor sceneryQuiet cul-de-sac
- 212 days
- 466
- 29
Zillow last checked:
Listing updated:
Listed by:
Cynthia Ross-Goodwin (210)581-9050,
JB Goodwin, REALTORS
Source: Central Texas MLS,MLS#: 603093 Originating MLS: Four Rivers Association of REALTORS
Originating MLS: Four Rivers Association of REALTORSFacts & features
Interior
Bedrooms & bathrooms
- Bedrooms: 4
- Bathrooms: 3
- Full bathrooms: 2
- 1/2 bathrooms: 1
Breakfast room nook
- Dimensions: 11x10
Dining room
- Dimensions: 14x10
Family room
- Dimensions: 20x16
Kitchen
- Dimensions: 14x11
Office
- Dimensions: 11x11
Heating
- Electric
Cooling
- Central Air, Electric, 1 Unit
Appliances
- Included: Dryer, Dishwasher, Disposal, Microwave, Washer, Some Gas Appliances, Built-In Oven, Cooktop, Water Softener Owned
- Laundry: Laundry Room
Features
- All Bedrooms Down, Attic, Bookcases, Built-in Features, Ceiling Fan(s), Chandelier, Cathedral Ceiling(s), Dining Area, Separate/Formal Dining Room, Double Vanity, Entrance Foyer, Garden Tub/Roman Tub, Multiple Living Areas, Multiple Closets, Open Floorplan, Permanent Attic Stairs, Separate Shower, Vaulted Ceiling(s), Walk-In Closet(s), Breakfast Bar, Breakfast Area
- Flooring: Concrete
- Attic: Floored,Permanent Stairs
- Number of fireplaces: 1
- Fireplace features: Den
Interior area
- Total interior livable area: 3,024 sqft
Video & virtual tour
Property
Parking
- Total spaces: 2
- Parking features: Attached, Door-Multi, Detached, Garage Faces Front, Garage, Garage Faces Side
- Attached garage spaces: 2
Features
- Levels: One
- Stories: 1
- Patio & porch: Covered, Deck, Patio, Porch
- Exterior features: Covered Patio, Deck, Porch, Storage
- Pool features: Community, In Ground, Outdoor Pool
- Fencing: Ranch Fence
- Has view: Yes
- View description: None
- Waterfront features: Other, See Remarks, Water Access
- Body of water: None
Lot
- Size: 2.68 Acres
Details
- Additional structures: Storage, Workshop
- Parcel number: 49355
Construction
Type & style
- Home type: SingleFamily
- Architectural style: Hill Country
- Property subtype: Single Family Residence
Materials
- Masonry, Stucco
- Foundation: Slab
- Roof: Metal
Condition
- Resale
- Year built: 2002
Details
- Builder name: Ireland Homes
Utilities & green energy
- Sewer: Aerobic Septic
- Water: Private, Well
- Utilities for property: Electricity Available
Community & HOA
Community
- Features: Barbecue, Clubhouse, Playground, Park, Tennis Court(s), Community Pool
- Subdivision: River Chase 2
HOA
- Has HOA: Yes
- HOA name: Riverchase POA
Location
- Region: New Braunfels
Financial & listing details
- Price per square foot: $288/sqft
- Tax assessed value: $801,260
- Annual tax amount: $3,661
- Date on market: 2/9/2026
- Cumulative days on market: 212 days
- Listing agreement: Exclusive Right To Sell
- Listing terms: Cash,Conventional,FHA,VA Loan
- Electric utility on property: Yes
- Road surface type: Paved
Estimated market value
Not available
Estimated sales range
Not available
Not available
Price history
| Date | Event | Price |
|---|---|---|
| 9/1/2026 | Price change | $870,000-0.6%$288/sqft |
Source:  Central Texas MLS #603093 Report a problem Central Texas MLS #603093 Report a problem | ||
| 5/13/2026 | Price change | $875,000-3.8%$289/sqft |
Source:  LERA MLS #1940046 Report a problem LERA MLS #1940046 Report a problem | ||
| 3/4/2026 | Price change | $910,000-1.6%$301/sqft |
Source: LERA MLS #1940046 Report a problem | ||
| 2/9/2026 | Listed for sale | $925,000+131.3%$306/sqft |
Source:  Unlock MLS #5993047 Report a problem Unlock MLS #5993047 Report a problem | ||
| 10/28/2016 | Sold | -- |
Source: Central Texas MLS #303553 Report a problem | ||
| 9/16/2016 | Listed for sale | $399,900$132/sqft |
Source: REAL ESTATE HAUS #303553 Report a problem | ||
Public tax history
| Year | Property taxes | Tax assessment |
|---|---|---|
| 2025 | $3,661 -20.7% | $758,726 +10% |
| 2024 | $4,614 +3.5% | $689,751 +10% |
| 2023 | $4,459 -27.7% | $627,046 +10% |
| 2022 | $6,165 -2.8% | $570,042 +10% |
| 2021 | $6,344 -25.2% | $518,220 +9.3% |
| 2020 | $8,488 -2% | $473,920 +1.7% |
| 2019 | $8,662 +8.8% | $466,210 +11.7% |
| 2018 | $7,960 | $417,280 -2.4% |
| 2017 | -- | $427,550 +8.9% |
| 2016 | $5,333 -3.6% | $392,530 -1.2% |
| 2015 | $5,534 | $397,160 +3.2% |
| 2014 | $5,534 | $384,940 +12% |
| 2013 | -- | $343,570 +1.7% |
| 2012 | -- | $337,910 +1% |
| 2011 | -- | $334,690 -0.5% |
| 2010 | -- | $336,480 -1.7% |
| 2009 | -- | $342,140 |
| 2008 | -- | -- |
| 2007 | -- | -- |
| 2006 | -- | -- |
| 2005 | -- | -- |
| 2004 | -- | -- |
| 2003 | -- | -- |
| 2002 | -- | -- |
| 2001 | -- | -- |
| 2000 | -- | $11,580 |
Find assessor info on the county website
Monthly payment
Est. payment
Payment breakdown
Explore the cost of this home by adjusting the details. Changes won't be saved.Climate risks
Neighborhood: 78132
Nearby schools
Schools provided by the listing agent
- District: Comal ISD
Source: Central Texas MLS. This data may not be complete. We recommend contacting the local school district to confirm school assignments for this home.
Similar homes
- $874,9004 bd3 ba3.4k sqft372 Shady Holw, New Braunfels, TX 78132Active

 MLS ID #599305, Jolene Lane-Huereca, Phyllis Browning Company - NB. Central Texas MLS
 - $749,0004 bd3 ba2.5k sqft2624 Wild Cat Roost, New Braunfels, TX 78132Active
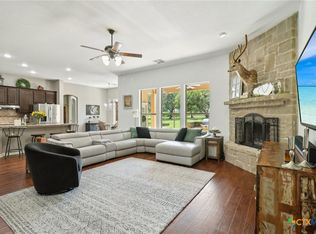 MLS ID #605689, Meagan Agnew, Tarrah Stewart, Broker. Central Texas MLS
 - $859,0004 bd4 ba3k sqft1471 Decanter Dr, New Braunfels, TX 78132Active
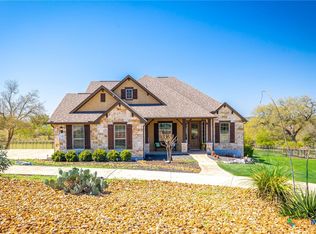 MLS ID #618035, Jennifer Kubenka, Keller Williams Heritage. Central Texas MLS
 - $725,0004 bd3 ba2.3k sqft659 Winding Vw, New Braunfels, TX 78132Active
 MLS ID #613548, Heather Roberts, BHHS Don Johnson REALTORS - NB. Central Texas MLS
 - $895,0004 bd4 ba3.3k sqft975 Wilderness Oaks, New Braunfels, TX 78132ActiveMLS ID #622761, Sharene Gordon, Keller Williams Heritage. Central Texas MLS
- $584,0004 bd4 ba2.4k sqft279 Pin Oak Trl, New Braunfels, TX 78132ActiveMLS ID #581818, The Smartt Team, Keller Williams Heritage. Central Texas MLS
- $760,0004 bd3 ba2.7k sqft880 Haven Point Loop, New Braunfels, TX 78132ActiveMLS ID #602276, Jolene Lane-Huereca, Phyllis Browning Company - NB. Central Texas MLS
- $729,0004 bd3 ba2.5k sqft2628 Wolf Lair, New Braunfels, TX 78132ActiveMLS ID #615538, Ryan Beasley, Greenbelt Realty. Central Texas MLS
- $699,5004 bd3 ba2.5k sqft1937 Hunters Cv, New Braunfels, TX 78132ActiveMLS ID #616475, Lynda Escalante, Vista Realty. Central Texas MLS
- $925,0004 bd3 ba3.7k sqft2386 Appellation, New Braunfels, TX 78132ActiveMLS ID #605240, Shelby Renfeld, Keller Williams Heritage. Central Texas MLS
- $799,0004 bd3 ba2.9k sqft1186 Diretto Dr, New Braunfels, TX 78132ActiveMLS ID #609131, Shelby Renfeld, Keller Williams Heritage. Central Texas MLS
- $869,7773 bd4 ba3.1k sqft575 Solms Frst, New Braunfels, TX 78132ActiveMLS ID #617063, Anthony Chapman, All City Real Estate Ltd. Co. Central Texas MLS
- $849,5004 bd4 ba3.8k sqft27118 Rockwall Pkwy, New Braunfels, TX 78132ActiveMLS ID #604912, Ilona Innus, Reliance Residential Realty -. Central Texas MLS
- $825,0003 bd3 ba2.8k sqft1174 Sapling Spg, New Braunfels, TX 78132ActiveMLS ID #607630, Natalie Butler-Megerson, Real Broker, LLC. Central Texas MLS
- $775,0004 bd3 ba3.2k sqft1424 Decanter Dr, New Braunfels, TX 78132ActiveMLS ID #618117, Jeri Bulthuis, Real Broker, LLC. Central Texas MLS
- $635,0004 bd3 ba1.7k sqft186 River Villas Ct, New Braunfels, TX 78132ActiveMLS ID #616011, Crystal Unrue, Sullivan Hill Country Properti. Central Texas MLS
- $599,0004 bd3 ba3.2k sqft451 Winding Vw, New Braunfels, TX 78132ActiveMLS ID #571273, Greg Machalec, Exit 4 Texas. Central Texas MLS
- $715,0003 bd3 ba2.3k sqft625 Haven Point Loop, New Braunfels, TX 78132ActiveMLS ID #612356, Easton Smith, Keller Williams Heritage. Central Texas MLS
- $849,9003 bd3 ba2.6k sqft635 Riverside Path, Canyon Lake, TX 78133ActiveMLS ID #621815, Risa Saldana, Sullivan Hill Country Properti. Central Texas MLS
- $765,0003 bd3 ba2.9k sqft1108 Barolo Ct, New Braunfels, TX 78132ActiveMLS ID #612064, Easton Smith, Keller Williams Heritage. Central Texas MLS
