1471 Decanter Drive - Where Hill Country Elegance Meets Everyday Comfort
Nestled in the coveted Vintage Oaks at the Vineyard, this 4-bedroom, 3.5-bath custom home is more than a place to live; it's a place to belong. With approximately 3,047 square feet of thoughtfully curated design, every detail speaks to quality, comfort, and the art of living well.
From the moment you step into the foyer, you're embraced by the warmth of custom hand-troweled walls, each stroke a testament to craftsmanship and care. The rich texture and subtle depth create an instant sense of welcome, as if the home itself is inviting you to stay for a while.
Beyond the entry, sunlight spills across soaring ceilings and open spaces, drawing you into a kitchen built for gathering, complete with granite countertops, stainless steel appliances, built-in oven, and a center island ready for everything from Sunday brunch to an evening of wine with friends.
The private primary suite is a retreat unto itself, featuring a spa-inspired bath with a walk-in shower, a clawfoot soaking tub, and dual vanities. Secondary bedrooms offer quiet corners for rest, work, or play, each one designed with privacy and comfort in mind.
Step outside and you'll find your personal resort: a sparkling pool, separate hot tub, and covered patio perfect for summer barbecues or cozy autumn evenings. From here, a private trail leads directly to the neighborhood's scenic hiking path, while a short stroll brings you to the enhanced amenity center now home to brand-new pickleball courts.
In Vintage Oaks, life is rich with possibilities. Multiple resort-style pools, a fitness center, walking trails, sports courts, and a Tuscan-inspired clubhouse are all yours to enjoy. Here, every day feels a little more special, a little more yours.
1471 Decanter Drive isn't just a home. It's where your Hill Country story begins.
Active
$859,000
1471 Decanter Dr, New Braunfels, TX 78132
4beds
3,047sqft
:
Get pre-qualified$5,852/mo
Single Family Residence
Built in 2013
1.01 Acres Lot
$829,200 Zestimate®
$282/sqft
$67/mo HOA
What's special
Sparkling poolSeparate hot tubStainless steel appliancesBuilt-in ovenGranite countertopsClawfoot soaking tubSoaring ceilings
- 21 days |
- 993 |
- 78 |
Zillow last checked:
Listing updated:
Listed by:
Jennifer Kubenka (210)493-3030,
Keller Williams Heritage
Source: Central Texas MLS,MLS#: 618035 Originating MLS: Four Rivers Association of REALTORS
Originating MLS: Four Rivers Association of REALTORSFacts & features
Interior
Bedrooms & bathrooms
- Bedrooms: 4
- Bathrooms: 4
- Full bathrooms: 3
- 1/2 bathrooms: 1
Primary bedroom
- Level: Main
- Dimensions: 16 X 16
Bedroom 2
- Level: Main
- Dimensions: 10 X 12
Bedroom 3
- Level: Main
- Dimensions: 12 X 10
Bedroom 4
- Level: Main
- Dimensions: 11 X 13
Primary bathroom
- Level: Main
- Dimensions: 14 X 11
Bonus room
- Level: Upper
- Dimensions: 18 X 23
Dining room
- Level: Main
- Dimensions: 16 X 10
Family room
- Level: Main
- Dimensions: 18 X 19
Kitchen
- Level: Main
- Dimensions: 18 X 17
Laundry
- Level: Main
- Dimensions: 7 X 5
Living room
- Level: Main
- Dimensions: 16 X 13
Heating
- Central, Electric, Heat Pump, Multiple Heating Units, Zoned
Cooling
- Heat Pump, 2 Units, Zoned
Appliances
- Included: Dishwasher, Electric Range, Electric Water Heater, Disposal, Multiple Water Heaters, Microwave, Plumbed For Ice Maker, Some Electric Appliances, Built-In Oven, Cooktop, Water Softener Owned
- Laundry: Washer Hookup, Electric Dryer Hookup, Inside, Main Level, Laundry Room
Features
- All Bedrooms Down, Attic, Built-in Features, Ceiling Fan(s), Carbon Monoxide Detector, Separate/Formal Dining Room, Double Vanity, Game Room, Primary Downstairs, Multiple Living Areas, Multiple Dining Areas, Main Level Primary, Open Floorplan, Pull Down Attic Stairs, Permanent Attic Stairs, Split Bedrooms, Storage, Skylights, Soaking Tub, Separate Shower, Walk-In Closet(s)
- Flooring: Carpet, Stone, Wood
- Windows: Double Pane Windows, Skylight(s), Window Treatments
- Attic: Pull Down Stairs,Partially Floored,Permanent Stairs
- Number of fireplaces: 2
- Fireplace features: Great Room, Stone, Wood Burning, Outside
Interior area
- Total interior livable area: 3,047 sqft
Video & virtual tour
Property
Parking
- Total spaces: 3
- Parking features: Attached, Circular Driveway, Garage, Garage Door Opener, Garage Faces Side
- Attached garage spaces: 3
- Has uncovered spaces: Yes
Features
- Levels: One,Other
- Stories: 1
- Patio & porch: Covered, Deck, Patio, Porch
- Exterior features: Covered Patio, Deck, Outdoor Grill, Outdoor Kitchen, Porch, Rain Gutters, Water Feature
- Has private pool: Yes
- Pool features: Community, In Ground, Outdoor Pool, Private
- Has spa: Yes
- Spa features: Above Ground, Heated, Private
- Fencing: Back Yard,Wrought Iron,Wire
- Has view: Yes
- View description: Hills
- Body of water: Hill Country View
Lot
- Size: 1.01 Acres
Details
- Parcel number: 150417
Construction
Type & style
- Home type: SingleFamily
- Architectural style: Hill Country,Ranch,Traditional
- Property subtype: Single Family Residence
Materials
- Masonry, Stone Veneer, Stucco
- Foundation: Slab
- Roof: Composition,Shingle
Condition
- Resale
- Year built: 2013
Details
- Builder name: Coventry Homes
Utilities & green energy
- Sewer: Aerobic Septic, Septic Needed
- Utilities for property: Cable Available, Electricity Available, High Speed Internet Available, Trash Collection Private
Green energy
- Water conservation: Water-Smart Landscaping
Community & HOA
Community
- Features: Barbecue, Basketball Court, Clubhouse, Playground, Tennis Court(s), Trails/Paths, Community Pool
- Security: Security System Owned, Smoke Detector(s)
- Subdivision: Vintage Oaks The Vineyard
HOA
- Has HOA: Yes
- HOA fee: $800 annually
- HOA name: Vintage Oaks Property Owners Association
- HOA phone: 830-267-4651
Location
- Region: New Braunfels
Financial & listing details
- Price per square foot: $282/sqft
- Tax assessed value: $833,160
- Annual tax amount: $12,496
- Date on market: 7/21/2026
- Cumulative days on market: 480 days
- Listing agreement: Exclusive Right To Sell
- Listing terms: Cash,Conventional,FHA,VA Loan
- Electric utility on property: Yes
- Road surface type: Asphalt, Paved
Estimated market value
$829,200
$788,000 - $871,000
$4,928/mo
Price history
| Date | Event | Price |
|---|---|---|
| 7/21/2026 | Listed for sale | $859,000-1.8%$282/sqft |
Source:  LERA MLS #2001886 Report a problem LERA MLS #2001886 Report a problem | ||
| 7/8/2026 | Listing removed | $875,000$287/sqft |
Source:  Central Texas MLS #573380 Report a problem Central Texas MLS #573380 Report a problem | ||
| 4/7/2026 | Price change | $875,000-2.8%$287/sqft |
Source: LERA MLS #1854742 Report a problem | ||
| 11/7/2025 | Listed for sale | $899,950$295/sqft |
Source: LERA MLS #1854742 Report a problem | ||
| 10/29/2025 | Contingent | $899,950$295/sqft |
Source: LERA MLS #1854742 Report a problem | ||
| 9/29/2025 | Price change | $899,950-3.2%$295/sqft |
Source: LERA MLS #1854742 Report a problem | ||
| 7/30/2025 | Price change | $930,000-2.6%$305/sqft |
Source: Central Texas MLS #573380 Report a problem | ||
| 7/3/2025 | Price change | $955,000-1.5%$313/sqft |
Source: Central Texas MLS #573380 Report a problem | ||
| 5/27/2025 | Price change | $970,000-1.5%$318/sqft |
Source: Central Texas MLS #573380 Report a problem | ||
| 4/29/2025 | Price change | $985,000-1%$323/sqft |
Source: LERA MLS #1854742 Report a problem | ||
| 4/2/2025 | Listed for sale | $995,000+68.7%$327/sqft |
Source: LERA MLS #1854742 Report a problem | ||
| 6/10/2018 | Listing removed | $589,900$194/sqft |
Source: Coldwell Banker D'Ann Harper #1274071 Report a problem | ||
| 6/10/2018 | Listed for sale | $589,900$194/sqft |
Source: Coldwell Banker D'Ann Harper #1274071 Report a problem | ||
| 6/8/2018 | Sold | -- |
Source: Central Texas MLS #326289 Report a problem | ||
| 4/6/2018 | Pending sale | $589,900$194/sqft |
Source: Coldwell Banker D'Ann Harper, Realtors #326289 Report a problem | ||
| 3/7/2018 | Price change | $589,900-1.7%$194/sqft |
Source: Coldwell Banker D'Ann Harper, Realtors #1274071 Report a problem | ||
| 2/8/2018 | Price change | $599,900-1.6%$197/sqft |
Source: Coldwell Banker D'Ann Harper, Realtors #1274071 Report a problem | ||
| 1/17/2018 | Price change | $609,900-1.6%$200/sqft |
Source: Coldwell Banker D'Ann Harper, Realtors #1274071 Report a problem | ||
| 10/13/2017 | Listed for sale | $619,900$203/sqft |
Source: Coldwell Banker D'Ann Harper, Realtors NB #326289 Report a problem | ||
| 2/3/2014 | Sold | -- |
Source: Public Record Report a problem | ||
Public tax history
| Year | Property taxes | Tax assessment |
|---|---|---|
| 2025 | $12,496 +3.8% | $833,160 +2% |
| 2024 | $12,041 -1.6% | $817,060 -0.4% |
| 2023 | $12,239 -3.7% | $820,720 +8.7% |
| 2022 | $12,710 +30.8% | $754,980 +39.4% |
| 2021 | $9,720 +10.3% | $541,550 +10.1% |
| 2020 | $8,809 -11.7% | $491,870 -8.4% |
| 2019 | $9,981 +45% | $537,200 +15.7% |
| 2018 | $6,881 | $464,120 +6.3% |
| 2017 | -- | $436,450 +4.3% |
| 2016 | $6,038 +17.1% | $418,480 +1.3% |
| 2015 | $5,155 | $413,190 +50.1% |
| 2014 | $5,155 | $275,230 |
| 2008 | -- | -- |
Find assessor info on the county website
Monthly payment
Est. payment
Payment breakdown
Explore the cost of this home by adjusting the details. Changes won't be saved.Climate risks
Neighborhood: 78132
Nearby schools
GreatSchools rating
- 10/10Bill Brown Elementary SchoolGrades: PK-5Distance: 9.4 mi
- 9/10Smithson Valley Middle SchoolGrades: 6-8Distance: 5.3 mi
- 8/10Smithson Valley High SchoolGrades: 9-12Distance: 5.6 mi
Schools provided by the listing agent
- Elementary: Bill Brown Elementary
- Middle: Smithson Valley
- High: Smithson Valley
- District: Comal ISD
Source: Central Texas MLS. This data may not be complete. We recommend contacting the local school district to confirm school assignments for this home.
- $692,3004 bd2 ba2.3k sqft1475 Decanter Dr, New Braunfels, TX 78132Off Market
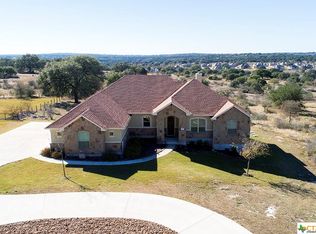
- $1,055,100-- bd3 ba2.8k sqft1467 Decanter Dr, New Braunfels, TX 78132Off Market
- $716,5004 bd3 ba2.6k sqft1005 Breve Cir, New Braunfels, TX 78132Off Market

- $810,800-- bd3 ba2.6k sqft1910 Rothschild, New Braunfels, TX 78132Off Market
- $163,0001.01 acres1918 Rothschild, New Braunfels, TX 78132Off Market
- $270,0001.01 acres1918 Rothschild #1542, New Braunfels, TX 78132Lot/Land
- $70,8101.01 acres1463 Decanter Dr, New Braunfels, TX 78132Off Market
- $712,6003 bd3 ba2.6k sqft1480 Decanter Dr, New Braunfels, TX 78132Off Market
A local agent can set up tours, give advice and negotiate with sellers.
Similar homes
- $825,0004 bd4 ba3.5k sqft1968 Zinfandel, New Braunfels, TX 78132Active
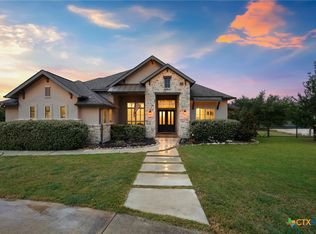
 MLS ID #619681, Shelby Renfeld, Keller Williams Heritage. Central Texas MLS
 - $784,0003 bd3 ba2.7k sqft1930 Rothschild, New Braunfels, TX 78132Active
 MLS ID #610804, Ronald Spencer, eXp Realty LLC. Central Texas MLS
 - $925,0004 bd3 ba3.7k sqft2386 Appellation, New Braunfels, TX 78132Active
 MLS ID #605240, Shelby Renfeld, Keller Williams Heritage. Central Texas MLS
 - $950,0004 bd3 ba2.9k sqft1979 Incrociato, New Braunfels, TX 78132Active
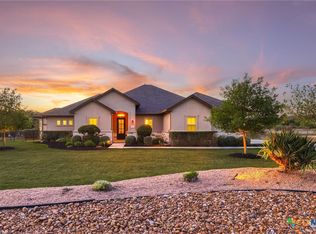 MLS ID #610125, Lisa Dixon, Keller Williams Heritage. Central Texas MLS
 - $825,0003 bd3 ba2.8k sqft1174 Sapling Spg, New Braunfels, TX 78132ActiveMLS ID #607630, Natalie Butler-Megerson, Real Broker, LLC. Central Texas MLS
- $869,7773 bd4 ba3.1k sqft575 Solms Frst, New Braunfels, TX 78132ActiveMLS ID #617063, Anthony Chapman, All City Real Estate Ltd. Co. Central Texas MLS
- $825,0003 bd3 ba2.5k sqft1464 Merlot, New Braunfels, TX 78132ActiveMLS ID #616525, Marsha Kovar, Keller Williams Heritage. Central Texas MLS
- $799,0004 bd3 ba2.9k sqft1186 Diretto Dr, New Braunfels, TX 78132ActiveMLS ID #609131, Shelby Renfeld, Keller Williams Heritage. Central Texas MLS
- $925,4504 bd4 ba3.5k sqft5684 Copper Crk, New Braunfels, TX 78132ActiveMLS ID #612280, Jana Evola, eXp Realty LLC. Central Texas MLS
- $765,0003 bd3 ba2.9k sqft1108 Barolo Ct, New Braunfels, TX 78132ActiveMLS ID #612064, Easton Smith, Keller Williams Heritage. Central Texas MLS
- $1,070,0004 bd4 ba3.6k sqft1058 Provence Pl, New Braunfels, TX 78132ActiveMLS ID #608183, Shelby Renfeld, Keller Williams Heritage. Central Texas MLS
- $865,0004 bd4 ba3.8k sqft27118 Rockwall Pkwy, New Braunfels, TX 78132ActiveMLS ID #604912, Ilona Innus, Reliance Residential Realty -. Central Texas MLS
- $967,0005 bd5 ba4.3k sqft17 Horseshoe Ct, New Braunfels, TX 78132ActiveMLS ID #622077, James Brinkman, Austin Real Estate. Central Texas MLS
- $979,7774 bd4 ba4.5k sqft563 Solms Frst, New Braunfels, TX 78132ActiveMLS ID #617058, Anthony Chapman, All City Real Estate Ltd. Co. Central Texas MLS
- $735,0003 bd3 ba2.2k sqft2312 Appellation, New Braunfels, TX 78132ActiveMLS ID #606769, Laura Smith, JBGoodwin REALTORS WC. Central Texas MLS
- $924,9004 bd4 ba3.3k sqft814 Haven Point Loop, New Braunfels, TX 78132ActiveMLS ID #617519, Jolene Lane-Huereca, Phyllis Browning Company - NB. Central Texas MLS
- $650,0005 bd5 ba3.7k sqft657 Vale Ct, New Braunfels, TX 78132ActiveMLS ID #620666, Shelby Renfeld, Keller Williams Heritage. Central Texas MLS
- $837,0004 bd4 ba3.7k sqft917 Coolabah Ave, New Braunfels, TX 78132ActiveMLS ID #598883, Shelby Renfeld, Keller Williams Heritage. Central Texas MLS
- $825,0004 bd4 ba3.2k sqft2171 Sierra Madre, Canyon Lake, TX 78133ActiveMLS ID #604098, Crystal Unrue, Sullivan Hill Country Properti. Central Texas MLS
- $899,0004 bd3 ba3.4k sqft372 Shady Holw, New Braunfels, TX 78132ActiveMLS ID #599305, Jolene Lane-Huereca, Phyllis Browning Company - NB. Central Texas MLS
