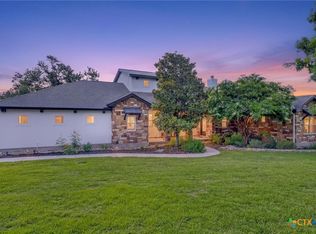
Nestled within the exclusive, gated Provence section of Vintage Oaks, this award-winning custom home offers an exceptional blend of timeless craftsmanship, thoughtful design, and tranquil Hill Country living. Boasting 3,645 square feet, the residence features 4 bedrooms, 3.5 bathrooms, and is privately situated on a beautifully wooded homesite. Designed to balance everyday comfort with elegant entertaining, the open-concept floor plan is filled with natural light and showcases exquisite architectural details throughout. Rich custom millwork, extensive crown molding, exposed wood beams, coffered ceilings, and a charming beadboard ceiling in the kitchen create warmth, character, and enduring style. The spacious family room is anchored by a striking fireplace, while a second wood-burning fireplace on the covered patio invites year-round outdoor living and memorable evenings beneath the Texas sky. At the heart of the home, the chef's kitchen flows seamlessly into the living and dining areas, creating an inviting gathering space for family and friends. Upstairs, a generously sized bedroom with a wet bar offers incredible flexibility as a game room, media room, private guest suite, or secondary living area. Outside, mature oak trees and the natural greenbelt provide exceptional privacy and a true connection to the surrounding landscape. A circular driveway enhances both curb appeal and convenience, offering ample parking while creating a grand first impression. Recognized with the San Antonio Builders Association Home Design Summit Award, this exceptional residence reflects the highest standards of architectural excellence and quality craftsmanship. Located in one of Vintage Oaks' most coveted gated enclaves, it offers a rare opportunity to enjoy luxury, privacy, and the unmatched lifestyle of the Texas Hill Country. (Bed 5 is also the Bonus Rm and vice versa)
Active
Price cut: $51K (9/1)
$999,000
1058 Provence Pl, New Braunfels, TX 78132
4beds
3,645sqft
Single Family Residence
Built in 2011
1.07 Acres Lot
$-- Zestimate®
$274/sqft
$185/mo HOA
What's special
Mature oak treesAmple parkingCoffered ceilingsExposed wood beamsExquisite architectural details throughoutRich custom millworkExtensive crown molding
- 191 days
- 422
- 51
Zillow last checked:
Listing updated:
Listed by:
Shelby Renfeld (210)493-3030,
Keller Williams Heritage
Source: Central Texas MLS,MLS#: 608183 Originating MLS: Four Rivers Association of REALTORS
Originating MLS: Four Rivers Association of REALTORSFacts & features
Interior
Bedrooms & bathrooms
- Bedrooms: 4
- Bathrooms: 4
- Full bathrooms: 3
- 1/2 bathrooms: 1
Primary bedroom
- Level: Main
- Dimensions: 18 X 14
Bedroom 2
- Level: Main
- Dimensions: 12 X 12
Bedroom 3
- Level: Main
- Dimensions: 14 X 11
Bedroom 4
- Level: Upper
- Dimensions: 25 X 12
Primary bathroom
- Level: Main
- Dimensions: 14 X 14
Bonus room
- Level: Main
- Dimensions: 12x12
Breakfast room nook
- Level: Main
- Dimensions: 10 X 7
Dining room
- Level: Main
- Dimensions: 12 X 11
Entry foyer
- Level: Main
- Dimensions: 11 X 6
Family room
- Level: Main
- Dimensions: 21 X 18
Kitchen
- Level: Main
- Dimensions: 16 X 13
Laundry
- Level: Main
- Dimensions: 9 X 7
Office
- Level: Main
- Dimensions: 13 X 12
Heating
- Central, Heat Pump, Multiple Heating Units, Zoned
Cooling
- Central Air, Heat Pump, 2 Units, Zoned
Appliances
- Included: Dishwasher, Gas Cooktop, Disposal, Oven, Plumbed For Ice Maker, Refrigerator, Range Hood, Wine Refrigerator, Some Gas Appliances, Built-In Oven, Cooktop, Microwave, Water Softener Owned
- Laundry: Washer Hookup, Electric Dryer Hookup, Inside, Laundry in Utility Room, Main Level, Laundry Room
Features
- Attic, Beamed Ceilings, Wet Bar, Bookcases, Built-in Features, Ceiling Fan(s), Chandelier, Carbon Monoxide Detector, Crown Molding, Dining Area, Coffered Ceiling(s), Separate/Formal Dining Room, Double Vanity, Entrance Foyer, Garden Tub/Roman Tub, High Ceilings, Home Office, Primary Downstairs, Multiple Living Areas, MultipleDining Areas, Main Level Primary
- Flooring: Carpet, Stone, Tile, Wood
- Windows: Double Pane Windows, Window Treatments
- Attic: Partially Floored,Storage Only
- Number of fireplaces: 2
- Fireplace features: Family Room, Fireplace Screen, Gas Starter, Masonry, Raised Hearth, Stone, Outside
Interior area
- Total interior livable area: 3,645 sqft
Video & virtual tour
Property
Parking
- Total spaces: 2
- Parking features: Attached, Door-Single, Garage, Garage Door Opener, Oversized, Garage Faces Side
- Attached garage spaces: 2
Features
- Levels: Two
- Stories: 2
- Patio & porch: Covered, Patio, Porch
- Exterior features: Covered Patio, Lighting, Porch, Rain Gutters, Propane Tank - Owned
- Pool features: Community, Fenced, Gunite, In Ground, Lap, Outdoor Pool
- Has spa: Yes
- Spa features: Community, Gunite, In Ground
- Fencing: Back Yard,Pipe
- Has view: Yes
- View description: Park/Greenbelt, Hills
- Body of water: Greenbelt,Hill Country View
Lot
- Size: 1.07 Acres
- Topography: Rolling,Sloping
Details
- Parcel number: 150499
Construction
Type & style
- Home type: SingleFamily
- Architectural style: Hill Country,Traditional
- Property subtype: Single Family Residence
Materials
- Foam Insulation, Masonry, Stone Veneer, Stucco
- Foundation: Slab
- Roof: Metal
Condition
- Resale
- Year built: 2011
Utilities & green energy
- Sewer: Aerobic Septic
- Water: Public
- Utilities for property: Electricity Available, High Speed Internet Available, Propane, Phone Available, Trash Collection Private, Underground Utilities
Green energy
- Energy efficient items: Appliances, HVAC, Thermostat
Community & HOA
Community
- Features: Barbecue, Basketball Court, Clubhouse, Fitness Center, Kitchen Facilities, Playground, Park, Sauna, Sport Court(s), Tennis Court(s), Trails/Paths, Community Pool, Gated
- Security: Gated Community, Prewired, Security System Owned, Smoke Detector(s)
- Subdivision: Vintage Oaks The Vineyard
HOA
- Has HOA: Yes
- HOA fee: $2,225 annually
- HOA name: Vintage Oaks Property Owners Association
- HOA phone: 830-267-4651
Location
- Region: New Braunfels
Financial & listing details
- Price per square foot: $274/sqft
- Tax assessed value: $883,000
- Date on market: 4/9/2026
- Cumulative days on market: 191 days
- Listing agreement: Exclusive Right To Sell
- Listing terms: Cash,Conventional,FHA,VA Loan
- Electric utility on property: Yes
- Road surface type: Asphalt, Paved
Estimated market value
Not available
Estimated sales range
Not available
Not available
Price history
| Date | Event | Price |
|---|---|---|
| 9/1/2026 | Price change | $999,000-4.9%$274/sqft |
Source:  LERA MLS #1956145 Report a problem LERA MLS #1956145 Report a problem | ||
| 8/12/2026 | Price change | $1,050,000-1.9%$288/sqft |
Source: LERA MLS #1956145 Report a problem | ||
| 7/16/2026 | Price change | $1,070,000-2.6%$294/sqft |
Source: LERA MLS #1956145 Report a problem | ||
| 4/8/2026 | Listed for sale | $1,099,000-0.9%$302/sqft |
Source: LERA MLS #1956145 Report a problem | ||
| 8/27/2024 | Listing removed | $1,109,000$304/sqft |
Source: LERA MLS #1801555 Report a problem | ||
| 8/16/2024 | Listed for sale | $1,109,000+38.8%$304/sqft |
Source: LERA MLS #1801555 Report a problem | ||
| 3/4/2020 | Sold | -- |
Source:  Central Texas MLS #374000 Report a problem Central Texas MLS #374000 Report a problem | ||
| 1/30/2020 | Pending sale | $799,000$219/sqft |
Source: Southern Capital Realty #374000 Report a problem | ||
| 8/19/2019 | Price change | $799,000-1.9%$219/sqft |
Source: Southern Capital Realty #374000 Report a problem | ||
| 4/5/2019 | Listed for sale | $814,500+735.4%$223/sqft |
Source: Southern Capital Realty #374000 Report a problem | ||
| 3/26/2010 | Listing removed | $97,500$27/sqft |
Source: Ray Wood Real Estate #809875 Report a problem | ||
| 11/25/2009 | Listed for sale | $97,500$27/sqft |
Source: Ray Wood Real Estate #809875 Report a problem | ||
Public tax history
| Year | Property taxes | Tax assessment |
|---|---|---|
| 2026 | -- | $883,000 +5.7% |
| 2025 | $8,455 | $835,016 +6.7% |
| 2024 | -- | $782,582 +0.3% |
| 2023 | $8,336 -5.2% | $780,402 +10% |
| 2022 | $8,790 -2.8% | $709,456 +10% |
| 2021 | $9,040 +17.1% | $644,960 +17.4% |
| 2020 | $7,720 +3.6% | $549,190 +7.2% |
| 2019 | $7,449 +7.2% | $512,420 +9.4% |
| 2018 | $6,946 | $468,290 -2.4% |
| 2017 | -- | $479,820 +8.4% |
| 2016 | $6,405 -7.3% | $442,490 -5.1% |
| 2015 | $6,906 | $466,090 -5% |
| 2014 | $6,906 | $490,780 +14.7% |
| 2013 | -- | $427,960 +0.7% |
| 2012 | -- | $425,160 |
| 2008 | -- | -- |
Find assessor info on the county website
Monthly payment
Est. payment
Payment breakdown
Explore the cost of this home by adjusting the details. Changes won't be saved.Climate risks
Neighborhood: 78132
Nearby schools
Schools provided by the listing agent
- Elementary: Bill Brown Elementary
- Middle: Smithson Valley
- High: Smithson Valley
- District: Comal ISD
Source: Central Texas MLS. This data may not be complete. We recommend contacting the local school district to confirm school assignments for this home.


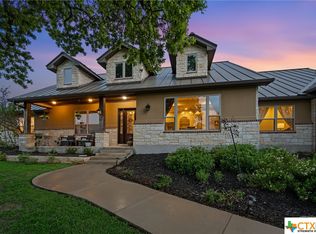
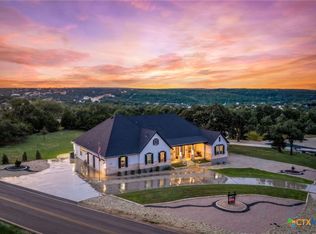
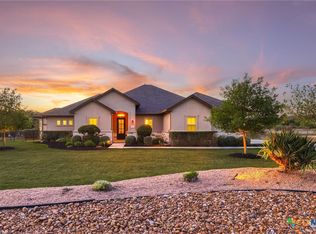
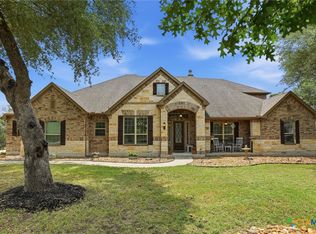
Similar homes
- $985,0004 bd4 ba4k sqft1207 Game Trl, New Braunfels, TX 78132Active
 MLS ID #626588, Shelby Renfeld, Keller Williams Heritage. Central Texas MLS
 - $900,0004 bd3 ba2.9k sqft1979 Incrociato, New Braunfels, TX 78132Active
 MLS ID #610125, Lisa Dixon, Keller Williams Heritage. Central Texas MLS
 - $979,7774 bd4 ba4.5k sqft563 Solms Frst, New Braunfels, TX 78132Active
 MLS ID #617058, Anthony Chapman, All City Real Estate Ltd. Co. Central Texas MLS
 - $775,0004 bd3 ba3.2k sqft1424 Decanter Dr, New Braunfels, TX 78132Active
 MLS ID #618117, Jeri Bulthuis, Real Broker, LLC. Central Texas MLS
 - $1,075,0004 bd3 ba3.2k sqft1235 Ace Trl, New Braunfels, TX 78132ActiveMLS ID #616316, Shelby Renfeld, Keller Williams Heritage. Central Texas MLS
- $799,0004 bd3 ba2.9k sqft1186 Diretto Dr, New Braunfels, TX 78132ActiveMLS ID #609131, Shelby Renfeld, Keller Williams Heritage. Central Texas MLS
- $999,0004 bd4 ba3k sqft602 Didgeridoo Trl, New Braunfels, TX 78132ActiveMLS ID #620928, Paul Winn, Real Broker, LLC. Central Texas MLS
- $765,0003 bd3 ba2.9k sqft1108 Barolo Ct, New Braunfels, TX 78132ActiveMLS ID #612064, Easton Smith, Keller Williams Heritage. Central Texas MLS
- $869,7773 bd4 ba3.1k sqft575 Solms Frst, New Braunfels, TX 78132ActiveMLS ID #617063, Anthony Chapman, All City Real Estate Ltd. Co. Central Texas MLS
- $909,5004 bd3 ba3k sqft224 Berrywood Ln, New Braunfels, TX 78132Active
 MLS ID #5971206, Whitney Reiff, Sage Space Real Estate LLC. Unlock MLS
 - $1,225,0004 bd5 ba4k sqft1226 Wild Rose Dr, New Braunfels, TX 78132ActiveMLS ID #603674, Shelby Renfeld, Keller Williams Heritage. Central Texas MLS
- $899,9996 bd4 ba4.5k sqft10319 Oak Forest Way, New Braunfels, TX 78132ActiveMLS ID #622752, Ethan Cox, Texas Ally Real Estate Group. Central Texas MLS
- $1,299,0005 bd6 ba3.1k sqft1344 Bordeaux Ln, New Braunfels, TX 78132ActiveMLS ID #612222, Shelby Renfeld, Keller Williams Heritage. Central Texas MLS
- $849,5004 bd4 ba3.8k sqft27118 Rockwall Pkwy, New Braunfels, TX 78132ActiveMLS ID #604912, Ilona Innus, Reliance Residential Realty -. Central Texas MLS
- $898,7005 bd5 ba4.3k sqft17 Horseshoe Ct, New Braunfels, TX 78132ActiveMLS ID #622077, James Brinkman, Austin Real Estate. Central Texas MLS
- $1,349,9004 bd4 ba4.1k sqft1179 Trotter Ln, New Braunfels, TX 78132ActiveMLS ID #614907, Debbie Gregory, Texas Premier Realty. Central Texas MLS
- $899,9004 bd5 ba4.4k sqft10696 Chestnut Warbler, New Braunfels, TX 78132ActiveMLS ID #615114, Lori Garcia, RE/MAX GO - NB. Central Texas MLS
- $730,0003 bd3 ba2.3k sqft610 Battistrada, New Braunfels, TX 78132ActiveMLS ID #623959, Andres Montenegro, HomeSmart. Central Texas MLS
- $799,0004 bd4 ba3.5k sqft725 Winding Vw, New Braunfels, TX 78132ActiveMLS ID #625645, Mercy Boatright-Wood, House Hunters NB. Central Texas MLS
- $689,0004 bd4 ba3.2k sqft1185 Waddie Way, New Braunfels, TX 78132ActiveMLS ID #623560, Shelby Renfeld, Keller Williams Heritage. Central Texas MLS
