**SELLER OFFERING $21,500 TOWARD RATE BUYDOWN OR CLOSING COSTS** Welcome to 1235 Ace Trail, a beautifully designed Hill Country home located in the highly sought-after community of Vintage Oaks in New Braunfels. Offering 4 bedrooms, 3 baths, and approximately 3,231 square feet of thoughtfully planned living space, this 2022-built residence sits on a generous 1-acre lot and blends modern comfort with timeless Texas charm.
Inside, the home features an open and functional layout ideal for both everyday living and entertaining. Spacious living areas, abundant natural light, and quality craftsmanship create a warm and welcoming atmosphere throughout. The kitchen serves as the heart of the home, offering plenty of room to gather, cook, and connect.
The private primary suite provides a relaxing retreat, while additional bedrooms offer flexibility for guests, family, a home office, or hobby space. For added peace of mind, the home is equipped with a Generac whole-house generator, ensuring comfort and reliability during unexpected power outages. Outdoors, the 1-acre setting gives you room to enjoy the beauty of the Hill Country, whether you envision quiet evenings, weekend entertaining, or simply a little more space to breathe.
Life in Vintage Oaks is truly something special. Residents enjoy access to an incredible amenity center featuring resort-style pools, a lazy river, fitness center, sports courts, walking trails, playgrounds, community events, and beautiful Hill Country views throughout the neighborhood. With its combination of acreage homesites, luxury amenities, and convenient access to New Braunfels, Gruene, Canyon Lake, wineries, shopping, dining, and recreation, 1235 Ace Trail offers the perfect opportunity to enjoy the Vintage Oaks lifestyle.
Active
$1,189,999
1235 Ace Trl, New Braunfels, TX 78132
4beds
3,231sqft
:
Get pre-qualified$7,935/mo
Single Family Residence
Built in 2022
1.01 Acres Lot
$-- Zestimate®
$368/sqft
$69/mo HOA
What's special
Quality craftsmanshipAbundant natural lightWarm and welcoming atmosphereOpen and functional layout
- 45 days |
- 194 |
- 9 |
Zillow last checked:
Listing updated:
Listed by:
Shelby Renfeld (210)493-3030,
Keller Williams Heritage
Source: Central Texas MLS,MLS#: 616316 Originating MLS: Four Rivers Association of REALTORS
Originating MLS: Four Rivers Association of REALTORSFacts & features
Interior
Bedrooms & bathrooms
- Bedrooms: 4
- Bathrooms: 3
- Full bathrooms: 3
Primary bedroom
- Level: Main
- Dimensions: 19 X 16
Bedroom 2
- Level: Main
- Dimensions: 12 X 12
Bedroom 3
- Level: Main
- Dimensions: 13 X 13
Bedroom 4
- Level: Main
- Dimensions: 13 X 13
Primary bathroom
- Level: Main
- Dimensions: 12 X 14
Family room
- Level: Main
- Dimensions: 23 X 22
Kitchen
- Level: Main
- Dimensions: 16 X 17
Laundry
- Level: Main
- Dimensions: 6x10
Heating
- Central, Heat Pump, Multiple Heating Units, Zoned
Cooling
- Central Air, Heat Pump, 2 Units, Zoned
Appliances
- Included: Convection Oven, Double Oven, Dishwasher, Disposal, Gas Range, Gas Water Heater, Multiple Water Heaters, Plumbed For Ice Maker, Range Hood, Tankless Water Heater, Some Gas Appliances, Built-In Oven, Microwave, Range, Water Softener Owned
- Laundry: Washer Hookup, Electric Dryer Hookup, Inside, Main Level, Laundry Room, Laundry Tub, Sink
Features
- All Bedrooms Down, Attic, Built-in Features, Tray Ceiling(s), Ceiling Fan(s), Chandelier, Carbon Monoxide Detector, Coffered Ceiling(s), Separate/Formal Dining Room, Double Vanity, Entrance Foyer, Granite Counters, Garden Tub/Roman Tub, High Ceilings, His and Hers Closets, Home Office, Primary Downstairs, Multiple Dining Areas, Main Level Primary, Multiple Closets, Open Floorplan
- Flooring: Carpet, Tile, Wood
- Windows: Double Pane Windows, Plantation Shutters, Window Treatments
- Attic: Pull Down Stairs,Partially Floored
- Number of fireplaces: 1
- Fireplace features: Family Room, Gas, Gas Starter, Masonry, Stone
Interior area
- Total interior livable area: 3,231 sqft
Video & virtual tour
Property
Parking
- Total spaces: 3
- Parking features: Attached, Door-Multi, Garage, Garage Door Opener, Oversized, RV Garage, Garage Faces Side
- Attached garage spaces: 3
Accessibility
- Accessibility features: No Stairs
Features
- Levels: One
- Stories: 1
- Patio & porch: Covered, Deck, Porch
- Exterior features: Deck, Porch, Private Yard, Rain Gutters, Security Lighting
- Pool features: Community, Fenced, Gunite, In Ground, Lap, Outdoor Pool
- Has spa: Yes
- Spa features: Community, Gunite, Heated, In Ground
- Fencing: Back Yard,Full,Gate,Ranch Fence,Wire
- Has view: Yes
- View description: Hills
- Body of water: Hill Country View
Lot
- Size: 1.01 Acres
- Topography: Rolling,Sloping
- Residential vegetation: Heavily Wooded
Details
- Parcel number: 416007
Construction
Type & style
- Home type: SingleFamily
- Architectural style: Hill Country,Traditional
- Property subtype: Single Family Residence
Materials
- Blown-In Insulation, Foam Insulation, Stucco
- Foundation: Slab
- Roof: Composition,Shingle
Condition
- Resale
- Year built: 2022
Details
- Builder name: Schhovajsa Homes
Utilities & green energy
- Sewer: Aerobic Septic
- Water: Public
- Utilities for property: Cable Available, Electricity Available, Natural Gas Available, High Speed Internet Available, Phone Available, Trash Collection Private, Underground Utilities
Green energy
- Energy efficient items: Appliances, HVAC, Insulation, Thermostat, Windows
- Water conservation: Water-Smart Landscaping
Community & HOA
Community
- Features: Barbecue, Basketball Court, Clubhouse, Fitness Center, Kitchen Facilities, Playground, Park, Sauna, Sport Court(s), Tennis Court(s), Trails/Paths, Community Pool
- Security: Smoke Detector(s), Security Lights
- Subdivision: Vintage Oaks at the Vineyard
HOA
- Has HOA: Yes
- Services included: Other, See Remarks
- HOA fee: $825 annually
- HOA name: Vintage Oaks Property Owners Association
- HOA phone: 830-267-4651
Location
- Region: New Braunfels
Financial & listing details
- Price per square foot: $368/sqft
- Tax assessed value: $985,820
- Date on market: 6/11/2026
- Cumulative days on market: 46 days
- Listing agreement: Exclusive Right To Sell
- Listing terms: Cash,Conventional,FHA,VA Loan
- Electric utility on property: Yes
- Road surface type: Asphalt, Paved
Estimated market value
Not available
Estimated sales range
Not available
Not available
Price history
| Date | Event | Price |
|---|---|---|
| 7/15/2026 | Price change | $1,189,9990%$368/sqft |
Source:  LERA MLS #1991545 Report a problem LERA MLS #1991545 Report a problem | ||
| 6/11/2026 | Listed for sale | $1,190,000-0.8%$368/sqft |
Source:  Central Texas MLS #616316 Report a problem Central Texas MLS #616316 Report a problem | ||
| 12/13/2022 | Sold | -- |
Source: LERA MLS #1639988 Report a problem | ||
| 11/27/2022 | Contingent | $1,199,000$371/sqft |
Source: LERA MLS #1639988 Report a problem | ||
| 11/15/2022 | Price change | $1,199,000-3.3%$371/sqft |
Source: LERA MLS #1639988 Report a problem | ||
| 10/18/2022 | Price change | $1,240,000-0.8%$384/sqft |
Source: LERA MLS #1639988 Report a problem | ||
| 9/23/2022 | Price change | $1,250,000-3.8%$387/sqft |
Source: LERA MLS #1639988 Report a problem | ||
| 9/15/2022 | Listed for sale | $1,299,000$402/sqft |
Source: Owner Report a problem | ||
Public tax history
| Year | Property taxes | Tax assessment |
|---|---|---|
| 2025 | -- | $985,820 -3.4% |
| 2024 | $15,033 +1.1% | $1,020,100 +2.3% |
| 2023 | $14,873 +382.9% | $997,300 +445.1% |
| 2022 | $3,080 +70.6% | $182,960 +81.9% |
| 2021 | $1,805 +11.4% | $100,580 +11.1% |
| 2020 | $1,621 -3.6% | $90,520 |
| 2019 | $1,682 | $90,520 |
Find assessor info on the county website
Monthly payment
Est. payment
Payment breakdown
Explore the cost of this home by adjusting the details. Changes won't be saved.Climate risks
Neighborhood: 78132
Nearby schools
GreatSchools rating
- 10/10Bill Brown Elementary SchoolGrades: PK-5Distance: 10.7 mi
- 9/10Smithson Valley Middle SchoolGrades: 6-8Distance: 6.7 mi
- 8/10Smithson Valley High SchoolGrades: 9-12Distance: 7 mi
Schools provided by the listing agent
- Elementary: Bill Brown Elementary
- Middle: Smithson Valley
- High: Smithson Valley
- District: Comal ISD
Source: Central Texas MLS. This data may not be complete. We recommend contacting the local school district to confirm school assignments for this home.
- $164,6601.01 Acres1231 Ace Trl, New Braunfels, TX 78132Off Market
- $--4 bd3 ba2.7k sqft1239 Ace Trl, New Braunfels, TX 78132Sold
- $892,400-- bd3 ba3.4k sqft1227 Ace Trl, New Braunfels, TX 78132Off Market
- $721,1004 bd4 ba2.8k sqft1243 Ace Trl, New Braunfels, TX 78132Off Market
- $164,6601.01 Acres1234 Ace Trl, New Braunfels, TX 78132Off Market
- $963,300-- bd3 ba3.1k sqft1230 Prairie Bnd, New Braunfels, TX 78132Off Market
- $164,6601.01 Acres1238 Ace Trl, New Braunfels, TX 78132Off Market
- $1,004,700-- bd3 ba2.7k sqft1223 Ace Trl, New Braunfels, TX 78132Off Market
A local agent can set up tours, give advice and negotiate with sellers.
Similar homes
- $1,350,0004 bd5 ba3.4k sqft1356 bordeaux, New Braunfels, TX 78132For Sale
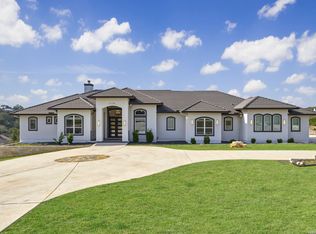
 MLS ID #1955099, Robert Fedewa TREC #650858, Real Broker, LLC. LERA MLS
 - $1,225,0004 bd5 ba4k sqft1226 Wild Rose Dr, New Braunfels, TX 78132Active
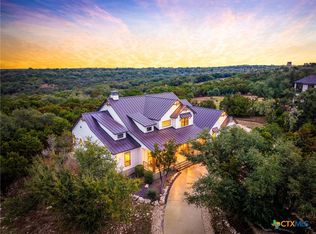
 MLS ID #603674, Shelby Renfeld, Keller Williams Heritage. Central Texas MLS
 - $1,070,0004 bd4 ba3.6k sqft1058 Provence Pl, New Braunfels, TX 78132Active
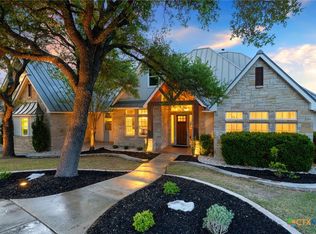 MLS ID #608183, Shelby Renfeld, Keller Williams Heritage. Central Texas MLS
 - $1,450,0004 bd4 ba4.1k sqft1179 Trotter Ln, New Braunfels, TX 78132For Sale
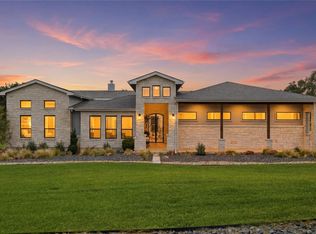 MLS ID #93557817, Debbie Gregory, Texas Premier Realty. HAR
 - $1,399,0005 bd6 ba3.1k sqft1344 Bordeaux Ln, New Braunfels, TX 78132ActiveMLS ID #612222, Shelby Renfeld, Keller Williams Heritage. Central Texas MLS
- $825,0004 bd3 ba2.9k sqft1186 Diretto Dr, New Braunfels, TX 78132ActiveMLS ID #609131, Shelby Renfeld, Keller Williams Heritage. Central Texas MLS
- $1,150,0003 bd3 ba3.2k sqft5775 Copper Valley, New Braunfels, TX 78132ActiveMLS ID #611576, Lisa Azar, Keller Williams Realty. Central Texas MLS
- $1,499,9954 bd4 ba3.8k sqft1214 Stone Gully, New Braunfels, TX 78132For SaleMLS ID #1948675, Kyle Swinney TREC #658461, Keller Williams Realty. LERA MLS
- $925,0004 bd3 ba3.7k sqft2386 Appellation, New Braunfels, TX 78132ActiveMLS ID #605240, Shelby Renfeld, Keller Williams Heritage. Central Texas MLS
- $972,9994 bd3 ba3.3k sqft292 Scenic Cyn, New Braunfels, TX 78132ActiveMLS ID #585897, Glen Robison, Popby Realty. Central Texas MLS
- $825,0004 bd4 ba3.5k sqft1968 Zinfandel, New Braunfels, TX 78132ActiveMLS ID #619681, Shelby Renfeld, Keller Williams Heritage. Central Texas MLS
- $950,0004 bd3 ba2.9k sqft1979 Incrociato, New Braunfels, TX 78132ActiveMLS ID #610125, Lisa Dixon, Keller Williams Heritage. Central Texas MLS
- $985,0004 bd4 ba4k sqft1207 Game Trl, New Braunfels, TX 78132ActiveMLS ID #591314, Tammy Roberts, Keller Williams Heritage. Central Texas MLS
- $979,7774 bd4 ba4.5k sqft563 Solms Frst, New Braunfels, TX 78132ActiveMLS ID #617058, Anthony Chapman, All City Real Estate Ltd. Co. Central Texas MLS
- $765,0003 bd3 ba2.9k sqft1108 Barolo Ct, New Braunfels, TX 78132ActiveMLS ID #612064, Easton Smith, Keller Williams Heritage. Central Texas MLS
- $1,075,0004 bd4 ba3.4k sqft2447 Wallaby Cir, New Braunfels, TX 78132ActiveMLS ID #597274, Suzanne Kuntz, Keller Williams Heritage. Central Texas MLS
- $965,0004 bd5 ba4.4k sqft10696 Chestnut Warbler, New Braunfels, TX 78132ActiveMLS ID #615114, Lori Garcia, RE/MAX GO - NB. Central Texas MLS
- $735,0003 bd3 ba2.2k sqft2312 Appellation, New Braunfels, TX 78132ActiveMLS ID #606769, Laura Smith, JBGoodwin REALTORS WC. Central Texas MLS
- $865,0004 bd4 ba3.8k sqft27118 Rockwall Pkwy, New Braunfels, TX 78132ActiveMLS ID #604912, Ilona Innus, Reliance Residential Realty -. Central Texas MLS
- $825,0003 bd3 ba2.5k sqft1464 Merlot, New Braunfels, TX 78132ActiveMLS ID #616525, Marsha Kovar, Keller Williams Heritage. Central Texas MLS
