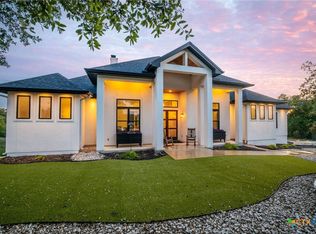
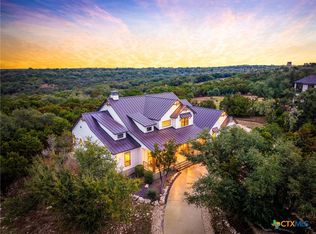
Tucked behind the gates of the exclusive Bordeaux section of Vintage Oaks, this exceptional estate offers the perfect blend of luxury, privacy, and resort-style living on 1.37 beautifully landscaped acres. The main home features 3,192 square feet complete with 4 spacious bedrooms and 4.5 bathrooms, with every bedroom offering its own private ensuite for ultimate comfort and convenience.
Designed for both grand entertaining and everyday elegance, the chef’s kitchen is outfitted with top-of-the-line appliances, an oversized walk-in (and hidden) pantry, and seamless flow into the expansive living spaces. The oversized 3-car garage provides ample room for storage, hobbies, or additional workspace.
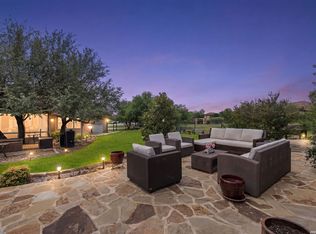
Step outside to your own private oasis where a stunning pool with cascading waterfalls anchors the park-like backyard. Enjoy evenings around the sunken firepit, stroll along the winding walking path to a charming gazebo, or host unforgettable gatherings with a full outdoor kitchen, outdoor fireplace, and kegerator.
The detached 1,000 square foot pool house elevates the experience even further, complete with a full bedroom, bathroom, family room, and full kitchen—all opening to the backyard through a dramatic accordion glass door for true indoor-outdoor living.
Retreat to the oversized primary suite, where the spa-like bathroom features a soaking tub, expansive walk-in shower, dual vanities with abundant counter space, and a large walk-in closet designed to impress.
Located within the highly sought-after Vintage Oaks community, residents enjoy access to exceptional amenities including a resort-style lazy river, multiple pools, a state-of-the-art fitness center, scenic walking and biking trails, sport courts, playgrounds, parks, and a vibrant calendar of community events—enhancing the lifestyle both inside and outside the home.
Active
Price cut: $99.9K (9/24)
$1,299,000
1344 Bordeaux Ln, New Braunfels, TX 78132
5beds
3,192sqft
Single Family Residence
Built in 2016
1.37 Acres Lot
$-- Zestimate®
$407/sqft
$133/mo HOA
What's special
Full outdoor kitchenOutdoor fireplaceSunken firepitOversized primary suite
- 165 days
- 551
- 54
Zillow last checked:
Listing updated:
Listed by:
Shelby Renfeld (210)493-3030,
Keller Williams Heritage
Source: Central Texas MLS,MLS#: 612222 Originating MLS: Four Rivers Association of REALTORS
Originating MLS: Four Rivers Association of REALTORSFacts & features
Interior
Bedrooms & bathrooms
- Bedrooms: 5
- Bathrooms: 6
- Full bathrooms: 5
- 1/2 bathrooms: 1
Primary bedroom
- Level: Main
- Dimensions: 18 X 20
Bedroom
- Level: Main
- Dimensions: 20 X 19
Bedroom 2
- Level: Main
- Dimensions: 13 X 13
Bedroom 3
- Level: Main
- Dimensions: 14 X 13
Bedroom 4
- Level: Main
- Dimensions: 13 X 14
Primary bathroom
- Level: Main
- Dimensions: 15 X 19
Bathroom
- Level: Main
- Dimensions: 5 X 10
Bathroom
- Level: Main
- Dimensions: 5 X 10
Bathroom
- Level: Main
- Dimensions: 6 X 10
Dining room
- Level: Main
- Dimensions: 18 X 14
Entry foyer
- Level: Main
- Dimensions: 21X 5
Family room
- Level: Main
- Dimensions: 22 X 23
Family room
- Level: Main
- Dimensions: 21 X 19
Kitchen
- Level: Main
- Dimensions: 18 X 15
Kitchen
- Level: Main
- Dimensions: 9 X 19
Laundry
- Level: Main
- Dimensions: 9 X 10
Heating
- Electric, Multiple Heating Units
Cooling
- Central Air, Electric, 3+ Units, Attic Fan
Appliances
- Included: Convection Oven, Double Oven, Dishwasher, Gas Cooktop, Disposal, Gas Water Heater, Plumbed For Ice Maker, Range Hood, Vented Exhaust Fan, Water Heater, Some Gas Appliances, Cooktop, Microwave, Range, Water Softener Rented
- Laundry: Washer Hookup, Electric Dryer Hookup, Inside, Laundry in Utility Room, Main Level, Laundry Room
Features
- All Bedrooms Down, Built-in Features, Ceiling Fan(s), Chandelier, Crown Molding, Cathedral Ceiling(s), Double Vanity, Entrance Foyer, Game Room, High Ceilings, Jetted Tub, Primary Downstairs, Multiple Living Areas, Main Level Primary, Murphy Bed, Open Floorplan, Pull Down Attic Stairs, Stone Counters, Recessed Lighting, Separate Shower, Smart Thermostat
- Flooring: Carpet, Tile, Wood
- Windows: Double Pane Windows, Plantation Shutters, Window Treatments
- Attic: Access Only,Pull Down Stairs
- Number of fireplaces: 1
- Fireplace features: Fireplace Screen, Gas, Gas Starter, Stone, Wood Burning, Outside
Interior area
- Total interior livable area: 3,192 sqft
Video & virtual tour
Property
Parking
- Total spaces: 3
- Parking features: Attached, Door-Multi, Garage, Garage Door Opener, Oversized, Garage Faces Side
- Attached garage spaces: 3
Features
- Levels: One
- Stories: 1
- Patio & porch: Covered, Patio, Porch
- Exterior features: Covered Patio, Fire Pit, Gas Grill, Outdoor Grill, Outdoor Kitchen, Porch, Private Yard, Rain Gutters, Security Lighting, Propane Tank - Owned
- Has private pool: Yes
- Pool features: Fenced, Gunite, In Ground, Outdoor Pool, Private, Pool Sweep, Waterfall
- Spa features: None
- Fencing: Back Yard,Gate,Wrought Iron
- Has view: Yes
- View description: Hills, Pool
- Body of water: Hill Country View
Lot
- Size: 1.37 Acres
- Topography: Rolling,Sloping
Details
- Additional structures: Gazebo
- Parcel number: 148466
Construction
Type & style
- Home type: SingleFamily
- Architectural style: Hill Country,Traditional
- Property subtype: Single Family Residence
Materials
- Blown-In Insulation, Masonry, Stone Veneer, Stucco
- Foundation: Slab
- Roof: Metal
Condition
- Resale
- Year built: 2016
Details
- Builder name: Sierra Classic
Utilities & green energy
- Sewer: Aerobic Septic
- Water: Public
- Utilities for property: Cable Available, Electricity Available, High Speed Internet Available, Propane, Phone Available, Trash Collection Private, Underground Utilities
Green energy
- Energy efficient items: Appliances, HVAC, Thermostat, Windows
Community & HOA
Community
- Features: Barbecue, Basketball Court, Clubhouse, Fitness Center, Kitchen Facilities, Playground, Park, Sauna, Sport Court(s), Tennis Court(s), Trails/Paths, Gated
- Security: Gated Community, Prewired, Security System Owned, Fire Alarm, Smoke Detector(s), Security Lights
- Subdivision: Vintage Oaks The Vineyard
HOA
- Has HOA: Yes
- Services included: Other, See Remarks
- HOA fee: $1,600 annually
- HOA name: Vintage Oaks Property Owners Association
- HOA phone: 830-267-4651
Location
- Region: New Braunfels
Financial & listing details
- Price per square foot: $407/sqft
- Tax assessed value: $990,920
- Date on market: 4/30/2026
- Cumulative days on market: 166 days
- Listing agreement: Exclusive Right To Sell
- Listing terms: Cash,Conventional,FHA,VA Loan
- Electric utility on property: Yes
- Road surface type: Asphalt, Paved
Estimated market value
Not available
Estimated sales range
Not available
Not available
Price history
| Date | Event | Price |
|---|---|---|
| 9/24/2026 | Price change | $1,299,000-7.1%$407/sqft |
Source:  LERA MLS #1962909 Report a problem LERA MLS #1962909 Report a problem | ||
| 8/27/2026 | Price change | $1,398,9000%$438/sqft |
Source: LERA MLS #1962909 Report a problem | ||
| 7/25/2026 | Price change | $1,399,000-3.5%$438/sqft |
Source: LERA MLS #1962909 Report a problem | ||
| 7/10/2026 | Price change | $1,449,000-3.3%$454/sqft |
Source: LERA MLS #1962909 Report a problem | ||
| 6/10/2026 | Price change | $1,499,000-1.7%$470/sqft |
Source: LERA MLS #1962909 Report a problem | ||
| 4/30/2026 | Listed for sale | $1,525,000+2142.6%$478/sqft |
Source:  Central Texas MLS #612222 Report a problem Central Texas MLS #612222 Report a problem | ||
| 5/22/2013 | Listing removed | $68,000-6.8%$21/sqft |
Source: Coldwell Banker D'Ann Harper Realtors #953459 Report a problem | ||
| 12/31/2011 | Listing removed | $73,000$23/sqft |
Source: Coldwell Banker D'Ann Harper Realtors #878904 Report a problem | ||
| 12/18/2011 | Price change | $73,000-0.1%$23/sqft |
Source: Coldwell Banker D'Ann Harper Realtors #878904 Report a problem | ||
| 12/12/2011 | Price change | $73,100-0.1%$23/sqft |
Source: Coldwell Banker D'Ann Harper Realtors #878904 Report a problem | ||
| 12/4/2011 | Price change | $73,200-0.1%$23/sqft |
Source: Coldwell Banker D'Ann Harper Realtors #878904 Report a problem | ||
| 11/29/2011 | Price change | $73,300-0.1%$23/sqft |
Source: Coldwell Banker D'Ann Harper Realtors #878904 Report a problem | ||
| 11/20/2011 | Price change | $73,400-0.1%$23/sqft |
Source: Coldwell Banker D'Ann Harper Realtors #878904 Report a problem | ||
| 11/13/2011 | Price change | $73,500-0.1%$23/sqft |
Source: Coldwell Banker D'Ann Harper Realtors #878904 Report a problem | ||
| 11/8/2011 | Price change | $73,600-0.1%$23/sqft |
Source: Coldwell Banker D'Ann Harper Realtors #878904 Report a problem | ||
| 10/30/2011 | Price change | $73,700-0.1%$23/sqft |
Source: Coldwell Banker D'Ann Harper Realtors #878904 Report a problem | ||
| 10/23/2011 | Price change | $73,800-0.1%$23/sqft |
Source: Coldwell Banker D'Ann Harper Realtors #878904 Report a problem | ||
| 10/17/2011 | Price change | $73,900-0.1%$23/sqft |
Source: Coldwell Banker D'Ann Harper Realtors #878904 Report a problem | ||
| 10/11/2011 | Price change | $74,000-0.1%$23/sqft |
Source: Coldwell Banker D'Ann Harper Realtors #176946 Report a problem | ||
| 10/1/2011 | Price change | $74,100-0.1%$23/sqft |
Source: Coldwell Banker D'Ann Harper Realtors #176946 Report a problem | ||
| 9/25/2011 | Price change | $74,200-0.1%$23/sqft |
Source: Coldwell Banker D'Ann Harper Realtors #176946 Report a problem | ||
| 9/19/2011 | Price change | $74,300-0.1%$23/sqft |
Source: Coldwell Banker D'Ann Harper Realtors #176946 Report a problem | ||
| 9/12/2011 | Price change | $74,400-0.1%$23/sqft |
Source: Coldwell Banker D'Ann Harper Realtors #878904 Report a problem | ||
| 9/4/2011 | Price change | $74,500-0.1%$23/sqft |
Source: Coldwell Banker D'Ann Harper Realtors #878904 Report a problem | ||
| 9/1/2011 | Listed for sale | $74,600$23/sqft |
Source: Coldwell Banker D'Ann Harper Realtors #878904 Report a problem | ||
Public tax history
| Year | Property taxes | Tax assessment |
|---|---|---|
| 2026 | -- | $990,920 +6.4% |
| 2025 | $9,539 +10.7% | $931,393 +10% |
| 2024 | $8,618 +19.7% | $846,721 +10% |
| 2023 | $7,197 -13.7% | $769,746 +10% |
| 2022 | $8,341 -0.5% | $699,769 +17% |
| 2021 | $8,379 +9.6% | $598,235 +10% |
| 2020 | $7,642 -4.7% | $543,850 -1.1% |
| 2019 | $8,020 +7.4% | $550,030 +9.6% |
| 2018 | $7,466 | $501,630 -3.4% |
| 2017 | -- | $519,240 +1005.9% |
| 2016 | $879 -29.6% | $46,950 -15% |
| 2015 | $1,249 | $55,230 -17.2% |
| 2014 | $1,249 | $66,680 |
Find assessor info on the county website
Monthly payment
Est. payment
Payment breakdown
Explore the cost of this home by adjusting the details. Changes won't be saved.Climate risks
Neighborhood: 78132
Nearby schools
Schools provided by the listing agent
- Elementary: Bill Brown Elementary
- Middle: Smithson Valley
- High: Smithson Valley
- District: Comal ISD
Source: Central Texas MLS. This data may not be complete. We recommend contacting the local school district to confirm school assignments for this home.


Similar homes
- $1,349,9004 bd4 ba4.1k sqft1179 Trotter Ln, New Braunfels, TX 78132Active

 MLS ID #614907, Debbie Gregory, Texas Premier Realty. Central Texas MLS
 - $1,075,0004 bd3 ba3.2k sqft1235 Ace Trl, New Braunfels, TX 78132Active
 MLS ID #616316, Shelby Renfeld, Keller Williams Heritage. Central Texas MLS
 - $1,099,9994 bd4 ba4k sqft1408 Olivastro, New Braunfels, TX 78132For Sale
 MLS ID #1968168, Michael Schultz TREC #612159, Keller Williams Heritage. LERA MLS
 - $1,225,0004 bd5 ba4k sqft1226 Wild Rose Dr, New Braunfels, TX 78132Active
 MLS ID #603674, Shelby Renfeld, Keller Williams Heritage. Central Texas MLS
 - $999,0004 bd4 ba3.6k sqft1058 Provence Pl, New Braunfels, TX 78132ActiveMLS ID #608183, Shelby Renfeld, Keller Williams Heritage. Central Texas MLS
- $765,0003 bd3 ba2.9k sqft1108 Barolo Ct, New Braunfels, TX 78132ActiveMLS ID #612064, Easton Smith, Keller Williams Heritage. Central Texas MLS
- $799,0004 bd3 ba2.9k sqft1186 Diretto Dr, New Braunfels, TX 78132ActiveMLS ID #609131, Shelby Renfeld, Keller Williams Heritage. Central Texas MLS
- $999,9994 bd3 ba2.8k sqft209 FLY LINE TRL, New Braunfels, TX 78132For SaleMLS ID #2015504, Jessica Sosa TREC #786790, Stag & Stone Realty LLC. LERA MLS
- $985,0004 bd4 ba4k sqft1207 Game Trl, New Braunfels, TX 78132ActiveMLS ID #626588, Shelby Renfeld, Keller Williams Heritage. Central Texas MLS
- $775,0004 bd3 ba3.2k sqft1424 Decanter Dr, New Braunfels, TX 78132ActiveMLS ID #618117, Jeri Bulthuis, Real Broker, LLC. Central Texas MLS
- $1,650,0005 bd6 ba4k sqft5723 Copper Frst, New Braunfels, TX 78132ActiveMLS ID #623248, Suzanne Kuntz, Keller Williams Heritage. Central Texas MLS
- $859,9005 bd3 ba3.1k sqft1627 Blush, New Braunfels, TX 78132ActiveMLS ID #614465, Aimee Blackwell, BHHS Don Johnson REALTORS - NB. Central Texas MLS
- $730,0003 bd3 ba2.3k sqft610 Battistrada, New Braunfels, TX 78132ActiveMLS ID #623959, Andres Montenegro, HomeSmart. Central Texas MLS
- $900,0004 bd3 ba2.9k sqft1979 Incrociato, New Braunfels, TX 78132ActiveMLS ID #610125, Lisa Dixon, Keller Williams Heritage. Central Texas MLS
- $979,7774 bd4 ba4.5k sqft563 Solms Frst, New Braunfels, TX 78132ActiveMLS ID #617058, Anthony Chapman, All City Real Estate Ltd. Co. Central Texas MLS
- $784,0003 bd3 ba2.7k sqft1930 Rothschild, New Braunfels, TX 78132ActiveMLS ID #610804, Ronald Spencer, eXp Realty LLC. Central Texas MLS
- $869,7773 bd4 ba3.1k sqft575 Solms Frst, New Braunfels, TX 78132ActiveMLS ID #617063, Anthony Chapman, All City Real Estate Ltd. Co. Central Texas MLS
- $1,150,0004 bd4 ba4.4k sqft2010 Hoffmann Ln, New Braunfels, TX 78132ActiveMLS ID #622163, Robbie Wiley, Real Broker, LLC. Central Texas MLS
- $999,0004 bd4 ba3k sqft602 Didgeridoo Trl, New Braunfels, TX 78132ActiveMLS ID #620928, Paul Winn, Real Broker, LLC. Central Texas MLS
- $649,5005 bd5 ba3.7k sqft657 Vale Ct, New Braunfels, TX 78132ActiveMLS ID #620666, Shelby Renfeld, Keller Williams Heritage. Central Texas MLS
