Skip main navigation
Sold
  • Price Unknown

    956 Petite Verdot, New Braunfels, TX 78132

    4beds
    3,702sqft
    Single Family Residence
    Built in 2025
    1.32 Acres Lot
    $1,203,100 Zestimate®
    $--/sqft
    $5,461 Estimated rent

    Home value

    $1,203,100

    $1.12M - $1.30M

    $5,461/mo

    Zestimate® history
    Loading
    Loading...

    Owner options

    List your home for rent

    $5,461/mo

    Rent Zestimate®

    Find your next renter with Zillow Rental Manager. Plus, with online applications, you can quickly screen prospective tenants – for free.

    Learn more

    $5,461/mo

    Rent Zestimate®

    Refinance and save

    $116/mo

    Est. payment

    Refinancing to a lower rate could help reduce your monthly payments and save thousands over the life of the loan.

    See today's rates

    $116/mo

    Est. payment

    Explore your selling options

    Work with a Zillow partner agent

    Leverage their expertise and Zillow's premium Showcase listings to get your home seen by more buyers.

    Get started

    List with your own agent

    Get your home in front of millions of buyers by listing it on Zillow.

    Learn how to do it

    Sell it yourself

    Take full control of how buyers see your home on Zillow by listing For Sale by Owner (FSBO).

    List your home

    What's special

    Upscale finishesSeamless indoor-outdoor flowTempered glass casement windowsSpray foam insulation
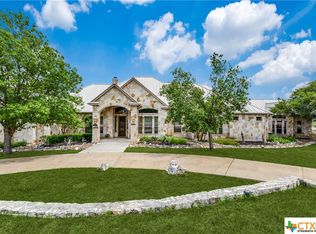
    ***OPEN HOUSE SUNDAY DECEMBER 7 1-4pm*** Step into this never lived in, brand-new, 3,702 sq ft custom-built masterpiece nestled on 1.32 private acres in the heart of Texas Hill Country. Designed for those who appreciate both sophistication and comfort, this 4-bedroom, 4.5-bathroom residence offers refined interiors and expansive Hill Country views from nearly every room thanks to the tempered glass casement windows. Each bedroom features its own en suite bath, creating private retreats for family and guests alike. The heart of the home is an open-concept living space with soaring ceilings, upscale finishes, and seamless indoor-outdoor flow. The gourmet kitchen is outfitted with premium appliances and transitions effortlessly into the expansive outdoor kitchen and covered patio - perfect for entertaining or relaxing under the Texas sky. Step outside to your resort-style backyard featuring a sparkling pool and hot tub, controllable via your phone, and plenty of space to soak in the panoramic surroundings. A spacious 3-car garage provides room for toys and tools, while the gated neighborhood and quiet cul-de-sac location adds extra privacy. A three zone electric heat pump and spray foam insulation will keep you and your bills cool! Whether you're entertaining guests or enjoying a peaceful evening at home, this brand-new home blends luxury, style, and tranquility in one of the most desirable communities in New Braunfels with world class amenities! Schedule your private tour and experience the beauty for yourself - this is Hill Country living at its finest.

    Zillow last checked:

    Listing updated:

    Listed by:

    Cody Flinn TREC #812748 (210) 853-6888,

    Shires Buck Realty

    Source: LERA MLS,MLS#: 1926595MLS Logo

    Facts & features

    Interior

    Bedrooms & bathrooms
    • Bedrooms: 4
    • Bathrooms: 5
    • Full bathrooms: 4
    • 1/2 bathrooms: 1
    Primary bedroom
    • Features: Outside Access, Walk-In Closet(s), Full Bath
    • Area: 270
    • Dimensions: 15 x 18
    Bedroom
    • Area: 156
    • Dimensions: 13 x 12
    Bedroom 2
    • Area: 182
    • Dimensions: 14 x 13
    Bedroom 3
    • Area: 120
    • Dimensions: 10 x 12
    Primary bathroom
    • Features: Tub/Shower Separate, Separate Vanity
    • Area: 196
    • Dimensions: 14 x 14
    Kitchen
    • Area: 299
    • Dimensions: 23 x 13
    Living room
    • Area: 400
    • Dimensions: 20 x 20
    Heating
    • Heat Pump, 3+ Units, Electric
    Cooling
    • Heat Pump
    Appliances
    • Included: Built-In Oven, Indoor Grill, Dishwasher, Double Oven
    • Laundry: Main Level, Washer Hookup, Dryer Connection
    Features
    • Two Living Area, Kitchen Island, Pantry, Study/Library, Game Room, Media Room, Loft, Utility Room Inside, Secondary Bedroom Down, High Ceilings, Open Floorplan, Walk-In Closet(s), Master Downstairs, Ceiling Fan(s), Chandelier
    • Flooring: Carpet, Ceramic Tile, Vinyl
    • Windows: Window Coverings
    • Has basement: No
    • Number of fireplaces: 1
    • Fireplace features: Living Room
    Interior area
    • Total interior livable area: 3,702 sqft

    Property

    Parking
    • Total spaces: 3
    • Parking features: Three Car Garage
    • Garage spaces: 3
    Features
    • Levels: Two
    • Stories: 2
    • Has private pool: Yes
    • Pool features: In Ground, Pool/Spa Combo, Community
    • Has spa: Yes
    • Spa features: Heated
    Lot
    • Size: 1.32 Acres
    Details
    • Parcel number: 560163005400

    Construction

    Type & style
    • Home type: SingleFamily
    • Architectural style: Texas Hill Country
    • Property subtype: Single Family Residence
    Materials
    • 4 Sides Masonry, Stone, Wood Siding, Stucco
    • Foundation: Slab
    • Roof: Metal
    Condition
    • New Construction
    • New construction: Yes
    • Year built: 2025
    Details
    • Builder name: CUSTOM CONTRACTING

    Utilities & green energy

    • Electric: NBU
    • Sewer: Septic
    • Water: TWC

    Community & HOA

    Community
    • Features: Tennis Court(s), Clubhouse, Playground, Jogging Trails, Sports Court, BBQ/Grill, Basketball Court, Volleyball Court
    • Security: Controlled Access
    • Subdivision: Vintage Oaks
    HOA
    • Has HOA: Yes
    • HOA fee: $116 monthly
    • HOA name: THE NEIGHBORHOOD COMPANY
    Location
    • Region: New Braunfels

    Financial & listing details

    • Tax assessed value: $892,180
    • Annual tax amount: $12,617
    • Date on market: 12/4/2025
    • Cumulative days on market: 147 days
    • Listing terms: Conventional,VA Loan,Cash

    Price history

    DateEventPrice
    1/16/2026Sold--
    Source: LERA MLS #1926595 Report a problem
    12/26/2025Pending sale$1,250,000$338/sqft
    Source: LERA MLS #1926595 Report a problem
    12/16/2025Contingent$1,250,000$338/sqft
    Source: LERA MLS #1926595 Report a problem
    12/4/2025Listed for sale$1,250,000-3.8%$338/sqft
    Source: LERA MLS #1926595 Report a problem
    12/4/2025Listing removed$1,299,000$351/sqft
    Source: LERA MLS #1888451 Report a problem
    10/31/2025Price change$1,299,000-2%$351/sqft
    Source: LERA MLS #1888451 Report a problem
    8/21/2025Price change$1,325,000-1.9%$358/sqft
    Source: LERA MLS #1888451 Report a problem
    7/31/2025Listed for sale$1,350,000+3283.5%$365/sqft
    Source: LERA MLS #1888451 Report a problem
    1/24/2016Listing removed$39,900$11/sqft
    Source: Walton''s Bethel, Inc. #194854 Report a problem
    1/24/2016Pending sale$39,900$11/sqft
    Source: Walton''s Bethel, Inc. #194854 Report a problem
    1/20/2016Sold--
    Source: Central Texas MLS #194854 Report a problem
    8/21/2015Listed for sale$39,900-10.3%$11/sqft
    Source: Walton''s Bethel, Inc. #194854 Report a problem
    5/12/2015Listing removed$44,500$12/sqft
    Source: Walton's Bethel, Inc. #1020376 Report a problem
    3/2/2014Listed for sale$44,500-0.9%$12/sqft
    Source: Walton's Bethel, Inc. #1020376 Report a problem
    8/14/2012Listing removed$44,900$12/sqft
    Source: Randall Morris + Associates #881361 Report a problem
    9/2/2011Listed for sale$44,900$12/sqft
    Source: Randall Morris + Associates #881361 Report a problem

    Public tax history

    YearProperty taxesTax assessment
    2025-- $892,180 +4.2%
    2024$12,617 +17.8%$856,170 +19.2%
    2023$10,711 +47.2%$718,230 +66.1%
    2022$7,277 +347.7%$432,290 +377.4%
    2021$1,625 +56.6%$90,550 +56.3%
    2020$1,038 -12.4%$57,950 -9.1%
    2019$1,184 +12.8%$63,750 +15.8%
    2018$1,050 $55,060 -15.6%
    2017-- $65,200 +39.6%
    2016$875 -28.4%$46,710 -15%
    2015$1,221 $54,950 -15.7%
    2014$1,221 $65,200
    Find assessor info on the county website

    Neighborhood: 78132

    Nearby schools

    GreatSchools rating
    Schools provided by the listing agent
    • Elementary: Bill Brown
    • Middle: Smithson Valley
    • High: Smithson Valley
    • District: Comal

    Source: LERA MLS. This data may not be complete. We recommend contacting the local school district to confirm school assignments for this home.

    Get a cash offer in 3 minutes
    Find out how much your home could sell for in as little as 3 minutes with a no-obligation cash offer.
    Estimated market value
    $1,203,100
    Get a cash offer in 3 minutes
    Find out how much your home could sell for in as little as 3 minutes with a no-obligation cash offer.
    Estimated market value
    $1,203,100