Appraised at $1,442,690 this extraordinary award-winning Williams-Hirsch custom-built home is the best buy in VO! Located on TWO+ acres, in the gated section! Home features high-end finishes and countless windows to enjoy the breathtaking views. It is a true oasis of serenity and comfort. Attention to detail shows throughout this home with the exceptional open floor plan which boasts knotty alder cabinets throughout,full bar area with wine storage,high ceilings,rich stone accents,and a spacious chef's kitchen featuring ample countertop space,a large table which extends from the island for casual dining, stainless steel appliances,and a gorgeous tile backsplash.Primary bedroom is a zone of relaxation and luxury with plush carpeting and high ceilings.You will love the deep jetted tub, oversized car wash shower, and massive walk-in closet. Each additional bedroom offers exceptional space for all your personal touches.Large covered patio, outdoor kitchen, fireplace.
Closed
Price Unknown
1308 Bordeaux Ln, New Braunfels, TX 78132
4beds
4,214sqft
Single Family Residence
Built in 2008
2.14 Acres Lot
$1,068,200 Zestimate®
$--/sqft
$4,426 Estimated rent
Home value
$1,068,200
$972,000 - $1.19M
$4,426/mo
Zestimate® history
Owner options
List your home for rent
$4,426/mo
Rent Zestimate®
Find your next renter with Zillow Rental Manager. Plus, with online applications, you can quickly screen prospective tenants – for free.
$4,426/mo
Rent Zestimate®
Refinance and save
$1,186/mo
Est. payment
Refinancing to a lower rate could help reduce your monthly payments and save thousands over the life of the loan.
$1,186/mo
Est. payment
Explore your selling options
Work with a Zillow partner agent
Leverage their expertise and Zillow's premium Showcase listings to get your home seen by more buyers.
Get startedList with your own agent
Get your home in front of millions of buyers by listing it on Zillow.
Learn how to do itSell it yourself
Take full control of how buyers see your home on Zillow by listing For Sale by Owner (FSBO).
List your homeWhat's special
Zillow last checked:
Listing updated:
Listed by:
Lorna Gentz (830)608-5400,
Coldwell Banker D'Ann Harper,
Bought with:
NON-MEMBER AGENT
Non Member Office
Source: Central Texas MLS,MLS#: 504150 Originating MLS: Four Rivers Association of REALTORS
Originating MLS: Four Rivers Association of REALTORSFacts & features
Interior
Bedrooms & bathrooms
- Bedrooms: 4
- Bathrooms: 4
- Full bathrooms: 3
- 1/2 bathrooms: 1
Primary bedroom
- Level: Main
- Dimensions: 17x14
Bedroom 2
- Level: Main
- Dimensions: 12x12
Bedroom 3
- Level: Main
- Dimensions: 12x12
Bedroom 4
- Level: Main
- Dimensions: 19x16
Primary bathroom
- Level: Main
- Dimensions: 19x61
Breakfast room nook
- Level: Main
- Dimensions: 13x9
Dining room
- Level: Main
- Dimensions: 18x12
Kitchen
- Level: Main
- Dimensions: 19x19
Living room
- Level: Main
- Dimensions: 22x21
Office
- Level: Main
- Dimensions: 16x12
Heating
- Central, Propane, Multiple Heating Units, Zoned
Cooling
- Central Air, 2 Units
Appliances
- Included: Convection Oven, Dishwasher, Gas Cooktop, Disposal, Multiple Water Heaters, Microwave, Propane Water Heater, Refrigerator, Range Hood, Tankless Water Heater, Some Gas Appliances, Cooktop, Water Softener Owned
- Laundry: Electric Dryer Hookup, Laundry Room
Features
- All Bedrooms Down, Beamed Ceilings, Wet Bar, Bookcases, Tray Ceiling(s), Ceiling Fan(s), Carbon Monoxide Detector, Crown Molding, Cathedral Ceiling(s), Dining Area, Coffered Ceiling(s), Separate/Formal Dining Room, Entrance Foyer, Game Room, High Ceilings, Home Office, Jetted Tub, Multiple Living Areas, MultipleDining Areas, Multiple Closets, Open Floorplan
- Flooring: Carpet, Ceramic Tile, Wood
- Windows: Double Pane Windows
- Attic: Pull Down Stairs
- Has fireplace: Yes
- Fireplace features: Family Room, Gas Log, Great Room, Other, Propane, See Remarks, Outside
Interior area
- Total interior livable area: 4,214 sqft
Property
Parking
- Total spaces: 3
- Parking features: Attached, Door-Multi, Garage, Garage Door Opener, Oversized, Garage Faces Rear
- Attached garage spaces: 3
Features
- Levels: One
- Stories: 1
- Patio & porch: Covered, Enclosed, Patio, Porch
- Exterior features: In-Wall Pest Control System, Outdoor Grill, Outdoor Kitchen, Porch, Patio, Security Lighting, Lighting
- Pool features: Community, In Ground
- Fencing: None
- Has view: Yes
- View description: Hills
- Body of water: Hill Country View
Lot
- Size: 2.14 Acres
Details
- Parcel number: 148459
Construction
Type & style
- Home type: SingleFamily
- Architectural style: Hill Country
- Property subtype: Single Family Residence
Materials
- Masonry, Stone Veneer, Stucco, Wood Siding
- Foundation: Slab
- Roof: Metal
Condition
- Resale
- Year built: 2008
Details
- Builder name: Williams-Hirsch
Utilities & green energy
- Sewer: Aerobic Septic
- Water: Community/Coop
- Utilities for property: Cable Available, Electricity Available, Fiber Optic Available, High Speed Internet Available, Trash Collection Private, Underground Utilities
Community & HOA
Community
- Features: Barbecue, Clubhouse, Fitness Center, Playground, Sport Court(s), Tennis Court(s), Trails/Paths, Community Pool, Gated
- Security: Gated Community, Security System Owned, Controlled Access, Smoke Detector(s), Security Lights
- Subdivision: Vintage Oaks The Vineyard 1
HOA
- Has HOA: Yes
- HOA fee: $1,186 annually
- HOA name: Vintage Oaks POA
Location
- Region: New Braunfels
Financial & listing details
- Tax assessed value: $1,231,480
- Date on market: 4/22/2023
- Cumulative days on market: 390 days
- Listing agreement: Exclusive Right To Sell
- Listing terms: Cash,Conventional,FHA,Texas Vet,VA Loan
- Electric utility on property: Yes
- Road surface type: Asphalt
Price history
| Date | Event | Price |
|---|---|---|
| 10/27/2024 | Listed for sale | $1,499,000+76.4%$356/sqft |
Source:  LERA MLS #1819220 Report a problem LERA MLS #1819220 Report a problem | ||
| 9/28/2023 | Sold | -- |
Source:  Central Texas MLS #504150 Report a problem Central Texas MLS #504150 Report a problem | ||
| 8/27/2023 | Pending sale | $849,900$202/sqft |
Source: LERA MLS #1682293 Report a problem | ||
| 8/27/2023 | Contingent | $849,900$202/sqft |
Source: Central Texas MLS #504150 Report a problem | ||
| 7/5/2023 | Price change | $849,900-5.5%$202/sqft |
Source: Central Texas MLS #504150 Report a problem | ||
| 6/11/2023 | Price change | $899,000-5.2%$213/sqft |
Source: LERA MLS #1682293 Report a problem | ||
| 5/6/2023 | Price change | $948,500-5%$225/sqft |
Source: Central Texas MLS #504150 Report a problem | ||
| 4/21/2023 | Listed for sale | $998,000+10.9%$237/sqft |
Source: LERA MLS #1682293 Report a problem | ||
| 4/11/2023 | Listing removed | -- |
Source:  Unlock MLS #7234169 Report a problem Unlock MLS #7234169 Report a problem | ||
| 3/3/2023 | Price change | $900,000-5.3%$214/sqft |
Source:  HAR #38484033 Report a problem HAR #38484033 Report a problem | ||
| 2/21/2023 | Price change | $950,000-4.8%$225/sqft |
Source: LERA MLS #1645178 Report a problem | ||
| 10/15/2022 | Listed for sale | $998,000$237/sqft |
Source: Central Texas MLS #488356 Report a problem | ||
| 10/5/2022 | Listing removed | -- |
Source: LERA MLS #1619667 Report a problem | ||
| 9/19/2022 | Price change | $998,000-9.1%$237/sqft |
Source: LERA MLS #1619667 Report a problem | ||
| 9/16/2022 | Price change | $1,098,000-4.4%$261/sqft |
Source: LERA MLS #1619667 Report a problem | ||
| 9/6/2022 | Price change | $1,148,000-4.2%$272/sqft |
Source: LERA MLS #1619667 Report a problem | ||
| 8/6/2022 | Price change | $1,198,000-14.3%$284/sqft |
Source: LERA MLS #1619667 Report a problem | ||
| 7/2/2022 | Listed for sale | $1,398,000$332/sqft |
Source: LERA MLS #1619667 Report a problem | ||
Public tax history
| Year | Property taxes | Tax assessment |
|---|---|---|
| 2025 | -- | $1,231,480 +2.6% |
| 2024 | -- | $1,200,780 +37.4% |
| 2023 | $4,899 -34.9% | $874,068 +10% |
| 2022 | $7,525 -1.3% | $794,607 +10% |
| 2021 | $7,627 +0.6% | $722,370 +8.9% |
| 2020 | $7,582 -0.3% | $663,390 +0.7% |
| 2019 | $7,601 +1% | $658,800 +7.3% |
| 2018 | $7,527 | $614,110 -5.7% |
| 2017 | -- | $651,410 +8.9% |
| 2016 | $7,385 -1.1% | $598,230 -1.5% |
| 2015 | $7,464 | $607,450 +1.9% |
| 2014 | $7,464 | $595,950 +17.9% |
| 2013 | -- | $505,420 +0.6% |
| 2012 | -- | $502,300 -5.1% |
| 2011 | -- | $529,190 +2.4% |
| 2010 | -- | $516,650 -0.7% |
| 2009 | -- | $520,260 |
Find assessor info on the county website
Neighborhood: 78132
Nearby homes
- $905,4401.13 Acres1309 Bordeaux Ln, New Braunfels, TX 78132Off Market
- $208,0201.07 Acres963 Petite Verdot, New Braunfels, TX 78132Off Market
- $--4 bd5 ba3.7k sqft956 Petite Verdot, New Braunfels, TX 78132Sold
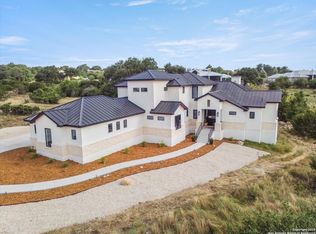
- $706,3001.02 Acres1320 Bordeaux Ln, New Braunfels, TX 78132Off Market

- $1,217,7401.26 Acres1313 Bordeaux Ln, New Braunfels, TX 78132Off Market
- $837,3001.06 Acres959 Petite Verdot, New Braunfels, TX 78132Off Market
- $1,272,0501.31 Acres1317 Bordeaux Ln, New Braunfels, TX 78132Off Market
- $913,7004 bd4 ba3k sqft951 Petite Verdot, New Braunfels, TX 78132Off Market
Nearby schools
GreatSchools rating
- 10/10Bill Brown Elementary SchoolGrades: PK-5Distance: 10.1 mi
- 9/10Smithson Valley Middle SchoolGrades: 6-8Distance: 6.2 mi
- 8/10Smithson Valley High SchoolGrades: 9-12Distance: 6.3 mi
Schools provided by the listing agent
- Elementary: Bill Brown Elementary
- Middle: Smithson Valley
- High: Smithson Valley High
- District: Comal ISD
Source: Central Texas MLS. This data may not be complete. We recommend contacting the local school district to confirm school assignments for this home.
Get a cash offer in 3 minutes
Find out how much your home could sell for in as little as 3 minutes with a no-obligation cash offer.
Estimated market value
$1,068,200
Get a cash offer in 3 minutes
Find out how much your home could sell for in as little as 3 minutes with a no-obligation cash offer.
Estimated market value
$1,068,200
- Texas
- Comal County
- New Braunfels
- 78132
- 1308 Bordeaux Ln
Nearby cities
Nearby neighborhoods
Nearby zip codes
Other New Braunfels Topics
