**SELLER FINANCING AVAILABLE! 5% INTEREST! TERMS & CONDITIONS APPLY AND ON APPROVED CREDIT** Stunning custom home by award-winning Kurk Homes seamlessly blends Texas Hill Country character with a refined transitional modern aesthetic. The striking exterior features Austin stone, vertical stucco banding, accent wood beams, and a timeless metal roof, creating exceptional curb appeal and architectural presence. Inside, custom details shine with pine tongue-and-groove ceilings highlighted in the outdoor living areas and dramatic two-story foyer, adding warmth and texture throughout. Grand wooden entry doors open to a light-filled floor plan designed for everyday comfort and elevated entertaining, with craftsmanship evident at every turn. The great room is anchored by a breathtaking wall of butted glass framing views of the oversized covered outdoor living space and private oak-filled cul-de-sac lot beyond, seamlessly connecting indoor and outdoor living while enhancing privacy and serenity. The gourmet kitchen is ideal for entertainers and home chefs alike, featuring premium GE Monogram appliances, an oversized island, elegant quartz countertops, walk-in pantry, and abundant storage. Designed as the heart of the home, it flows effortlessly into the main living areas for gatherings large or small. The owner’s retreat is privately situated in its own wing, offering a peaceful escape with a spacious primary suite, expansive walk-in closet with center island, and direct access to the laundry room for everyday convenience. Outdoor living continues with a generously sized covered patio and fully equipped outdoor kitchen complete with gas grill and sink, perfect for year-round entertaining. The private backyard is surrounded by mature oak trees, offering a quiet Hill Country retreat. Thoughtfully designed, beautifully finished, and exceptionally appointed, this residence delivers an elevated living experience that balances sophistication, comfort, and timeless style.
Active
Price cut: $25K (6/10)
$1,225,000
1226 Wild Rose Dr, New Braunfels, TX 78132
4beds
4,076sqft
Single Family Residence
Built in 2020
1.33 Acres Lot
$-- Zestimate®
$301/sqft
$69/mo HOA
What's special
Vertical stucco bandingLight-filled floor planPrivate oak-filled cul-de-sac lotDramatic two-story foyerExceptional curb appealElegant quartz countertopsGenerously sized covered patio
- 196 days |
- 399 |
- 19 |
Zillow last checked:
Listing updated:
Listed by:
Shelby Renfeld (210)493-3030,
Keller Williams Heritage
Source: Central Texas MLS,MLS#: 603674 Originating MLS: Four Rivers Association of REALTORS
Originating MLS: Four Rivers Association of REALTORSFacts & features
Interior
Bedrooms & bathrooms
- Bedrooms: 4
- Bathrooms: 5
- Full bathrooms: 4
- 1/2 bathrooms: 1
Primary bedroom
- Level: Main
- Dimensions: 17 X 18
Bedroom 2
- Level: Main
- Dimensions: 15 X 12
Bedroom 3
- Level: Main
- Dimensions: 12 X 12
Bedroom 4
- Level: Upper
- Dimensions: 14 X 13
Primary bathroom
- Level: Main
- Dimensions: 16 X 15
Breakfast room nook
- Level: Main
- Dimensions: 8 X 16
Dining room
- Level: Main
- Dimensions: 15 X 12
Entry foyer
- Level: Main
- Dimensions: 14 X 8
Family room
- Level: Main
- Dimensions: 22 X 20
Game room
- Level: Upper
- Dimensions: 20 X 16
Kitchen
- Level: Main
- Dimensions: 22 X 16
Laundry
- Level: Main
- Dimensions: 8 X 8
Office
- Level: Main
- Dimensions: 13 X 15
Heating
- Multiple Heating Units, Natural Gas
Cooling
- Electric, 3+ Units
Appliances
- Included: Double Oven, Dishwasher, Gas Cooktop, Disposal, Gas Range, Multiple Water Heaters, Plumbed For Ice Maker, Tankless Water Heater, Vented Exhaust Fan, Some Gas Appliances, Microwave, Range, Water Softener Owned
- Laundry: Washer Hookup, Electric Dryer Hookup, Inside, Laundry in Utility Room, Main Level, Laundry Room, Laundry Tub, Sink
Features
- Attic, Wet Bar, Bookcases, Built-in Features, Ceiling Fan(s), Chandelier, Carbon Monoxide Detector, Cathedral Ceiling(s), Dining Area, Separate/Formal Dining Room, Double Vanity, Entrance Foyer, Game Room, Garden Tub/Roman Tub, High Ceilings, Home Office, In-Law Floorplan, Primary Downstairs, MultipleDining Areas, Main Level Primary, Open Floorplan
- Flooring: Concrete, Painted/Stained, Wood, Carpet Free
- Windows: Double Pane Windows, Window Treatments
- Attic: Pull Down Stairs,Partially Floored,Storage Only
- Number of fireplaces: 1
- Fireplace features: Family Room, Gas Starter, Wood Burning
Interior area
- Total interior livable area: 4,076 sqft
Video & virtual tour
Property
Parking
- Total spaces: 3
- Parking features: Attached, Circular Driveway, Door-Multi, Garage, Garage Door Opener, Oversized, Garage Faces Side
- Attached garage spaces: 3
- Has uncovered spaces: Yes
Accessibility
- Accessibility features: Safe Emergency Egress from Home, Accessible Hallway(s)
Features
- Levels: Two
- Stories: 2
- Patio & porch: Covered, Patio, Porch
- Exterior features: Covered Patio, Gas Grill, Outdoor Grill, Outdoor Kitchen, Porch, Private Yard
- Pool features: Community, Fenced, Gunite, In Ground, Lap, Outdoor Pool, Other, See Remarks
- Has spa: Yes
- Spa features: Community, Gunite, Heated, In Ground
- Fencing: None
- Has view: Yes
- View description: Hills, Trees/Woods
- Body of water: Hill Country View,Woods
Lot
- Size: 1.33 Acres
- Topography: Sloping
- Residential vegetation: Partially Wooded
Details
- Parcel number: 422788
Construction
Type & style
- Home type: SingleFamily
- Architectural style: Hill Country,Traditional
- Property subtype: Single Family Residence
Materials
- Masonry, Stone Veneer, Stucco
- Foundation: Slab
- Roof: Metal
Condition
- Resale
- Year built: 2020
Details
- Builder name: Kurk Custom Homes
Utilities & green energy
- Sewer: Aerobic Septic
- Water: Public
- Utilities for property: Cable Available, Electricity Available, Natural Gas Available, High Speed Internet Available, Phone Available, Trash Collection Private, Underground Utilities
Green energy
- Energy efficient items: Appliances, Exposure/Shade, HVAC, Thermostat, Water Heater, Windows
Community & HOA
Community
- Features: Barbecue, Basketball Court, Clubhouse, Fitness Center, Kitchen Facilities, Playground, Park, Sauna, Sport Court(s), Tennis Court(s), Trails/Paths, Community Pool
- Security: Prewired, Smoke Detector(s)
- Subdivision: Vintage Oaks at the Vineyard
HOA
- Has HOA: Yes
- HOA fee: $825 annually
- HOA name: Vintage Oaks Property Owners Association
- HOA phone: 830-267-4651
Location
- Region: New Braunfels
Financial & listing details
- Price per square foot: $301/sqft
- Tax assessed value: $1,106,240
- Annual tax amount: $12,032
- Date on market: 2/5/2026
- Cumulative days on market: 196 days
- Listing agreement: Exclusive Right To Sell
- Listing terms: Cash,Conventional,FHA,VA Loan
- Electric utility on property: Yes
- Road surface type: Asphalt, Paved
Estimated market value
Not available
Estimated sales range
Not available
Not available
Price history
| Date | Event | Price |
|---|---|---|
| 6/10/2026 | Price change | $1,225,000-2%$301/sqft |
Source:  LERA MLS #1939365 Report a problem LERA MLS #1939365 Report a problem | ||
| 3/6/2026 | Price change | $1,250,000-10.7%$307/sqft |
Source: LERA MLS #1939365 Report a problem | ||
| 2/5/2026 | Listed for sale | $1,399,000-0.1%$343/sqft |
Source:  Central Texas MLS #603674 Report a problem Central Texas MLS #603674 Report a problem | ||
| 3/2/2022 | Sold | -- |
Source: Central Texas MLS #457894 Report a problem | ||
| 2/24/2022 | Pending sale | $1,400,000$343/sqft |
Source: LERA MLS #1576321 Report a problem | ||
| 12/10/2021 | Listed for sale | $1,400,000$343/sqft |
Source: LERA MLS #1576321 Report a problem | ||
Public tax history
| Year | Property taxes | Tax assessment |
|---|---|---|
| 2025 | $12,032 -24.9% | $1,106,240 +1.8% |
| 2024 | $16,012 +0.6% | $1,086,490 +1.8% |
| 2023 | $15,912 -2.3% | $1,067,030 +10.3% |
| 2022 | $16,280 +26.8% | $967,090 +35.2% |
| 2021 | $12,842 +472.9% | $715,480 +403.7% |
| 2020 | $2,241 | $142,040 |
Find assessor info on the county website
Monthly payment
Est. payment
Payment breakdown
Explore the cost of this home by adjusting the details. Changes won't be saved.Climate risks
Neighborhood: 78132
Nearby schools
GreatSchools rating
- 6/10Startzville Elementary SchoolGrades: PK-5Distance: 4.1 mi
- 8/10Mt Valley Middle SchoolGrades: 6-8Distance: 5.1 mi
- 7/10Canyon Lake High SchoolGrades: 9-12Distance: 10.2 mi
Schools provided by the listing agent
- Elementary: Startzville
- Middle: Mountain Valley Middle School
- High: Canyon Lake High School
- District: Comal ISD
Source: Central Texas MLS. This data may not be complete. We recommend contacting the local school district to confirm school assignments for this home.
- $948,700-- bd3 ba3.7k sqft1222 Wild Rose Dr, New Braunfels, TX 78132Off Market
- $1,191,1204 bd5 ba4k sqft1230 Wild Rose Dr, New Braunfels, TX 78132Off Market
- $197,4101.19 acres1218 Wild Rose Dr, New Braunfels, TX 78132Off Market
- $--3 bd3 ba2.3k sqft1223 Wild Rose Dr, New Braunfels, TX 78132Sold
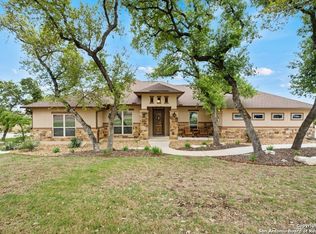
- $1,895,3004 bd5 ba3.9k sqft1235 Wild Rose Dr, New Braunfels, TX 78132Off Market
- $895,300-- bd4 ba-- sqft1227 Wild Rose Dr, New Braunfels, TX 78132Off Market
- $923,100-- bd-- ba-- sqft1227 Wild Rose Dr, New Braunfels, TX 78132Off Market
- $923,100-- bd-- ba-- sqft1227 Wild Rose Dr, New Braunfels, TX 78132Off Market
A local agent can set up tours, give advice and negotiate with sellers.
Similar homes
- $1,189,9994 bd3 ba3.2k sqft1235 Ace Trl, New Braunfels, TX 78132Active
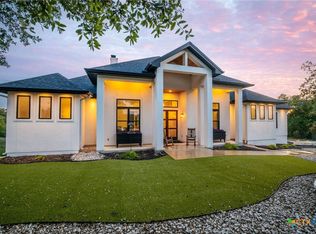
 MLS ID #616316, Shelby Renfeld, Keller Williams Heritage. Central Texas MLS
 - $1,150,0004 bd4 ba4.3k sqft2010 Hoffmann Ln, New Braunfels, TX 78132Active
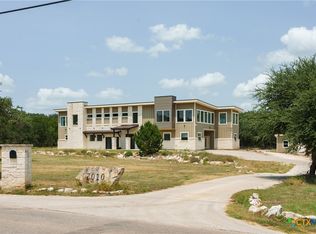 MLS ID #622163, Robbie Wiley, Real Broker, LLC. Central Texas MLS
 - $1,050,0004 bd4 ba3.6k sqft1058 Provence Pl, New Braunfels, TX 78132Active
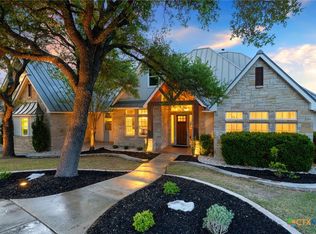 MLS ID #608183, Shelby Renfeld, Keller Williams Heritage. Central Texas MLS
 - $1,399,0004 bd4 ba4.1k sqft1179 Trotter Ln, New Braunfels, TX 78132Active
 MLS ID #614907, Debbie Gregory, Texas Premier Realty. Central Texas MLS
 - $1,150,0003 bd3 ba3.2k sqft5775 Copper Valley, New Braunfels, TX 78132ActiveMLS ID #611576, Lisa Azar, Keller Williams Realty. Central Texas MLS
- $1,399,0005 bd6 ba3.1k sqft1344 Bordeaux Ln, New Braunfels, TX 78132ActiveMLS ID #612222, Shelby Renfeld, Keller Williams Heritage. Central Texas MLS
- $1,200,0006 bd6 ba4.9k sqft852 Hampton Oaks, New Braunfels, TX 78132ActiveMLS ID #612788, Joseph Hurd, Real Broker, LLC. Central Texas MLS
- $1,050,0004 bd4 ba3k sqft602 Didgeridoo Trl, New Braunfels, TX 78132ActiveMLS ID #620928, Paul Winn, Real Broker, LLC. Central Texas MLS
- $985,0004 bd4 ba4k sqft1207 Game Trl, New Braunfels, TX 78132ActiveMLS ID #591314, Tammy Roberts, Keller Williams Heritage. Central Texas MLS
- $925,0004 bd3 ba3.7k sqft2386 Appellation, New Braunfels, TX 78132ActiveMLS ID #605240, Shelby Renfeld, Keller Williams Heritage. Central Texas MLS
- $999,5006 bd4 ba4.5k sqft10319 Oak Forest Way, New Braunfels, TX 78132ActiveMLS ID #622752, Ethan Cox, Texas Ally Real Estate Group. Central Texas MLS
- $1,075,0004 bd4 ba3.4k sqft2447 Wallaby Cir, New Braunfels, TX 78132ActiveMLS ID #597274, Suzanne Kuntz, Keller Williams Heritage. Central Texas MLS
- $1,450,0004 bd5 ba4k sqft131 Entre Rios Blvd, New Braunfels, TX 78132ActiveMLS ID #621023, Heather Trevilion, BHHS Don Johnson REALTORS - NB. Central Texas MLS
- $979,7774 bd4 ba4.5k sqft563 Solms Frst, New Braunfels, TX 78132ActiveMLS ID #617058, Anthony Chapman, All City Real Estate Ltd. Co. Central Texas MLS
- $967,0005 bd5 ba4.3k sqft17 Horseshoe Ct, New Braunfels, TX 78132ActiveMLS ID #622077, James Brinkman, Austin Real Estate. Central Texas MLS
- $825,0004 bd4 ba3.5k sqft1968 Zinfandel, New Braunfels, TX 78132ActiveMLS ID #619681, Shelby Renfeld, Keller Williams Heritage. Central Texas MLS
- $950,0004 bd3 ba2.9k sqft1979 Incrociato, New Braunfels, TX 78132ActiveMLS ID #610125, Lisa Dixon, Keller Williams Heritage. Central Texas MLS
- $859,0004 bd4 ba3k sqft1471 Decanter Dr, New Braunfels, TX 78132ActiveMLS ID #618035, Jennifer Kubenka, Keller Williams Heritage. Central Texas MLS
- $799,0004 bd3 ba2.9k sqft1186 Diretto Dr, New Braunfels, TX 78132ActiveMLS ID #609131, Shelby Renfeld, Keller Williams Heritage. Central Texas MLS
- $1,345,0004 bd4 ba3.2k sqft2078 Connie Dr, Canyon Lake, TX 78133ActiveMLS ID #603823, Melinda Zeller, Coldwell Banker D'Ann Harper,. Central Texas MLS
