This kind of property doesn’t come around often. Tucked on a private 1 acre cul de sac lot inside a gated community, this home delivers the space, layout, and privacy people are hunting for, with a wooded 26 acre ranchette sitting behind you so your backyard view stays private.
Inside, it is built for real life and real entertaining. You get 6 bedrooms, 5 full baths, and 1 half bath, plus a dedicated office and a formal dining room. The main living area is open and bright with tall ceilings, a statement fireplace, and the kind of flow that actually works when you have family over or friends in town.
The downstairs layout is a huge win. The primary suite is on the main level, and you also have a second downstairs bedroom with its own en suite bath, perfect for guests, multi gen living, or anyone who wants to avoid stairs.
Out back is where this home separates itself. A covered patio with a built in outdoor kitchen sets you up for weekend cookouts, game days, and quiet evenings with nothing but space behind you.
And then there is the fun part. A secret room in the attic that can be whatever you want it to be. Storage, hobby space, a hideout, or in my opinion a Speakeasy!
To round it out, you have a 4 car garage, plenty of room to spread out, and the peace of mind that comes with a gated neighborhood and a cul de sac setting.
If you have been waiting for a property that gives you acreage feel, privacy, and a true luxury layout, 852 Hampton Oaks is the one to see in person.
Active
Price cut: $225K (8/7)
$1,200,000
852 Hampton Oaks, New Braunfels, TX 78132
6beds
4,922sqft
Single Family Residence
Built in 2017
1 Acres Lot
$-- Zestimate®
$244/sqft
$-- HOA
What's special
Statement fireplaceDedicated officeFormal dining roomCul de sac setting
- 123 days
- 279
- 11
Zillow last checked:
Listing updated:
Listed by:
Joseph Hurd (855)450-0442,
Real Broker, LLC
Source: Central Texas MLS,MLS#: 612788 Originating MLS: Four Rivers Association of REALTORS
Originating MLS: Four Rivers Association of REALTORSFacts & features
Interior
Bedrooms & bathrooms
- Bedrooms: 6
- Bathrooms: 6
- Full bathrooms: 5
- 1/2 bathrooms: 1
Heating
- Central
Cooling
- Central Air
Appliances
- Included: Double Oven, Dishwasher, Electric Cooktop, Disposal, Multiple Water Heaters, Refrigerator, Some Electric Appliances, Built-In Oven, Cooktop, Microwave
- Laundry: Electric Dryer Hookup, Laundry Room
Features
- Attic, Wet Bar, Built-in Features, Ceiling Fan(s), Chandelier, Crown Molding, Cathedral Ceiling(s), Dining Area, Separate/Formal Dining Room, Double Vanity, Garden Tub/Roman Tub, High Ceilings, His and Hers Closets, Home Office, In-Law Floorplan, Primary Downstairs, Multiple Living Areas, MultipleDining Areas, Main Level Primary, Multiple Closets, Open Floorplan
- Flooring: Carpet, Ceramic Tile, Luxury Vinyl Plank
- Windows: Plantation Shutters
- Attic: Partially Floored
- Number of fireplaces: 1
- Fireplace features: Living Room
Interior area
- Total interior livable area: 4,922 sqft
Video & virtual tour
Property
Parking
- Total spaces: 4
- Parking features: Attached, Garage
- Attached garage spaces: 4
Features
- Levels: Two
- Stories: 2
- Patio & porch: Covered, Patio
- Exterior features: Covered Patio, Gas Grill, Private Yard, Rain Gutters
- Pool features: None
- Spa features: None
- Fencing: Back Yard
- Has view: Yes
- View description: None
- Body of water: None
Lot
- Size: 1 Acres
Details
- Parcel number: 400785
Construction
Type & style
- Home type: SingleFamily
- Architectural style: Traditional
- Property subtype: Single Family Residence
Materials
- Masonry
- Foundation: Slab
- Roof: Composition,Shingle
Condition
- Resale
- Year built: 2017
Utilities & green energy
- Sewer: Aerobic Septic
- Water: Public
- Utilities for property: Electricity Available
Community & HOA
Community
- Features: Gated
- Security: Gated Community, Controlled Access, Fire Alarm, Smoke Detector(s)
- Subdivision: Preserve The 5
HOA
- Has HOA: Yes
Location
- Region: New Braunfels
Financial & listing details
- Price per square foot: $244/sqft
- Tax assessed value: $1,038,550
- Annual tax amount: $6,465
- Date on market: 5/8/2026
- Cumulative days on market: 121 days
- Listing agreement: Exclusive Right To Sell
- Listing terms: Cash,Conventional,FHA,VA Loan
- Electric utility on property: Yes
- Road surface type: Asphalt
Estimated market value
Not available
Estimated sales range
Not available
Not available
Price history
| Date | Event | Price |
|---|---|---|
| 8/7/2026 | Price change | $1,200,000-15.8%$244/sqft |
Source:  LERA MLS #1964085 Report a problem LERA MLS #1964085 Report a problem | ||
| 7/14/2026 | Price change | $1,425,000-5%$290/sqft |
Source:  Central Texas MLS #612788 Report a problem Central Texas MLS #612788 Report a problem | ||
| 5/8/2026 | Listed for sale | $1,500,000$305/sqft |
Source: LERA MLS #1964085 Report a problem | ||
Public tax history
| Year | Property taxes | Tax assessment |
|---|---|---|
| 2025 | $6,465 -12.9% | $1,038,550 +8.2% |
| 2024 | $7,419 +1.7% | $960,220 +9.9% |
| 2023 | $7,298 -23.8% | $873,695 +10% |
| 2022 | $9,573 -1.8% | $794,268 +10% |
| 2021 | $9,753 +0.6% | $722,062 +10% |
| 2020 | $9,691 -10.7% | $656,420 -5.3% |
| 2019 | $10,855 -4.8% | $693,230 +9% |
| 2018 | $11,401 | $635,790 +1886.8% |
| 2017 | -- | $32,000 |
Find assessor info on the county website
Monthly payment
Est. payment
Payment breakdown
Explore the cost of this home by adjusting the details. Changes won't be saved.Climate risks
Neighborhood: 78132
Nearby schools
Schools provided by the listing agent
- District: New Braunfels ISD
Source: Central Texas MLS. This data may not be complete. We recommend contacting the local school district to confirm school assignments for this home.


Similar homes
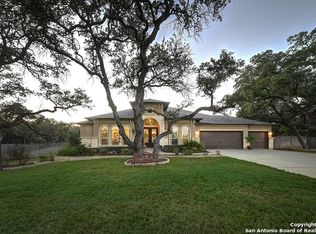
- $949,5805 bd5 ba4.3k sqft17 Horseshoe Ct, New Braunfels, TX 78132Active

 MLS ID #622077, James Brinkman, Austin Real Estate. Central Texas MLS
 - $895,0004 bd4 ba3.3k sqft975 Wilderness Oaks, New Braunfels, TX 78132Active
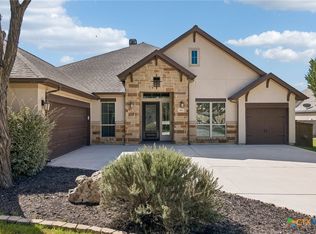 MLS ID #622761, Sharene Gordon, Keller Williams Heritage. Central Texas MLS
 - $1,225,0004 bd5 ba4k sqft1226 Wild Rose Dr, New Braunfels, TX 78132Active
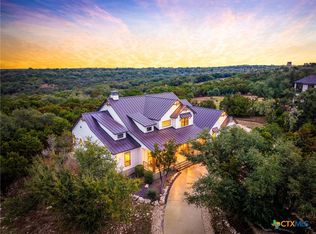 MLS ID #603674, Shelby Renfeld, Keller Williams Heritage. Central Texas MLS
 - $945,5006 bd4 ba4.5k sqft10319 Oak Forest Way, New Braunfels, TX 78132Active
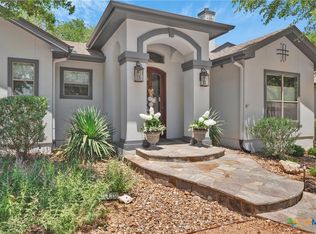 MLS ID #622752, Ethan Cox, Texas Ally Real Estate Group. Central Texas MLS
 - $999,0004 bd4 ba3k sqft602 Didgeridoo Trl, New Braunfels, TX 78132ActiveMLS ID #620928, Paul Winn, Real Broker, LLC. Central Texas MLS
- $979,7774 bd4 ba4.5k sqft563 Solms Frst, New Braunfels, TX 78132ActiveMLS ID #617058, Anthony Chapman, All City Real Estate Ltd. Co. Central Texas MLS
- $1,025,0004 bd4 ba3.4k sqft2447 Wallaby Cir, New Braunfels, TX 78132ActiveMLS ID #597274, Suzanne Kuntz, Keller Williams Heritage. Central Texas MLS
- $1,150,0003 bd3 ba3.2k sqft5775 Copper Valley, New Braunfels, TX 78132ActiveMLS ID #611576, Lisa Azar, Keller Williams Realty. Central Texas MLS
- $1,398,9005 bd6 ba3.1k sqft1344 Bordeaux Ln, New Braunfels, TX 78132ActiveMLS ID #612222, Shelby Renfeld, Keller Williams Heritage. Central Texas MLS
- $869,0004 bd6 ba4.5k sqft449 Hunters Trophy, New Braunfels, TX 78132ActiveMLS ID #607001, Isabel Guzman, eXp Realty LLC. Central Texas MLS
- $1,399,0004 bd4 ba4.1k sqft1179 Trotter Ln, New Braunfels, TX 78132ActiveMLS ID #614907, Debbie Gregory, Texas Premier Realty. Central Texas MLS
- $999,9007 bd5 ba4.7k sqft2194 RANCH LOOP DR, New Braunfels, TX 78132For Sale
 MLS ID #1999258, Lorraine Bryant TREC #811878, Phyllis Browning Company. LERA MLS
 - $1,650,0005 bd6 ba4k sqft5723 Copper Frst, New Braunfels, TX 78132ActiveMLS ID #623248, Suzanne Kuntz, Keller Williams Heritage. Central Texas MLS
- $914,0005 bd5 ba4.6k sqft26219 Park Bend Dr, New Braunfels, TX 78132ActiveMLS ID #577893, Jason Gutierrez, BHHS Don Johnson Realtors - SA. Central Texas MLS
- $837,0004 bd4 ba3.7k sqft917 Coolabah Ave, New Braunfels, TX 78132ActiveMLS ID #598883, Shelby Renfeld, Keller Williams Heritage. Central Texas MLS
- $869,7773 bd4 ba3.1k sqft575 Solms Frst, New Braunfels, TX 78132ActiveMLS ID #617063, Anthony Chapman, All City Real Estate Ltd. Co. Central Texas MLS
- $999,0004 bd4 ba3.6k sqft1058 Provence Pl, New Braunfels, TX 78132ActiveMLS ID #608183, Shelby Renfeld, Keller Williams Heritage. Central Texas MLS
- $1,475,0003 bd5 ba4.8k sqft133 Mariposa Loop, New Braunfels, TX 78132ActiveMLS ID #603023, Toya Ohlrich, BHHS Don Johnson REALTORS - NB. Central Texas MLS
- $925,0004 bd3 ba3.7k sqft2386 Appellation, New Braunfels, TX 78132ActiveMLS ID #605240, Shelby Renfeld, Keller Williams Heritage. Central Texas MLS
- $849,5004 bd4 ba3.8k sqft27118 Rockwall Pkwy, New Braunfels, TX 78132ActiveMLS ID #604912, Ilona Innus, Reliance Residential Realty -. Central Texas MLS
