A refined custom home offering timeless architecture and exceptional livability. The expansive family room showcases soaring windows, a striking fireplace, and views of the home’s tranquil, wooded backdrop. An 800 square foot covered porch extends the living space outdoors, perfect for entertaining or unwinding in the shade.
The open kitchen enhances the home’s seamless flow, while the elegant primary suite features a fireplace and dual walk in closets. A dedicated media room with a full bar provides a sophisticated space for entertainment or a premier man cave experience. Situated in prestigious Riverforest, this property includes exclusive access to the Guadalupe River and the privacy of one of the area’s most desirable communities.
Active
Price cut: $115K (9/3)
$1,475,000
133 Mariposa Loop, New Braunfels, TX 78132
3beds
4,841sqft
Single Family Residence
Built in 2005
2.17 Acres Lot
$-- Zestimate®
$305/sqft
$164/mo HOA
What's special
Striking fireplaceSophisticated space for entertainmentSoaring windowsSeamless flowOpen kitchenExpansive family roomElegant primary suite
- 218 days
- 426
- 14
Zillow last checked:
Listing updated:
Listed by:
Toya Ohlrich 830-708-4425,
BHHS Don Johnson REALTORS - NB
Source: Central Texas MLS,MLS#: 603023 Originating MLS: Four Rivers Association of REALTORS
Originating MLS: Four Rivers Association of REALTORSFacts & features
Interior
Bedrooms & bathrooms
- Bedrooms: 3
- Bathrooms: 5
- Full bathrooms: 4
- 1/2 bathrooms: 1
Primary bedroom
- Level: Main
- Dimensions: 17x17
Bedroom 2
- Level: Main
- Dimensions: 16x12
Bedroom 3
- Level: Main
- Dimensions: 15x13
Breakfast room nook
- Level: Main
- Dimensions: 16x11
Dining room
- Level: Main
- Dimensions: 16x14
Entry foyer
- Level: Main
- Dimensions: 17x9
Game room
- Level: Upper
- Dimensions: 24x24
Kitchen
- Level: Main
- Dimensions: 17x17
Laundry
- Level: Main
- Dimensions: 10x10
Living room
- Level: Main
- Dimensions: 26x19
Office
- Level: Upper
- Dimensions: 20x9
Other
- Level: Main
- Dimensions: 13x12
Other
- Level: Upper
- Dimensions: 10x8 BAR
Other
- Level: Upper
- Dimensions: 15X15 STORAGERM
Heating
- Central, Multiple Heating Units
Cooling
- Central Air, 2 Units
Appliances
- Included: Double Oven, Dishwasher, Gas Cooktop, Disposal, Multiple Water Heaters, Plumbed For Ice Maker, Propane Water Heater, Some Gas Appliances, Built-In Oven, Microwave, Water Softener Owned
- Laundry: Washer Hookup, Electric Dryer Hookup, Inside, Laundry in Utility Room, Main Level, Laundry Room
Features
- All Bedrooms Down, Attic, Beamed Ceilings, Bookcases, Built-in Features, Ceiling Fan(s), Crown Molding, Dining Area, Separate/Formal Dining Room, Double Vanity, Game Room, Garden Tub/Roman Tub, High Ceilings, His and Hers Closets, Home Office, Jetted Tub, Primary Downstairs, Multiple Living Areas, MultipleDining Areas, Main Level Primary, Multiple Closets
- Flooring: Carpet, Ceramic Tile
- Windows: Double Pane Windows
- Attic: Partially Floored
- Number of fireplaces: 2
- Fireplace features: Bedroom, Gas, Living Room, Wood Burning
Interior area
- Total interior livable area: 4,841 sqft
Video & virtual tour
Property
Parking
- Total spaces: 3
- Parking features: Attached, Door-Multi, Garage, Garage Door Opener, Oversized, Garage Faces Side
- Attached garage spaces: 3
Features
- Levels: Two
- Stories: 2
- Patio & porch: Covered, Patio, Porch
- Exterior features: Covered Patio, Porch, Rain Gutters, Propane Tank - Leased
- Pool features: None
- Fencing: Wrought Iron
- Has view: Yes
- View description: Other, Water
- Has water view: Yes
- Water view: Water
- Waterfront features: Other, See Remarks, Water Access
- Body of water: Water Access,Other-See Remarks
Lot
- Size: 2.17 Acres
Details
- Parcel number: 49687
Construction
Type & style
- Home type: SingleFamily
- Architectural style: Hill Country
- Property subtype: Single Family Residence
Materials
- Masonry, Stone Veneer
- Foundation: Slab
- Roof: Metal
Condition
- Resale
- Year built: 2005
Details
- Builder name: Robert Allison
Utilities & green energy
- Sewer: Not Connected (at lot), Public Sewer
- Water: Public
- Utilities for property: Electricity Available, Propane, Trash Collection Private
Community & HOA
Community
- Features: Basketball Court, Clubhouse, Playground, Park, Tennis Court(s), Gated
- Security: Gated Community, Controlled Access, Smoke Detector(s)
- Subdivision: Riverforest 2
HOA
- Has HOA: Yes
- HOA fee: $1,969 annually
- HOA name: N.B. Riverforest Homeowners Association, Inc
- HOA phone: 210-561-0606
Location
- Region: New Braunfels
Financial & listing details
- Price per square foot: $305/sqft
- Tax assessed value: $1,508,940
- Annual tax amount: $4,111
- Date on market: 1/30/2026
- Cumulative days on market: 219 days
- Listing agreement: Exclusive Right To Sell
- Listing terms: Cash,Conventional,VA Loan
- Electric utility on property: Yes
- Road surface type: Paved
Estimated market value
Not available
Estimated sales range
Not available
Not available
Price history
| Date | Event | Price |
|---|---|---|
| 9/3/2026 | Price change | $1,475,000-7.2%$305/sqft |
Source:  Central Texas MLS #603023 Report a problem Central Texas MLS #603023 Report a problem | ||
| 6/22/2026 | Price change | $1,590,000-6.2%$328/sqft |
Source: Central Texas MLS #603023 Report a problem | ||
| 1/30/2026 | Listed for sale | $1,695,000+57.7%$350/sqft |
Source: Central Texas MLS #603023 Report a problem | ||
| 2/22/2017 | Sold | -- |
Source: Central Texas MLS #307245 Report a problem | ||
| 2/8/2017 | Pending sale | $1,075,000$222/sqft |
Source: BHHS Don Johnson REALTORS (NB) #307245 Report a problem | ||
| 2/1/2017 | Listed for sale | $1,075,000$222/sqft |
Source: BHHS Don Johnson REALTORS (NB) #307245 Report a problem | ||
Public tax history
| Year | Property taxes | Tax assessment |
|---|---|---|
| 2025 | $4,111 -19.9% | $1,322,170 +10% |
| 2024 | $5,132 +0.3% | $1,201,973 +10% |
| 2023 | $5,117 -39.2% | $1,092,703 +10% |
| 2022 | $8,414 -0.8% | $993,366 +10% |
| 2021 | $8,479 +1.1% | $903,060 +8% |
| 2020 | $8,390 -0.9% | $836,000 +4.5% |
| 2019 | $8,464 +0.3% | $799,880 +10% |
| 2018 | $8,436 | $727,400 +2.6% |
| 2017 | -- | $708,928 +10% |
| 2016 | $8,110 +0.3% | $644,480 +0.1% |
| 2015 | $8,088 | $643,630 +9.8% |
| 2014 | $8,088 | $586,340 +5.4% |
| 2013 | -- | $556,420 +0.8% |
| 2012 | -- | $552,000 +2.2% |
| 2011 | -- | $539,860 -24% |
| 2010 | -- | $710,410 -2.4% |
| 2009 | -- | $728,040 |
| 2008 | -- | -- |
| 2007 | -- | -- |
| 2006 | -- | -- |
| 2003 | -- | -- |
| 2002 | -- | -- |
| 2001 | -- | -- |
| 2000 | -- | $7,470 |
Find assessor info on the county website
Monthly payment
Est. payment
Payment breakdown
Explore the cost of this home by adjusting the details. Changes won't be saved.Climate risks
Neighborhood: 78132
Nearby schools
Schools provided by the listing agent
- District: Comal ISD
Source: Central Texas MLS. This data may not be complete. We recommend contacting the local school district to confirm school assignments for this home.
- $998,4004 bd6 ba4.3k sqft633 River Forest Dr, New Braunfels, TX 78132Off Market
- $1,722,9402.15 acres175 Mariposa Loop, New Braunfels, TX 78132Off Market

- $1,265,7004 bd3 ba4.4k sqft274 Paintbrush Path, New Braunfels, TX 78132Off Market
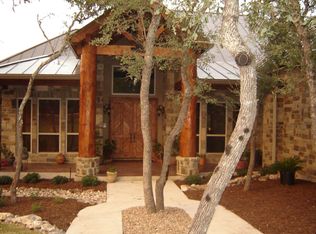
- $1,003,800-- bd4 ba3.1k sqft741 Riverforest Dr, New Braunfels, TX 78132Off Market
Similar homes
- $1,650,0005 bd6 ba4k sqft5723 Copper Frst, New Braunfels, TX 78132Active

 MLS ID #623248, Suzanne Kuntz, Keller Williams Heritage. Central Texas MLS
 - $1,395,0005 bd4 ba5k sqft27107 Rockwall Parkway, New Braunfels, TX 78132For Sale
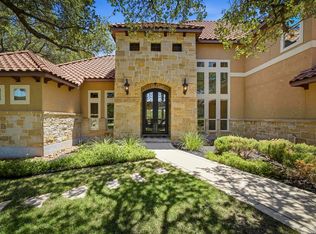
 MLS ID #2010815, Michael Glover TREC #595118, Keller Williams Heritage. LERA MLS
 - $949,9003 bd3 ba3.2k sqft2188 Bretzke Ln, New Braunfels, TX 78132Active
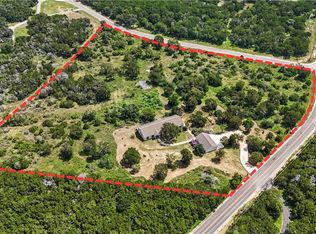 MLS ID #620800, Jolene Lane-Huereca, Phyllis Browning Company - NB. Central Texas MLS
 - $1,080,0004 bd4 ba3.9k sqft246 Stonebrook Rdg, New Braunfels, TX 78132Active
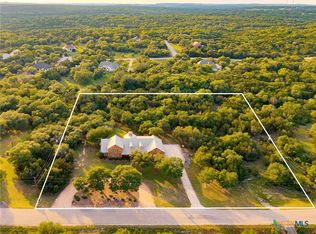 MLS ID #612672, Jamie Camenisch, Phyllis Browning Company - NB. Central Texas MLS
 - $1,650,0003 bd5 ba3.4k sqft287 SAN MARCOS TRL, New Braunfels, TX 78132For SaleMLS ID #2011854, Kimberly Habermehl TREC #449903, Premier Town & Country Realty. LERA MLS
- $1,398,9005 bd6 ba3.1k sqft1344 Bordeaux Ln, New Braunfels, TX 78132ActiveMLS ID #612222, Shelby Renfeld, Keller Williams Heritage. Central Texas MLS
- $1,225,0004 bd5 ba4k sqft1226 Wild Rose Dr, New Braunfels, TX 78132ActiveMLS ID #603674, Shelby Renfeld, Keller Williams Heritage. Central Texas MLS
- $1,200,0006 bd6 ba4.9k sqft852 Hampton Oaks, New Braunfels, TX 78132ActiveMLS ID #612788, Joseph Hurd, Real Broker, LLC. Central Texas MLS
- $869,0004 bd6 ba4.5k sqft449 Hunters Trophy, New Braunfels, TX 78132ActiveMLS ID #607001, Isabel Guzman, eXp Realty LLC. Central Texas MLS
- $949,5805 bd5 ba4.3k sqft17 Horseshoe Ct, New Braunfels, TX 78132ActiveMLS ID #622077, James Brinkman, Austin Real Estate. Central Texas MLS
- $870,0004 bd3 ba3k sqft150 Hidden Holw, New Braunfels, TX 78132ActiveMLS ID #603093, Cynthia Ross-Goodwin, JB Goodwin, REALTORS. Central Texas MLS
- $1,150,0003 bd3 ba3.2k sqft5775 Copper Valley, New Braunfels, TX 78132ActiveMLS ID #611576, Lisa Azar, Keller Williams Realty. Central Texas MLS
- $1,165,1114 bd4 ba4k sqft1408 Olivastro, New Braunfels, TX 78132For SaleMLS ID #1968168, Michael Schultz TREC #612159, Keller Williams Heritage. LERA MLS
- $979,7774 bd4 ba4.5k sqft563 Solms Frst, New Braunfels, TX 78132ActiveMLS ID #617058, Anthony Chapman, All City Real Estate Ltd. Co. Central Texas MLS
- $799,0005 bd4 ba4.2k sqft1508 Havenwood Blvd, New Braunfels, TX 78132For SaleMLS ID #1972350, Erin Rodriguez TREC #587889, Rodriguez Collective. LERA MLS
- $1,365,0004 bd5 ba3k sqft2317 Waterford Grace, New Braunfels, TX 78130ActiveMLS ID #622884, Kathy Bearden-Porter, Kuper Sotheby's Intl RTY - NB. Central Texas MLS
- $1,469,0004 bd5 ba3.8k sqft311 Ski Plex Dr, Seguin, TX 78155ActiveMLS ID #591983, Katie Clark, Corner Post Real Estate, LLC. Central Texas MLS
- $1,875,0004 bd4 ba5.5k sqft9900 KOPPLIN RD, New Braunfels, TX 78132For SaleMLS ID #2012245, Kimberly Gray TREC #669111, Keller Williams Heritage. LERA MLS
- $749,0004 bd3 ba2.5k sqft2628 Wolf Lair, New Braunfels, TX 78132ActiveMLS ID #615538, Ryan Beasley, Greenbelt Realty. Central Texas MLS
- $749,0004 bd3 ba2.5k sqft2624 Wild Cat Roost, New Braunfels, TX 78132ActiveMLS ID #605689, Meagan Agnew, Tarrah Stewart, Broker. Central Texas MLS
