Experience year-round resort-style living in this exceptional ski lake waterfront home, located just 10 minutes from New Braunfels, TX. Designed for both entertaining and everyday enjoyment, the property features a custom swimming pool with spa, an outdoor cabana with a full kitchen, and a lighted 40' x 70' multi-sport court for pickleball, tennis, volleyball, and basketball. Inside, the spacious home showcases stunning lake views and breathtaking Texas sunsets, along with quartzite countertops, wood-look porcelain tile flooring, and thoughtful upgrades throughout. Recent improvements include two high-efficiency HVAC systems, a hail-resistant roof, and smart home features. Two separate game rooms provide plenty of space for family and guests, while a wood-burning fireplace creates a warm and inviting gathering place. Storage is unmatched with a 50' x 60' insulated workshop ideal for an RV, boat, classic cars, or hobbies, in addition to the attached three-car garage. Nestled within a private, gated community, residents enjoy exclusive access to 38 acres of scenic, park-like common grounds featuring a private boat ramp, picnic area, walking and biking trails, ATV riding, birdwatching, and abundant opportunities for outdoor recreation. Whether you're searching for a full-time residence or the perfect weekend retreat, this property offers an exceptional lifestyle with premium amenities, incredible views, and endless opportunities for fun. Plus, you're just minutes from the shopping, dining, and live music of historic Gruene.
Active
Price cut: $10K (7/22)
$1,489,000
311 Ski Plex Dr, Seguin, TX 78155
4beds
3,875sqft
:
Get pre-qualified$10,128/mo
Single Family Residence
Built in 2008
1.5 Acres Lot
$-- Zestimate®
$384/sqft
$100/mo HOA
What's special
Wood-burning fireplacePrivate boat rampWood-look porcelain tile flooringQuartzite countertopsPicnic areaStunning lake viewsAttached three-car garage
- 328 days |
- 268 |
- 13 |
Zillow last checked:
Listing updated:
Listed by:
Katie Clark (830)305-0699,
Corner Post Real Estate, LLC
Source: Central Texas MLS,MLS#: 591983 Originating MLS: Four Rivers Association of REALTORS
Originating MLS: Four Rivers Association of REALTORSFacts & features
Interior
Bedrooms & bathrooms
- Bedrooms: 4
- Bathrooms: 5
- Full bathrooms: 3
- 1/2 bathrooms: 2
Heating
- Central, Electric, Heat Pump, Multiple Heating Units
Cooling
- Central Air, Electric, 2 Units
Appliances
- Included: Double Oven, Dishwasher, Electric Water Heater, Disposal, Ice Maker, Multiple Water Heaters, Refrigerator, Water Softener Owned, Some Electric Appliances, Built-In Oven, Cooktop, Microwave, Separate Ice Machine
- Laundry: Washer Hookup, Electric Dryer Hookup, Lower Level, Laundry Room
Features
- Ceiling Fan(s), Dining Area, Separate/Formal Dining Room, Double Vanity, Entrance Foyer, Game Room, Garden Tub/Roman Tub, High Ceilings, Primary Downstairs, Multiple Living Areas, MultipleDining Areas, Main Level Primary, Smart Home, Separate Shower, Smart Thermostat, Window Treatments, Breakfast Bar, Breakfast Area, Kitchen Island, Kitchen/Family Room Combo, Kitchen/Dining Combo
- Flooring: Carpet, Ceramic Tile
- Windows: Plantation Shutters, Window Treatments
- Attic: Access Only
- Number of fireplaces: 1
- Fireplace features: Living Room, Wood Burning
Interior area
- Total interior livable area: 3,875 sqft
Video & virtual tour
Property
Parking
- Total spaces: 3
- Parking features: Garage
- Garage spaces: 3
Features
- Levels: Two
- Stories: 2
- Exterior features: Gas Grill, Lighting, Outdoor Kitchen, Sport Court, Tennis Court(s)
- Has private pool: Yes
- Pool features: Cabana, Gunite, In Ground, Private, Pool/Spa Combo, Waterfall
- Has spa: Yes
- Spa features: In Ground
- Fencing: Partial
- Has view: Yes
- View description: Lake, Panoramic, Rural, Water
- Has water view: Yes
- Water view: Lake,Water
- Waterfront features: Boat Ramp/Lift Access, Dock Access, Water Access, Other
- Body of water: Countryside View,Lake,Panoramic,Water Access,Water
Lot
- Size: 1.5 Acres
Details
- Additional structures: Cabana, Workshop
- Parcel number: 26326
Construction
Type & style
- Home type: SingleFamily
- Architectural style: Hill Country,Traditional
- Property subtype: Single Family Residence
Materials
- Frame, Masonry, Stone, Stucco
- Foundation: Slab
Condition
- Resale
- Year built: 2008
Utilities & green energy
- Sewer: Not Connected (at lot), Public Sewer
- Water: Community/Coop
- Utilities for property: Electricity Available, High Speed Internet Available
Community & HOA
Community
- Features: Boat Facilities, Dock, Park, Gated
- Security: Gated Community, Controlled Access
- Subdivision: Guadalupe Ski-Plex
HOA
- Has HOA: Yes
- HOA fee: $100 monthly
- HOA name: Guadalupe Ski Plex
- HOA phone: 210-490-7220
Location
- Region: Seguin
Financial & listing details
- Price per square foot: $384/sqft
- Tax assessed value: $954,000
- Annual tax amount: $9,676
- Date on market: 9/9/2025
- Cumulative days on market: 325 days
- Listing agreement: Exclusive Right To Sell
- Listing terms: Cash,Conventional,VA Loan
- Electric utility on property: Yes
- Road surface type: Chip And Seal, Paved
Estimated market value
Not available
Estimated sales range
Not available
Not available
Price history
| Date | Event | Price |
|---|---|---|
| 7/22/2026 | Price change | $1,489,000-0.7%$384/sqft |
Source:  LERA MLS #1899094 Report a problem LERA MLS #1899094 Report a problem | ||
| 1/16/2026 | Price change | $1,499,000-6.3%$387/sqft |
Source: LERA MLS #1899094 Report a problem | ||
| 9/9/2025 | Listed for sale | $1,600,000$413/sqft |
Source: LERA MLS #1899094 Report a problem | ||
Public tax history
| Year | Property taxes | Tax assessment |
|---|---|---|
| 2025 | $9,676 +10.7% | $733,185 +10.8% |
| 2024 | $8,744 -10.6% | $661,847 -11.2% |
| 2023 | $9,780 -7.7% | $745,416 +13.1% |
| 2022 | $10,597 +14.2% | $659,124 +7.9% |
| 2021 | $9,275 +30.6% | $611,000 +35.8% |
| 2020 | $7,100 | $450,000 +3.9% |
| 2019 | -- | $433,000 +12.2% |
| 2018 | $6,344 +11% | $385,914 +10.3% |
| 2017 | $5,713 +0.9% | $350,000 -0.3% |
| 2016 | $5,661 +15.5% | $350,910 +9.9% |
| 2015 | $4,902 | $319,408 +11.3% |
| 2014 | $4,902 | $286,992 +7.8% |
| 2013 | -- | $266,124 -0.8% |
| 2012 | -- | $268,245 -3.5% |
| 2011 | -- | $277,930 +6.8% |
| 2010 | -- | $260,318 -4.6% |
| 2009 | -- | $272,925 +38394.4% |
| 2008 | -- | $709 -90.5% |
| 2007 | -- | $7,500 |
| 2006 | -- | $7,500 |
| 2005 | -- | $7,500 |
| 2004 | -- | $7,500 |
| 2003 | -- | $7,500 |
| 2002 | -- | -- |
| 2001 | -- | -- |
Find assessor info on the county website
Monthly payment
Est. payment
Payment breakdown
Explore the cost of this home by adjusting the details. Changes won't be saved.Climate risks
Neighborhood: 78155
Nearby schools
GreatSchools rating
- NANavarro Elementary SchoolGrades: PK-2Distance: 6.5 mi
- 6/10Navarro Junior High SchoolGrades: 7-8Distance: 6.4 mi
- 7/10Navarro High SchoolGrades: 9-12Distance: 6.5 mi
Schools provided by the listing agent
- District: Navarro ISD
Source: Central Texas MLS. This data may not be complete. We recommend contacting the local school district to confirm school assignments for this home.
- $385,5003 bd2 ba1.8k sqft283 Ski Plex Dr, Seguin, TX 78155Off Market
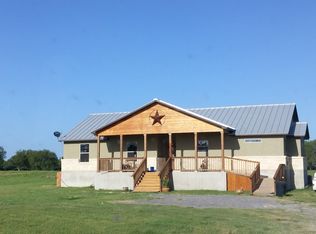
- $136,363-- bd-- ba5.7k sqft325 Ski Plex Dr, Seguin, TX 78155Off Market
- $156,857-- bd-- ba5.7k sqft269 Ski Plex Dr, Seguin, TX 78155Off Market
- $75,0000.75 Acres339 Ski Plex Dr, Seguin, TX 78155Off Market

- $578,300-- bd-- ba1.5k sqft255 Ski Plex Dr, Seguin, TX 78155Off Market
- $156,801-- bd-- ba5.7k sqft241 Ski Plex Dr, Seguin, TX 78155Off Market
- $484,0003 bd2 ba1.7k sqft227 Ski Plex Dr, Seguin, TX 78155For Sale
- $458,80039.288 Acres213 Ski Plex Dr, Seguin, TX 78155Off Market
A local agent can set up tours, give advice and negotiate with sellers.
Similar homes
- $1,195,0003 bd3 ba3k sqft8177 Boenig Rd, Seguin, TX 78155Active

 MLS ID #621317, Sherry Grimm, Century 21 Integra. Central Texas MLS
 - $800,0005 bd3 ba3.3k sqft4680 Dreibrodt Rd, San Marcos, TX 78666Active
 MLS ID #621218, Elizabeth Schmidtberger, TS Realty. Central Texas MLS
 - $1,880,0003 bd3 ba2.9k sqft8293 Boenig Rd, Seguin, TX 78155Active
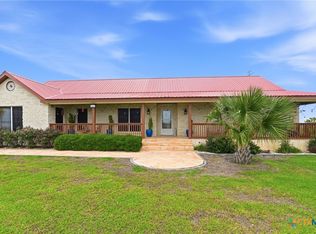 MLS ID #613570, Amanda Lopez, San Antonio Elite Realty. Central Texas MLS
 - $1,479,0004 bd5 ba4.4k sqft1054 Provence, New Braunfels, TX 78132For Sale
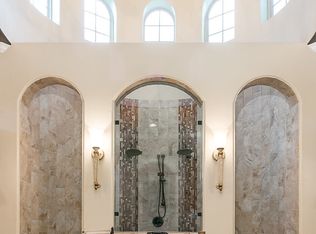
 MLS ID #1894781, Adriane Otto TREC #498291, Nest Finders. LERA MLS
 - $1,590,0003 bd5 ba4.8k sqft133 Mariposa Loop, New Braunfels, TX 78132ActiveMLS ID #603023, Toya Ohlrich, BHHS Don Johnson REALTORS - NB. Central Texas MLS
- $794,8004 bd3 ba2.9k sqft6673 Center Point Rd, San Marcos, TX 78666ActiveMLS ID #607845, Suzanne Kuntz, Keller Williams Heritage. Central Texas MLS
- $1,450,0004 bd4 ba4.1k sqft1179 Trotter Ln, New Braunfels, TX 78132ActiveMLS ID #614907, Debbie Gregory, Texas Premier Realty. Central Texas MLS
- $1,650,0005 bd4 ba3k sqft200 Redbird Ln, Kingsbury, TX 78638ActiveMLS ID #608745, Carrie Allen, Coldwell Banker D'Ann Harper,. Central Texas MLS
- $1,100,0004 bd3 ba4.7k sqft4669 Fm 2673, Canyon Lake, TX 78133For SaleMLS ID #2004379, Michael Lugo TREC #657886, eXp Realty. LERA MLS
- $999,9993 bd3 ba3.2k sqft2188 Bretzke Ln, New Braunfels, TX 78132ActiveMLS ID #620800, Jolene Lane-Huereca, Phyllis Browning Company - NB. Central Texas MLS
- $950,0005 bd3 ba2.6k sqft10210 S State Highway 123, Seguin, TX 78155ActiveMLS ID #613288, Zann Schriewer, Century 21 Integra. Central Texas MLS
- $998,0003 bd3 ba3.5k sqft4874 Old Lehmann Rd, Kingsbury, TX 78638ActiveMLS ID #618049, Angie Flack, Real Broker, LLC. Central Texas MLS
- $1,650,0005 bd4 ba4.5k sqft501 Lovejoy Ln, San Marcos, TX 78666ActiveMLS ID #616750, Walton Holt, Holt & Associates Realty Group. Central Texas MLS
- $1,150,0004 bd4 ba3.9k sqft246 Stonebrook Rdg, New Braunfels, TX 78132ActiveMLS ID #612672, Jamie Camenisch, Phyllis Browning Company - NB. Central Texas MLS
- $1,225,0003 bd3 ba2.4k sqft630 THREE OAKS RD, Seguin, TX 78155For SaleMLS ID #1970827, Emilio Alcazar TREC #479511, Compass RE Texas, LLC. LERA MLS
- $1,500,0005 bd5 ba5.6k sqft222 Winn Valley Dr, Wimberley, TX 78676ActiveMLS ID #616648, Dan S. Justus, Keller Williams Realty - SW. Central Texas MLS
- $1,050,0004 bd4 ba3k sqft602 Didgeridoo Trl, New Braunfels, TX 78132ActiveMLS ID #620928, Paul Winn, Real Broker, LLC. Central Texas MLS
- $1,430,0004 bd4 ba3.9k sqft1817 Kuehler Ave, New Braunfels, TX 78130ActiveMLS ID #610260, Felicia James, BHHS Don Johnson REALTORS - NB. Central Texas MLS
- $1,399,0005 bd6 ba3.1k sqft1344 Bordeaux Ln, New Braunfels, TX 78132ActiveMLS ID #612222, Shelby Renfeld, Keller Williams Heritage. Central Texas MLS
- $1,575,0006 bd4 ba3.4k sqft100 Mesa Dr, Wimberley, TX 78676ActiveMLS ID #615143, Dan S. Justus, Keller Williams Realty - SW. Central Texas MLS
