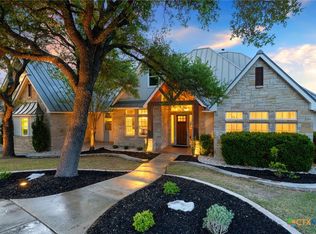
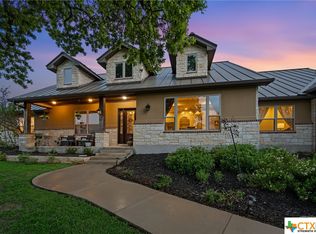
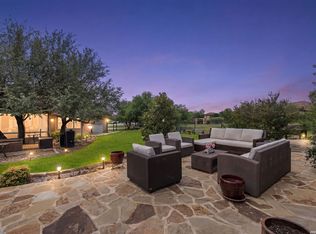
Welcome to your dream retreat, a stunning 4,400 square foot TA French Custom home nestled in the exclusive gated Provence Section of Vintage Oaks. As you step through the elegant iron double doors, a grand foyer welcomes you into a world of luxury and comfort. The heart of this magnificent residence is the expansive Family/Living Room, featuring a cozy fireplace and direct access to a private patio. Here, you can unwind by a tranquil water fountain, sipping your morning coffee or enjoying an evening glass of wine. An entertainer's paradise awaits in the open Chef's Kitchen, equipped with top-of-the-line Thermador appliances, including a 6-burner gas stove, dual ovens, and a convenient pot filler. Two grand islands provide ample space for meal preparation and casual dining, while cornered lighted curio cabinets add a touch of elegance. The kitchen is complete with two charming copper sinks and a spacious walk-in pantry. The adjacent dining room is perfect for hosting gatherings, accommodating even the largest of tables and surrounded by windows that flood the space with natural light. For relaxation or entertainment, slide open the barn doors from the Family/Living Room to reveal a versatile Mancave or Game room. This additional living space boasts a full bar with a wine fridge and ice maker, plus another inviting fireplace. The Owner's Suite is a sanctuary of luxury, featuring French doors that lead to an opulent primary bath. Indulge in the copper tub beneath a walk-around domed ceiling shower, enjoy double vanities, and revel in the convenience of two primary closets. The three additional bedrooms at the front of the home are all en suite, with one adaptable as an office if desired. Outside, your backyard oasis awaits. Dive into the inviting pool with its breathtaking rock waterfall, gather around the cozy fire pit, or relax on the spacious covered patio with yet another fireplace. This home offers ample parking with an oversized 3-car garage and extended driveway space. It's also designed for energy efficiency with two tankless water heaters and foam insulation. As part of this vibrant community, residents enjoy resort-style amenities including a Tuscan-inspired clubhouse, sparkling pools, a lazy river, fitness center, sports courts, scenic trails, and an array of community events. Experience unparalleled luxury and elegance in this remarkable home that perfectly blends functionality with exquisite design.
For sale
Price cut: $80K (9/29)
$1,399,000
1054 Provence, New Braunfels, TX 78132
4beds
4,400sqft
Single Family Residence
Built in 2015
1.07 Acres Lot
$1,366,500 Zestimate®
$318/sqft
$108/mo HOA
What's special
Cozy fireplaceBackyard oasisGrand foyerTwo primary closetsTwo grand islandsTwo charming copper sinksTranquil water fountain
- 97 days
- 572
- 60
Zillow last checked:
Listing updated:
Listed by:
Adriane Otto TREC #498291 (830) 312-0859,
Southern Capital Realty
Source: LERA MLS,MLS#: 1894781
Facts & features
Interior
Bedrooms & bathrooms
- Bedrooms: 4
- Bathrooms: 5
- Full bathrooms: 4
- 1/2 bathrooms: 1
Primary bedroom
- Features: Split, Walk-In Closet(s), Multi-Closets, Ceiling Fan(s), Full Bath
- Area: 270
- Dimensions: 18 x 15
Bedroom 2
- Area: 182
- Dimensions: 14 x 13
Bedroom 3
- Area: 182
- Dimensions: 14 x 13
Bedroom 4
- Area: 182
- Dimensions: 14 x 13
Primary bathroom
- Features: Tub/Shower Separate, Separate Vanity
- Area: 162
- Dimensions: 18 x 9
Dining room
- Area: 182
- Dimensions: 14 x 13
Family room
- Area: 598
- Dimensions: 26 x 23
Kitchen
- Area: 352
- Dimensions: 22 x 16
Heating
- Central, Zoned, 2 Units, Propane Owned
Cooling
- Ceiling Fan(s), Two Central, Zoned
Appliances
- Included: Microwave, Range, Gas Cooktop, Disposal, Dishwasher, Plumbed For Ice Maker, Water Softener Owned, Double Oven, Propane Water Heater, 2+ Water Heater Units, Tankless Water Heater
- Laundry: Laundry Room, Washer Hookup, Dryer Connection
Features
- Two Living Area, Separate Dining Room, Eat-in Kitchen, Kitchen Island, Breakfast Bar, Pantry, Utility Room Inside, Open Floorplan, High Speed Internet, Walk-In Closet(s), Ceiling Fan(s), Wet Bar, Solid Counter Tops, Custom Cabinets, Programmable Thermostat
- Flooring: Ceramic Tile, Other
- Windows: Double Pane Windows, Solar Screens, Window Coverings
- Has basement: No
- Has fireplace: Yes
- Fireplace features: Three+, Family Room, Gas Logs Included, Other
Interior area
- Total interior livable area: 4,400 sqft
Property
Parking
- Total spaces: 3
- Parking features: Three Car Garage, Garage Door Opener
- Garage spaces: 3
Accessibility
- Accessibility features: 2+ Access Exits, Int Door Opening 32"+, Accessible Hallway(s), No Carpet, Level Lot, Level Drive, No Stairs, Stall Shower
Features
- Levels: One
- Stories: 1
- Exterior features: Partial Sprinkler System
- Has private pool: Yes
- Pool features: In Ground, Community
- Fencing: Ranch Fence
Lot
- Size: 1.07 Acres
Details
- Additional structures: Shed(s)
- Parcel number: 560163034400
Construction
Type & style
- Home type: SingleFamily
- Property subtype: Single Family Residence
Materials
- Stone, Stucco, Radiant Barrier, Foam Insulation
- Foundation: Slab
- Roof: Metal
Condition
- Pre-Owned
- New construction: No
- Year built: 2015
Details
- Builder name: TA French
Utilities & green energy
- Sewer: Aerobic Septic
- Utilities for property: Cable Available, Private Garbage Service
Community & HOA
Community
- Features: Tennis Court(s), Clubhouse, Playground, Jogging Trails, Sports Court, BBQ/Grill, Basketball Court
- Security: Smoke Detector(s), Security System Owned, Prewired, Controlled Access
- Subdivision: Vintage Oaks
HOA
- Has HOA: Yes
- HOA fee: $1,300 annually
- HOA name: POA OF VINTAGE OAKS AT THE VINEYARD
Location
- Region: New Braunfels
Financial & listing details
- Price per square foot: $318/sqft
- Tax assessed value: $1,317,815
- Annual tax amount: $17,909
- Price range: $1.4M - $1.4M
- Date on market: 7/9/2026
- Cumulative days on market: 328 days
- Listing terms: Conventional,VA Loan,Cash
Estimated market value
$1,366,500
$1.30M - $1.43M
$5,615/mo
Price history
| Date | Event | Price |
|---|---|---|
| 9/29/2026 | Price change | $1,399,000-5.4%$318/sqft |
Source:  LERA MLS #1894781 Report a problem LERA MLS #1894781 Report a problem | ||
| 9/20/2026 | Listed for sale | $1,479,000$336/sqft |
Source: LERA MLS #1894781 Report a problem | ||
| 9/15/2026 | Contingent | $1,479,000$336/sqft |
Source: LERA MLS #1894781 Report a problem | ||
| 7/9/2026 | Price change | $1,479,000-4.6%$336/sqft |
Source: LERA MLS #1894781 Report a problem | ||
| 4/9/2026 | Listed for sale | $1,549,990$352/sqft |
Source:  Central Texas MLS #610027 Report a problem Central Texas MLS #610027 Report a problem | ||
| 4/9/2026 | Listing removed | $1,549,990$352/sqft |
Source: LERA MLS #1894781 Report a problem | ||
| 4/9/2026 | Price change | $1,549,990-2.2%$352/sqft |
Source: LERA MLS #1894781 Report a problem | ||
| 11/6/2025 | Price change | $1,585,000-0.6%$360/sqft |
Source: LERA MLS #1894781 Report a problem | ||
| 8/22/2025 | Listed for sale | $1,595,000+59.6%$363/sqft |
Source: LERA MLS #1894781 Report a problem | ||
| 12/28/2018 | Sold | -- |
Source: Central Texas MLS #342408 Report a problem | ||
| 11/29/2018 | Pending sale | $999,500$227/sqft |
Source: Southern Capital Realty #342408 Report a problem | ||
| 11/11/2018 | Price change | $999,500-11.2%$227/sqft |
Source: Southern Capital Realty #342408 Report a problem | ||
| 7/26/2018 | Price change | $1,125,000-5.5%$256/sqft |
Source: Southern Capital Realty #342408 Report a problem | ||
| 3/30/2018 | Listed for sale | $1,190,000$270/sqft |
Source: Southern Capital Realty #342408 Report a problem | ||
| 6/22/2015 | Sold | -- |
Source: Agent Provided Report a problem | ||
Public tax history
| Year | Property taxes | Tax assessment |
|---|---|---|
| 2026 | -- | $1,317,815 -1.4% |
| 2025 | $14,353 +12% | $1,336,723 +10% |
| 2024 | $12,817 +22% | $1,215,203 +10% |
| 2023 | $10,509 -12.7% | $1,104,730 +10% |
| 2022 | $12,042 -7.7% | $1,004,300 +10% |
| 2021 | $13,048 +10.3% | $913,000 +10% |
| 2020 | $11,832 -23.1% | $830,000 +0.3% |
| 2019 | $15,379 | $827,730 +18.3% |
| 2018 | -- | $699,460 -2.5% |
| 2017 | -- | $717,230 +24.1% |
| 2016 | $2,011 +61.5% | $577,800 +908.2% |
| 2015 | $1,245 | $57,310 -13.8% |
| 2014 | $1,245 | $66,480 +122.3% |
| 2010 | -- | $29,910 -39.9% |
| 2009 | -- | $49,800 |
| 2008 | -- | -- |
Find assessor info on the county website
Monthly payment
Est. payment
Payment breakdown
Explore the cost of this home by adjusting the details. Changes won't be saved.Climate risks
Neighborhood: 78132
Nearby schools
Schools provided by the listing agent
- Elementary: Bill Brown
- Middle: Smithson Valley
- High: Smithson Valley
- District: Comal
Source: LERA MLS. This data may not be complete. We recommend contacting the local school district to confirm school assignments for this home.

Similar homes
- $1,080,0003 bd3 ba3.4k sqft1004 Breve Cir, New Braunfels, TX 78132For Sale

 MLS ID #2004212, Heather Wright TREC #814908, Compass RE Texas, LLC.. LERA MLS
 - $1,395,0005 bd4 ba5k sqft27107 Rockwall Parkway, New Braunfels, TX 78132For Sale
 MLS ID #2010815, Michael Glover TREC #595118, Keller Williams Heritage. LERA MLS
 - $1,600,0004 bd4 ba3.6k sqft5679 COPPER VLY, New Braunfels, TX 78132For Sale
 MLS ID #2020791, Melissa Rountree TREC #764375, BRAVA Realty. LERA MLS
 - $1,099,9994 bd4 ba4k sqft1408 Olivastro, New Braunfels, TX 78132For Sale
 MLS ID #1968168, Michael Schultz TREC #612159, Keller Williams Heritage. LERA MLS
 - $1,175,0004 bd5 ba3.9k sqft5732 HEIDRICH CT, New Braunfels, TX 78132New ConstructionMLS ID #1658824, Wayne Marinik TREC #442062, Garrett Wright Properties, LLC. LERA MLS
- $1,154,5004 bd4 ba3.7k sqft5716 High Forest, New Braunfels, TX 78132For SaleMLS ID #1890448, Anna Almanza TREC #827678, Clark Realty & Associates,LLC. LERA MLS
- $1,595,0003 bd5 ba4.2k sqft627 RIVER CHASE WAY, New Braunfels, TX 78132For SaleMLS ID #2022135, Cathy Thomas TREC #751034, IH 10 Realty. LERA MLS
- $899,0004 bd4 ba3.7k sqft5608 COPPER CRK, New Braunfels, TX 78132For SaleMLS ID #1995734, Brian Paris TREC #598379, Keller Williams City-View. LERA MLS
- $1,250,0003 bd4 ba3.6k sqft140 ENTRE RIOS BLVD, New Braunfels, TX 78132For SaleMLS ID #1963607, Cody Cravens TREC #739241, JB Goodwin, REALTORS. LERA MLS
- $750,0003 bd3 ba2.6k sqft1208 Decanter Dr., New Braunfels, TX 78132For SaleMLS ID #1952358, Lisa Castillo TREC #651383, Real Broker, LLC. LERA MLS
- $1,875,0004 bd4 ba5.5k sqft9900 KOPPLIN RD, New Braunfels, TX 78132For SaleMLS ID #2012245, Kimberly Gray TREC #669111, Keller Williams Heritage. LERA MLS
- $899,9004 bd4 ba3.3k sqft27606 Bogen Rd, New Braunfels, TX 78132For SaleMLS ID #2008844, Sandra Rangel TREC #579513, Real Broker, LLC. LERA MLS
- $999,5007 bd5 ba4.7k sqft2194 RANCH LOOP DR, New Braunfels, TX 78132For SaleMLS ID #1999258, Lorraine Bryant TREC #811878, Phyllis Browning Company. LERA MLS
- $1,225,0004 bd4 ba4.5k sqft3827 Luz Del Faro, San Antonio, TX 78261For SaleMLS ID #2023525, Delaine Mathieu TREC #761135, Kuper Sotheby's Int'l Realty. LERA MLS
- $869,0004 bd4 ba3.6k sqft965 Woodland Oaks, New Braunfels, TX 78132Active
 MLS ID #622987, Jessica Okrasinski, Keller Williams Heritage. Central Texas MLS
 - $859,0003 bd3 ba2.8k sqft1147 POWDER RIDGE RD, New Braunfels, TX 78132For SaleMLS ID #2011958, Jessica Sosa TREC #786790, Stag & Stone Realty LLC. LERA MLS
- $1,300,0004 bd5 ba3.5k sqft407 Havasu Point, Spring Branch, TX 78070ActiveMLS ID #627361, Jeff Smith, San Antonio Elite Realty. Central Texas MLS
- $995,0004 bd5 ba4.4k sqft1140 Blackburnian, New Braunfels, TX 78132For SaleMLS ID #1993547, Catherine Sandifer-Robertson TREC #745583, Coldwell Banker D'Ann Harper. LERA MLS
- $1,075,0004 bd3 ba3.5k sqft3555 Comal Spgs, Canyon Lake, TX 78133For SaleMLS ID #2015162, Cynthia McGee TREC #664867, HOMEROCK REALTY. LERA MLS
- $775,0004 bd4 ba3.7k sqft221 Allemania Dr, New Braunfels, TX 78132For SaleMLS ID #1999429, Stafford Ullrich TREC #725404, Falaya, LLC. LERA MLS
