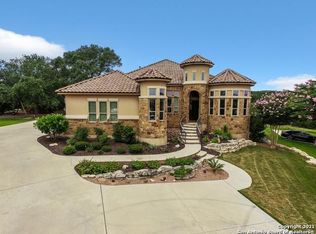
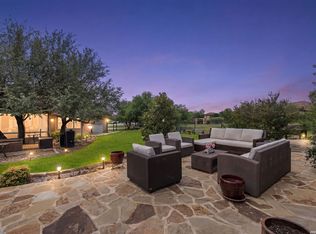
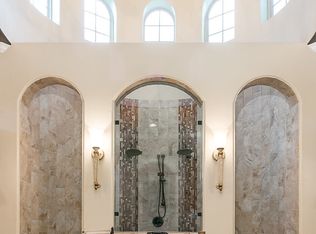
This stunning former Weston Dean model home has every luxury upgrade available with a stunning open floor plan. From the soaring ceilings to the high end finishes this home will not disappoint. It features 5 bedrooms, 3 full baths and 2 half baths. The upstairs family room opens onto a massive outdoor balcony. The large island kitchen is every entertainers & chef's dream. With a 3 car garage, the oversized lot still has room for more expansion. The views are breathtaking & yet still a close drive to New Braunfels.
New construction
Price cut: $175K (5/6)
$1,175,000
5732 HEIDRICH CT, New Braunfels, TX 78132
4beds
3,987sqft
:
Get pre-qualified$7,774/mo
Single Family Residence
Built in 2015
1.01 Acres Lot
$-- Zestimate®
$295/sqft
$81/mo HOA
What's special
High end finishesOpen floor planMassive outdoor balconySoaring ceilingsUpstairs family roomLarge island kitchenOversized lot
- 728 days |
- 164 |
- 8 |
Zillow last checked:
Listing updated:
Listed by:
Wayne Marinik TREC #442062 (210) 298-3948,
Garrett Wright Properties, LLC
Source: LERA MLS,MLS#: 1658824
Facts & features
Interior
Bedrooms & bathrooms
- Bedrooms: 4
- Bathrooms: 5
- Full bathrooms: 3
- 1/2 bathrooms: 2
Primary bedroom
- Features: Outside Access, Walk-In Closet(s), Multi-Closets, Ceiling Fan(s), Full Bath, Other
- Area: 306
- Dimensions: 17 x 18
Bedroom 2
- Area: 182
- Dimensions: 14 x 13
Bedroom 3
- Area: 156
- Dimensions: 12 x 13
Bedroom 4
- Area: 169
- Dimensions: 13 x 13
Primary bathroom
- Features: Tub/Shower Separate, Double Vanity, Soaking Tub
- Area: 165
- Dimensions: 15 x 11
Dining room
- Area: 221
- Dimensions: 17 x 13
Family room
- Area: 255
- Dimensions: 17 x 15
Kitchen
- Area: 306
- Dimensions: 18 x 17
Living room
- Area: 323
- Dimensions: 17 x 19
Office
- Area: 132
- Dimensions: 12 x 11
Heating
- Central, Electric
Cooling
- 13-15 SEER AX, Ceiling Fan(s), Two Central
Appliances
- Included: Cooktop, Built-In Oven, Self Cleaning Oven, Microwave, Gas Cooktop, Refrigerator, Disposal, Dishwasher, Plumbed For Ice Maker, Double Oven, 2+ Water Heater Units
- Laundry: Main Level, Washer Hookup, Dryer Connection
Features
- Two Living Area, Eat-in Kitchen, Two Eating Areas, Kitchen Island, Pantry, Study/Library, Game Room, Loft, Utility Room Inside, 1st Floor Lvl/No Steps, High Ceilings, Open Floorplan, High Speed Internet, All Bedrooms Downstairs, Telephone, Walk-In Closet(s), Master Downstairs, Ceiling Fan(s), Chandelier, Wet Bar, Solid Counter Tops, Custom Cabinets, Programmable Thermostat
- Flooring: Carpet, Ceramic Tile, Wood
- Windows: Double Pane Windows, Low Emissivity Windows, Window Coverings
- Has basement: No
- Number of fireplaces: 1
- Fireplace features: One, Living Room
Interior area
- Total interior livable area: 3,987 sqft
Property
Parking
- Total spaces: 3
- Parking features: Three Car Garage
- Garage spaces: 3
Features
- Levels: Two,Multi/Split
- Stories: 2
- Patio & porch: Patio, Deck
- Exterior features: Sprinkler System, Rain Gutters, Lighting
- Pool features: None
- Has view: Yes
- View description: County VIew
Lot
- Size: 1.01 Acres
- Features: Cul-De-Sac, 1 - 2 Acres
- Residential vegetation: Mature Trees
Details
- Parcel number: 150200000600
Construction
Type & style
- Home type: SingleFamily
- Architectural style: Mediterranean,Texas Hill Country
- Property subtype: Single Family Residence
Materials
- 4 Sides Masonry, Stone, Stucco, Radiant Barrier
- Foundation: Slab
- Roof: Metal
Condition
- New Construction
- New construction: Yes
- Year built: 2015
Details
- Builder name: Weston Dean
Utilities & green energy
- Electric: NBU, Smart Electric Meter
- Sewer: Private, Septic
- Water: NBU, Water System
- Utilities for property: Cable Available
Green energy
- Energy efficient items: Variable Speed HVAC
- Indoor air quality: Contaminant Control
- Water conservation: Low Flow Commode, Low-Flow Fixtures, Rain/Freeze Sensors
Community & HOA
Community
- Security: Smoke Detector(s), Controlled Access
- Subdivision: Copper Ridge
HOA
- Has HOA: Yes
- HOA fee: $968 annually
- HOA name: COPPER RIDGE HOA
Location
- Region: New Braunfels
Financial & listing details
- Price per square foot: $295/sqft
- Tax assessed value: $1,171,000
- Annual tax amount: $12,637
- Price range: $1.2M - $1.2M
- Date on market: 8/5/2024
- Cumulative days on market: 1297 days
- Listing terms: Conventional,VA Loan,Cash
- Road surface type: Paved
Estimated market value
Not available
Estimated sales range
Not available
$4,710/mo
Price history
| Date | Event | Price |
|---|---|---|
| 5/6/2026 | Price change | $1,175,000-13%$295/sqft |
Source:  LERA MLS #1658824 Report a problem LERA MLS #1658824 Report a problem | ||
| 1/4/2023 | Listed for sale | $1,350,000+12.5%$339/sqft |
Source: LERA MLS #1658824 Report a problem | ||
| 5/20/2021 | Listing removed | -- |
Source: LERA MLS #1424689 Report a problem | ||
| 11/18/2019 | Listed for sale | $1,200,000+1112.1%$301/sqft |
Source: Garrett Wright Properties, LLC #1424689 Report a problem | ||
| 10/31/2014 | Sold | -- |
Source:  Central Texas MLS #205991 Report a problem Central Texas MLS #205991 Report a problem | ||
| 10/30/2014 | Listed for sale | $99,000$25/sqft |
Source: Posh Properties, LLC #205991 Report a problem | ||
Public tax history
| Year | Property taxes | Tax assessment |
|---|---|---|
| 2025 | $14,818 -1.7% | $1,171,000 +7.8% |
| 2024 | $15,081 -1.5% | $1,086,436 -11.9% |
| 2023 | $15,307 +30.5% | $1,233,290 +64.6% |
| 2022 | $11,727 -5% | $749,397 |
| 2021 | $12,341 +11.3% | $749,397 +11.5% |
| 2020 | $11,091 -8.7% | $672,220 -2.5% |
| 2019 | $12,149 -1.9% | $689,448 +0% |
| 2018 | $12,381 | $689,130 -0.5% |
| 2017 | -- | $692,450 +2.6% |
| 2016 | $11,847 +1998.3% | $675,230 +739.2% |
| 2015 | $565 | $80,460 +150% |
| 2014 | $565 | $32,190 |
| 2013 | -- | $32,190 |
| 2012 | -- | $32,190 -16.6% |
| 2011 | -- | $38,620 |
Find assessor info on the county website
Monthly payment
Est. payment
Payment breakdown
Explore the cost of this home by adjusting the details. Changes won't be saved.Climate risks
Neighborhood: 78132
Nearby schools
GreatSchools rating
- 7/10Veramendi Elementary SchoolGrades: PK-5Distance: 4.7 mi
- 6/10Oakrun Middle SchoolGrades: 6-8Distance: 4.4 mi
- 7/10New Braunfels High SchoolGrades: 9-12Distance: 5.8 mi
Schools provided by the listing agent
- Elementary: Veramendi
- Middle: Oak Run
- High: New Braunfel
- District: New Braunfels
Source: LERA MLS. This data may not be complete. We recommend contacting the local school district to confirm school assignments for this home.
- $1,125,4003 bd5 ba3.3k sqft5729 Heidrich Ct, New Braunfels, TX 78132Off Market
- $917,100-- bd3 ba3k sqft5728 Heidrich Ct, New Braunfels, TX 78132Off Market
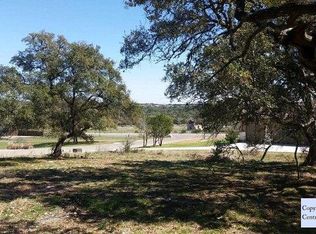
- $148,9801.01 Acres5725 Heidrich Ct, New Braunfels, TX 78132Off Market
- $1,037,8004 bd4 ba4.1k sqft5724 Heidrich Ct, New Braunfels, TX 78132Off Market

- $393,4003 bd2 ba1.9k sqft5871 Hopper Ct, New Braunfels, TX 78132Off Market
- $--5 bd4 ba3.2k sqft5721 Heidrich Ct, New Braunfels, TX 78132Sold
- $1,021,8003 bd5 ba4.2k sqft5720 Heidrich Ct, New Braunfels, TX 78132Off Market
- $869,9004 bd4 ba3.5k sqft210 Copper Trce, New Braunfels, TX 78132Off Market
A local agent can set up tours, give advice and negotiate with sellers.
Similar homes
- $1,174,5004 bd4 ba3.7k sqft5716 High Forest, New Braunfels, TX 78132For Sale

 MLS ID #1890448, Anna Almanza TREC #827678, Clark Realty & Associates,LLC. LERA MLS
 - $1,165,1114 bd4 ba4k sqft1408 Olivastro, New Braunfels, TX 78132For Sale
 MLS ID #1968168, Michael Schultz TREC #612159, Keller Williams Heritage. LERA MLS
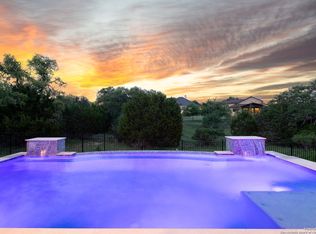
 - $1,049,0004 bd4 ba3.9k sqft1412 Corkscrew, New Braunfels, TX 78132For Sale
 MLS ID #1958234, Kelton Day TREC #652373, Keller Williams Legacy. LERA MLS
 - $1,479,0004 bd5 ba4.4k sqft1054 Provence, New Braunfels, TX 78132For Sale
 MLS ID #1894781, Adriane Otto TREC #498291, Nest Finders. LERA MLS
 - $999,0004 bd4 ba3.5k sqft220 Trappers, New Braunfels, TX 78132For SaleMLS ID #1966448, Terre Collins TREC #542904, Century 21 River & Ridge. LERA MLS
- $889,0004 bd3 ba3.2k sqft1150 DIRETTO DR, New Braunfels, TX 78132For SaleMLS ID #1998011, Angela Walls TREC #477232, Century 21 River & Ridge. LERA MLS
- $869,0004 bd4 ba3.6k sqft965 Woodland Oaks, New Braunfels, TX 78132For SaleMLS ID #1991326, Jessica Okrasinski TREC #640460, Keller Williams Heritage. LERA MLS
- $999,9004 bd4 ba3.5k sqft2550 BLACK BEAR DR, New Braunfels, TX 78132For SaleMLS ID #1968005, Shannon MacDonald TREC #503992, MacDonald Properties & Associates. LERA MLS
- $789,0004 bd4 ba3.7k sqft221 Allemania Dr, New Braunfels, TX 78132For SaleMLS ID #1999429, Stafford Ullrich TREC #725404, Falaya, LLC. LERA MLS
- from $1,155,9005 bd5 ba4.3k sqft4354A Plan, Vintage Oaks at the Vineyard 1 Acre, New Braunfels, TX 78132New ConstructionPerry Homes
- $1,100,0003 bd4 ba3.5k sqft1888 Split Mountain, Bulverde, TX 78133For SaleMLS ID #1993336, Kevin Crawford TREC #546237, San Antonio Portfolio KW RE. LERA MLS
- $1,100,0003 bd3 ba3.2k sqft8030 Sky Vista, San Antonio, TX 78266For SaleMLS ID #1973027, Devan Bonahoom TREC #828169, Phyllis Browning Company. LERA MLS
- from $1,144,9005 bd5 ba4.3k sqft4354A Plan, The Preserve at Elm Creek 1 Acre, New Braunfels, TX 78132New ConstructionPerry Homes
- $1,199,0005 bd6 ba4.4k sqft24511 BOGEY RDG, San Antonio, TX 78260For SaleMLS ID #2004907, Samantha Martinez TREC #713026, Real Broker, LLC. LERA MLS
- $1,100,0004 bd5 ba4.4k sqft21411 Liguria Dr, Garden Ridge, TX 78266For SaleMLS ID #2002039, Christen Ramon TREC #747799, Exquisite Properties, LLC. LERA MLS
- $1,150,0005 bd5 ba4.2k sqft4016 Luz Del Faro, San Antonio, TX 78261For SaleMLS ID #2003873, Francisco Garcia TREC #483609, US Homes Realty. LERA MLS
- $1,299,0004 bd5 ba4.2k sqft985 Janet, Canyon Lake, TX 78133For SaleMLS ID #1938943, Tamara Strait TREC #662345, San Antonio Portfolio KW RE. LERA MLS
- $1,179,0005 bd5 ba4.5k sqft3861 Menger, San Antonio, TX 78259For SaleMLS ID #1973391, Eduardo Quintana TREC #547513, Eduardo Quintana, BROKER. LERA MLS
- $925,0005 bd4 ba3.4k sqft406 Williams Way, New Braunfels, TX 78130For SaleMLS ID #2000189, Brittany Simpson TREC #609388, Compass RE Texas, LLC.. LERA MLS
- $1,199,9003 bd4 ba2.7k sqft1736 Stagecoach Drive, Canyon Lake, TX 78133For SaleMLS ID #2004877, Rachel Williamson TREC #653771, Kuper Sotheby's Int'l Realty. LERA MLS
