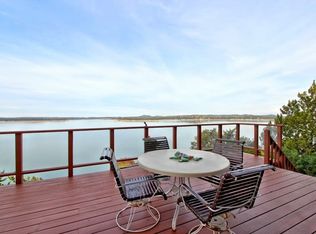
Nestled in an exclusive gated neighborhood, this stunning two-story home offers a rare opportunity to own a piece of paradise overlooking the breathtaking Canyon Lake. This immaculate property is truly one-of-a-kind, combining luxury, comfort, and unparalleled views. Located in a prestigious gated community, this home provides both privacy and security while granting direct access to the serene waters of Canyon Lake. The property boasts four spacious bedrooms, four full bathrooms, and a half bathroom. Inside, you'll find two magnificent living rooms. One offers expansive views of the lake, creating a seamless connection between the indoors and outdoors, while the second provides a cozy retreat for relaxation or entertaining. The custom kitchen is the heart of the home, designed to impress even the most discerning chefs. It overlooks the main living room and is equipped with top-of-the-line appliances and ample counter space, making it a dream for culinary enthusiasts. The formal dining room is perfect for hosting elegant dinners and creating cherished memories with family and friends. For those who love to entertain, this home includes two walk-behind wet bars. Additionally, there's a versatile flex space that can be tailored to meet your needs, whether as a home office, gym, or lounge space. The allure of this property extends beyond its interior. You can spend your days basking in the sun, swimming in the crystal-clear waters of Canyon Lake, or enjoying water sports right from your backyard. The outdoor space is perfect for hosting barbecues, relaxing with a good book, or simply soaking in the tranquility of lakeside living. This waterfront masterpiece is more than just a home; it's a lifestyle. Don't miss the chance to make this exceptional property your own and experience the unmatched beauty and serenity of Canyon Lake living.
For sale
Price cut: $76K (7/8)
$1,299,000
985 Janet, Canyon Lake, TX 78133
4beds
4,291sqft
:
Get pre-qualified$8,522/mo
Single Family Residence
Built in 1999
0.66 Acres Lot
$1,257,700 Zestimate®
$303/sqft
$17/mo HOA
What's special
Four spacious bedroomsVersatile flex spaceAmple counter spaceTop-of-the-line appliancesTwo walk-behind wet bars
- 158 days |
- 2,121 |
- 128 |
Zillow last checked:
Listing updated:
Listed by:
Tamara Strait TREC #662345 (210) 790-3277,
San Antonio Portfolio KW RE
Source: LERA MLS,MLS#: 1938943
Facts & features
Interior
Bedrooms & bathrooms
- Bedrooms: 4
- Bathrooms: 5
- Full bathrooms: 4
- 1/2 bathrooms: 1
Primary bedroom
- Features: Outside Access, Sitting Room, Walk-In Closet(s), Multi-Closets, Ceiling Fan(s), Full Bath
- Area: 399
- Dimensions: 19 x 21
Bedroom 2
- Area: 180
- Dimensions: 10 x 18
Bedroom 3
- Area: 170
- Dimensions: 10 x 17
Bedroom 4
- Area: 209
- Dimensions: 11 x 19
Primary bathroom
- Features: Tub/Shower Separate, Separate Vanity
- Area: 180
- Dimensions: 10 x 18
Dining room
- Area: 176
- Dimensions: 11 x 16
Kitchen
- Area: 320
- Dimensions: 16 x 20
Living room
- Area: 440
- Dimensions: 20 x 22
Office
- Area: 140
- Dimensions: 10 x 14
Heating
- Central, Electric, Natural Gas
Cooling
- 13-15 SEER AX, Ceiling Fan(s), Three+ Central
Appliances
- Included: Cooktop, Built-In Oven, Self Cleaning Oven, Microwave, Gas Cooktop, Refrigerator, Disposal, Dishwasher, Trash Compactor, Plumbed For Ice Maker, Water Softener Owned, Vented Exhaust Fan, Electric Water Heater, Down Draft, Double Oven, Propane Water Heater, 2+ Water Heater Units, ENERGY STAR Qualified Appliances
- Laundry: Main Level, Washer Hookup, Dryer Connection
Features
- Two Living Area, Separate Dining Room, Eat-in Kitchen, Two Eating Areas, Kitchen Island, Study/Library, Utility Room Inside, High Ceilings, Open Floorplan, High Speed Internet, Telephone, Walk-In Closet(s), Ceiling Fan(s), Chandelier, Wet Bar, Solid Counter Tops, Custom Cabinets, Programmable Thermostat
- Flooring: Ceramic Tile, Wood
- Windows: Double Pane Windows, Window Coverings
- Has basement: No
- Attic: 12"+ Attic Insulation,Partially Floored,Pull Down Stairs
- Number of fireplaces: 1
- Fireplace features: One, Living Room, Wood Burning, Gas Starter
Interior area
- Total interior livable area: 4,291 sqft
Property
Parking
- Total spaces: 3
- Parking features: Three Car Garage, Detached, Garage Door Opener, Open
- Garage spaces: 3
Features
- Levels: Two
- Stories: 2
- Patio & porch: Patio, Covered, Deck
- Exterior features: Sprinkler System, Rain Gutters, Lighting
- Pool features: None
- Fencing: Wire
- Has water view: Yes
- Water view: Water
- On waterfront: Yes
- Waterfront features: Lake Front, Waterfront, Improved Water Front, Water Front Improved
- Body of water: Canyon Lake
Lot
- Size: 0.66 Acres
- Features: Cul-De-Sac, 1/2-1 Acre, Sloped
- Residential vegetation: Mature Trees, Mature Trees (ext feat)
Details
- Parcel number: 130335455200
Construction
Type & style
- Home type: SingleFamily
- Architectural style: Traditional
- Property subtype: Single Family Residence
Materials
- 4 Sides Masonry, Stone, Stucco
- Foundation: Slab
- Roof: Metal
Condition
- Pre-Owned
- New construction: No
- Year built: 1999
Utilities & green energy
- Sewer: Septic
- Water: Water System
- Utilities for property: Cable Available
Community & HOA
Community
- Features: Waterfront Access, Boat Ramp, Cluster Mail Box, School Bus
- Security: Smoke Detector(s), Security System Owned, Controlled Access
- Subdivision: Village West
HOA
- Has HOA: Yes
- HOA fee: $200 annually
- HOA name: POLLY'S POINT PROPERTY OWNERS
Location
- Region: Canyon Lake
Financial & listing details
- Price per square foot: $303/sqft
- Tax assessed value: $1,329,920
- Annual tax amount: $16,060
- Price range: $1.3M - $1.3M
- Date on market: 3/3/2026
- Cumulative days on market: 400 days
- Listing terms: Conventional,FHA,VA Loan,Cash
- Road surface type: Paved
Estimated market value
$1,257,700
$1.19M - $1.32M
$5,058/mo
Price history
| Date | Event | Price |
|---|---|---|
| 7/8/2026 | Price change | $1,299,000-5.5%$303/sqft |
Source:  LERA MLS #1938943 Report a problem LERA MLS #1938943 Report a problem | ||
| 6/16/2026 | Price change | $1,375,000-8%$320/sqft |
Source: LERA MLS #1938943 Report a problem | ||
| 5/15/2026 | Price change | $1,495,000-6.3%$348/sqft |
Source: LERA MLS #1938943 Report a problem | ||
| 4/30/2026 | Price change | $1,595,000-4.8%$372/sqft |
Source: LERA MLS #1938943 Report a problem | ||
| 3/3/2026 | Listed for sale | $1,675,000-6.9%$390/sqft |
Source: LERA MLS #1938943 Report a problem | ||
| 11/29/2025 | Listing removed | $1,800,000$419/sqft |
Source: LERA MLS #1854592 Report a problem | ||
| 4/1/2025 | Listed for sale | $1,800,000$419/sqft |
Source: LERA MLS #1854592 Report a problem | ||
Public tax history
| Year | Property taxes | Tax assessment |
|---|---|---|
| 2025 | $2,876 -25% | $1,198,758 +10% |
| 2024 | $3,833 +1.8% | $1,089,780 +9.9% |
| 2023 | $3,764 -43.4% | $991,244 +10% |
| 2022 | $6,650 -1.6% | $901,131 +10% |
| 2021 | $6,756 -0.2% | $819,210 +3.7% |
| 2020 | $6,769 +0.8% | $789,620 +6.6% |
| 2019 | $6,716 +0.5% | $740,410 +2.5% |
| 2018 | $6,685 | $722,350 +0.1% |
| 2017 | -- | $721,980 +2.8% |
| 2016 | $6,515 -1.3% | $702,010 -0.7% |
| 2015 | $6,599 | $706,980 +3% |
| 2014 | $6,599 | $686,470 +13.8% |
| 2013 | -- | $603,080 -5.6% |
| 2012 | -- | $638,780 |
| 2011 | -- | $638,780 +2.7% |
| 2010 | -- | $622,020 -11.4% |
| 2009 | -- | $702,000 |
| 2008 | -- | -- |
| 2007 | -- | -- |
| 2006 | -- | -- |
| 2005 | -- | -- |
| 2004 | -- | -- |
| 2003 | -- | -- |
| 2002 | -- | -- |
| 2001 | -- | -- |
| 2000 | -- | $311,350 |
Find assessor info on the county website
Monthly payment
Est. payment
Payment breakdown
Explore the cost of this home by adjusting the details. Changes won't be saved.Climate risks
Neighborhood: 78133
Getting around
0 / 100
Car-DependentNearby schools
GreatSchools rating
- 9/10Mt Valley Elementary SchoolGrades: PK-5Distance: 3.8 mi
- 8/10Mt Valley Middle SchoolGrades: 6-8Distance: 3.9 mi
- 7/10Canyon Lake High SchoolGrades: 9-12Distance: 5.6 mi
Schools provided by the listing agent
- District: Comal
Source: LERA MLS. This data may not be complete. We recommend contacting the local school district to confirm school assignments for this home.
- $1,234,7003 bd2 ba3.3k sqft973 Janet Dr, Canyon Lake, TX 78133Off Market

- $1,265,3004 bd3 ba2.8k sqft997 Janet Dr, Canyon Lake, TX 78133Off Market

- $1,215,4004 bd5 ba2.9k sqft961 Janet Dr, Canyon Lake, TX 78133Off Market
- $1,721,300-- bd3 ba3.7k sqft1021 Janet Dr, Canyon Lake, TX 78133Off Market
- $1,255,3004 bd4 ba3.9k sqft947 Janet Dr, Canyon Lake, TX 78133Off Market
- $1,361,200-- bd2 ba3.2k sqft1055 Janet Dr, Canyon Lake, TX 78133Off Market
- $598,0000.67 acres933 Janet Dr, Canyon Lake, TX 78133Off Market
- $1,847,1005 bd5 ba4.9k sqft1085 Janet Dr, Canyon Lake, TX 78133Off Market
A local agent can set up tours, give advice and negotiate with sellers.
Similar homes
- $1,299,9004 bd4 ba3k sqft259 Oak Hideaway, Canyon Lake, TX 78133For Sale

 MLS ID #176744, Frank E Baker, Keller Williams Heritage. HLMLS as distributed by MLS GRID
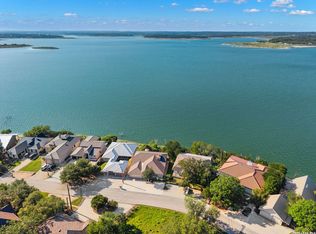
 - $1,350,0003 bd3 ba2.9k sqft2910 Colleen Drive, Canyon Lake, TX 78133For Sale
 MLS ID #1969199, Binkan Cinaroglu TREC #592614, Kuper Sotheby's Int'l Realty. LERA MLS
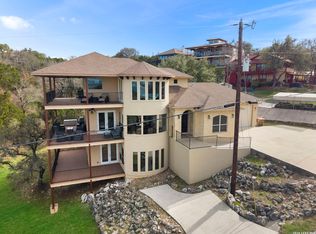
 - $989,0004 bd3 ba3.1k sqft502 Cindy Dr, Canyon Lake, TX 78133For Sale
 MLS ID #1945871, Daniel Herb TREC #734152, Phyllis Browning Company. LERA MLS
 - $1,430,0003 bd3 ba3.7k sqft1148 Mission Way, Canyon, TX 78133For Sale
 MLS ID #1964231, Nereyda Vicente TREC #664196, JPAR San Antonio. LERA MLS
 - $1,150,0005 bd3 ba2.7k sqft955 Skyline Dr, Canyon Lake, TX 78133For SaleMLS ID #22739029, Randol Tellkamp, Capital Real Estate Commercial, Inc.. HAR
- $1,199,9003 bd4 ba2.7k sqft1736 Stagecoach Drive, Canyon Lake, TX 78133For SaleMLS ID #2004877, Rachel Williamson TREC #653771, Kuper Sotheby's Int'l Realty. LERA MLS
- $1,295,0005 bd5 ba4.4k sqft32838 STAHL LN, Bulverde, TX 78163For SaleMLS ID #2006699, Blain Johnson TREC #625239, JB Goodwin, REALTORS. LERA MLS
- $975,0004 bd4 ba4k sqft1556 Canyon Lake Drive, Canyon Lake, TX 78133For SaleMLS ID #1950154, Shirley Moy TREC #757216, Phyllis Browning Company. LERA MLS
- $1,025,0003 bd4 ba3.5k sqft1888 Split Mountain, Bulverde, TX 78133For SaleMLS ID #1993336, Kevin Crawford TREC #546237, San Antonio Portfolio KW RE. LERA MLS
- $1,250,0005 bd4 ba4.1k sqft122 OBSCURE WAY, Spring Branch, TX 78070For SaleMLS ID #1992099, Brian Tanner TREC #659017, Smart Group, REALTORS. LERA MLS
- $899,0003 bd3 ba2.5k sqft1121 Kings Cove Dr, Canyon Lake, TX 78133Active
 MLS ID #2553069, Cody Bradstreet, Compass RE Texas, LLC. Unlock MLS
 - $1,300,0004 bd5 ba3.5k sqft407 Havasu, Spring Branch, TX 78070For SaleMLS ID #1942255, Jeff Smith TREC #430382, San Antonio Elite Realty. LERA MLS
- $967,0005 bd5 ba4.3k sqft17 Horseshoe Ct, New Braunfels, TX 78132Active
 MLS ID #622077, James Brinkman, Austin Real Estate. Central Texas MLS
 - $1,229,0004 bd5 ba4.9k sqft358 WHITESTONE DR, Spring Branch, TX 78070For SaleMLS ID #1998784, Leigh Neves TREC #736530, Keller Williams Heritage. LERA MLS
- $1,100,0003 bd3 ba3.4k sqft1004 Breve Cir, New Braunfels, TX 78132For SaleMLS ID #2004212, Heather Wright TREC #814908, Compass RE Texas, LLC.. LERA MLS
- $1,165,1114 bd4 ba4k sqft1408 Olivastro, New Braunfels, TX 78132For SaleMLS ID #1968168, Michael Schultz TREC #612159, Keller Williams Heritage. LERA MLS
- $1,175,0004 bd5 ba3.9k sqft5732 HEIDRICH CT, New Braunfels, TX 78132New ConstructionMLS ID #1658824, Wayne Marinik TREC #442062, Garrett Wright Properties, LLC. LERA MLS
- $1,299,9995 bd3 ba2.9k sqft831 Southriver Rd, Wimberley, TX 78676ActiveMLS ID #1074508, Jonathan Bailey, Hills Of Texas Sky Realty. Unlock MLS
- $1,329,9003 bd4 ba3.5k sqft507 ARTHUR CT, Spring Branch, TX 78070For SaleMLS ID #1946593, Will Puente TREC #586952, Savvy Way Realty, INC.. LERA MLS
- $1,350,0004 bd5 ba4.2k sqft54 Reynosa, San Antonio, TX 78261For SaleMLS ID #1999863, Kevin Crawford TREC #546237, San Antonio Portfolio KW RE. LERA MLS
