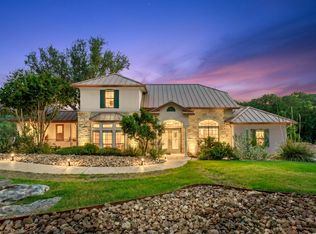
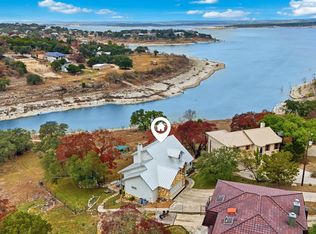
OPEN HOUSE THIS SUNDAY 1-3 PM! Major Price Reduction on this Awesome Waterfront Property! Welcome to a rare expression of refined Hill Country living, where timeless design meets the effortless beauty of Canyon Lake. Perfectly situated on a premier street in Canyon Lake Hills, this extraordinary single-story custom estate offers over 4,000 square feet of thoughtfully planned living space, designed for those who value both elevated style and relaxed lakefront living. Set on a gently sloping half-acre homesite that connects directly to the shimmering lake and the community pond, the setting is nothing short of serene. Towering oak trees frame the property, while expansive windows and soaring ceilings invite natural light to pour in-creating a sense of calm, openness, and connection to the outdoors from every window. At the heart of the home, the living spaces unfold with intention. The chef's kitchen, adorned with custom cabinetry and sleek quartz surfaces, anchors the home and flows seamlessly into the great room and dining area. Here, dramatic stacking patio doors disappear, transforming the space into an indoor-outdoor sanctuary where fresh air, water views, and effortless entertaining become part of everyday life. Step outside and discover a private retreat designed to impress. The oversized covered patio becomes a destination of its own-featuring a wood-burning fireplace, a sound system, mounted television, and a fully equipped outdoor kitchen. Whether hosting lively gatherings or enjoying a quiet evening by the fire, every moment is elevated by the tranquil backdrop of water and nature. Inside, every space has been designed with both luxury and livability in mind. A dedicated media room, game room, and bar area create the ultimate environment for entertaining, all conveniently located on one level for seamless flow. Impeccable details-soaring 10-14 foot ceilings, all-tile flooring, surround sound, and a full masonry exterior-speak to the quality and craftsmanship throughout. The oversized three-car garage offers exceptional flexibility, with room for vehicles, a boat, or RV-an essential feature for fully embracing the lake lifestyle. Beyond the home, the lifestyle continues. Residents enjoy direct access to the lake and private community pond, pool, park, basketball court, and a nearby boat launch just one block away-one of the deepest and most desirable access points on Canyon Lake. For those seeking even greater privacy or future expansion, two adjoining waterfront lots are available for purchase, offering a rare opportunity to create a truly one-of-a-kind property. Located just under an hour from San Antonio and Austin, and a short drive to New Braunfels and Bulverde, this property offers the perfect balance of seclusion and accessibility. This is more than a home-it's a place where luxury feels natural, the views are endless, and every day feels like a retreat.
For sale
Price cut: $125K (5/13)
$975,000
1556 Canyon Lake Drive, Canyon Lake, TX 78133
4beds
4,086sqft
:
Get pre-qualified$6,568/mo
Single Family Residence
Built in 2020
0.47 Acres Lot
$-- Zestimate®
$239/sqft
$2/mo HOA
What's special
Waterfront propertyBasketball courtFully equipped outdoor kitchenGently sloping half-acre homesiteOversized covered patioExpansive windowsAll-tile flooring
- 139 days |
- 367 |
- 22 |
Zillow last checked:
Listing updated:
Listed by:
Shirley Moy TREC #757216 (210) 216-2995,
Phyllis Browning Company
Source: LERA MLS,MLS#: 1950154
Facts & features
Interior
Bedrooms & bathrooms
- Bedrooms: 4
- Bathrooms: 4
- Full bathrooms: 3
- 1/2 bathrooms: 1
Primary bedroom
- Features: Split, Walk-In Closet(s), Ceiling Fan(s), Full Bath
- Area: 272
- Dimensions: 17 x 16
Bedroom 2
- Area: 182
- Dimensions: 14 x 13
Bedroom 3
- Area: 208
- Dimensions: 13 x 16
Bedroom 4
- Area: 156
- Dimensions: 13 x 12
Primary bathroom
- Features: Tub/Shower Separate, Separate Vanity
- Area: 210
- Dimensions: 15 x 14
Dining room
- Area: 224
- Dimensions: 16 x 14
Family room
- Area: 476
- Dimensions: 28 x 17
Kitchen
- Area: 323
- Dimensions: 19 x 17
Office
- Area: 210
- Dimensions: 15 x 14
Heating
- Central, Heat Pump, 2 Units, Electric
Cooling
- Two Central, Heat Pump
Appliances
- Included: Cooktop, Built-In Oven, Microwave, Indoor Grill, Dishwasher, Water Softener Owned, Electric Water Heater, Plumb for Water Softener, Electric Cooktop, ENERGY STAR Qualified Appliances
- Laundry: Main Level, Lower Level, Laundry Room, Washer Hookup, Dryer Connection
Features
- Two Living Area, Separate Dining Room, Eat-in Kitchen, Two Eating Areas, Kitchen Island, Pantry, Study/Library, Game Room, Media Room, Utility Room Inside, Secondary Bedroom Down, 1st Floor Lvl/No Steps, High Ceilings, Open Floorplan, High Speed Internet, All Bedrooms Downstairs, Walk-In Closet(s), Master Downstairs, Ceiling Fan(s), Wet Bar, Solid Counter Tops, Custom Cabinets, Programmable Thermostat
- Flooring: Ceramic Tile
- Windows: Double Pane Windows, Window Coverings
- Has basement: No
- Attic: Pull Down Storage,Pull Down Stairs
- Number of fireplaces: 1
- Fireplace features: One, Wood Burning
Interior area
- Total interior livable area: 4,086 sqft
Property
Parking
- Total spaces: 3
- Parking features: Three Car Garage, Attached, Oversized, Garage Door Opener, Bus/RV Garage, Open
- Attached garage spaces: 3
Features
- Levels: One
- Stories: 1
- Patio & porch: Patio, Covered
- Exterior features: Barbecue, Outdoor Kitchen
- Pool features: None, Community
- On waterfront: Yes
- Waterfront features: Lake Front, Waterfront, Unimproved Water Front, Pond /Stock Tank, Water Access, Water Front Unimproved
- Body of water: Canyon Lake
Lot
- Size: 0.47 Acres
- Features: 1/4 - 1/2 Acre, Wooded, Rolling Slope, Fire Hydrant w/in 500'
- Residential vegetation: Mature Trees, Mature Trees (ext feat)
Details
- Additional structures: Shed(s)
- Parcel number: 130225072100
Construction
Type & style
- Home type: SingleFamily
- Architectural style: Ranch,Traditional,Texas Hill Country
- Property subtype: Single Family Residence
Materials
- 4 Sides Masonry, Stone, Stucco
- Foundation: Slab
- Roof: Metal
Condition
- Pre-Owned
- New construction: No
- Year built: 2020
Details
- Builder name: VE Homes
Utilities & green energy
- Electric: Pedernales
- Sewer: JP Septic, Septic
- Water: Texas Water
- Utilities for property: Cable Available
Green energy
- Indoor air quality: Integrated Pest Management
- Water conservation: Water-Smart Landscaping, Xeriscaped
Community & HOA
Community
- Features: Waterfront Access, Tennis Court(s), Playground, Basketball Court, Boat Ramp, School Bus
- Security: Smoke Detector(s), Security System Owned
- Subdivision: Canyon Lake Hills
HOA
- Has HOA: Yes
- HOA fee: $24 annually
- HOA name: CANYON LAKE HILLS POA
Location
- Region: Canyon Lake
Financial & listing details
- Price per square foot: $239/sqft
- Tax assessed value: $60,580
- Annual tax amount: $11,450
- Price range: $975K - $975K
- Date on market: 3/19/2026
- Cumulative days on market: 140 days
- Listing terms: Conventional,Cash
- Road surface type: Paved, Asphalt
Estimated market value
Not available
Estimated sales range
Not available
$1,806/mo
Price history
| Date | Event | Price |
|---|---|---|
| 5/13/2026 | Price change | $975,000-11.4%$239/sqft |
Source:  LERA MLS #1950154 Report a problem LERA MLS #1950154 Report a problem | ||
| 4/18/2026 | Price change | $1,100,000-7.6%$269/sqft |
Source: LERA MLS #1950154 Report a problem | ||
| 3/19/2026 | Listed for sale | $1,190,000-7.8%$291/sqft |
Source: LERA MLS #1950154 Report a problem | ||
| 10/31/2025 | Listing removed | $1,290,000$316/sqft |
Source: LERA MLS #1869003 Report a problem | ||
| 10/1/2025 | Price change | $1,290,000-3.7%$316/sqft |
Source: LERA MLS #1869003 Report a problem | ||
| 5/29/2025 | Price change | $1,340,000-2.5%$328/sqft |
Source: LERA MLS #1869003 Report a problem | ||
| 5/22/2025 | Listed for sale | $1,375,000+1471.4%$337/sqft |
Source: LERA MLS #1869003 Report a problem | ||
| 1/30/2020 | Sold | -- |
Source:  Central Texas MLS #356994 Report a problem Central Texas MLS #356994 Report a problem | ||
| 1/7/2020 | Pending sale | $87,500$21/sqft |
Source: Kuper Sotheby's International Realty #1333331 Report a problem | ||
| 8/30/2019 | Price change | $87,500-8.4%$21/sqft |
Source: Kuper Sotheby's International Realty #1333331 Report a problem | ||
| 1/25/2019 | Price change | $95,505-3.5%$23/sqft |
Source: Kuper Sotheby's International Realty #1333331 Report a problem | ||
| 8/17/2018 | Listed for sale | $99,000$24/sqft |
Source: Local MLS #1333331 Report a problem | ||
Public tax history
| Year | Property taxes | Tax assessment |
|---|---|---|
| 2020 | $1,085 -3.6% | $60,580 |
| 2019 | $1,126 +103.1% | $60,580 +108.5% |
| 2018 | $554 | $29,050 -65.7% |
| 2017 | -- | $84,810 +191.9% |
| 2016 | $544 0% | $29,050 |
| 2015 | $544 | $29,050 |
| 2014 | $544 | $29,050 |
Find assessor info on the county website
Monthly payment
Est. payment
Payment breakdown
Explore the cost of this home by adjusting the details. Changes won't be saved.Climate risks
Neighborhood: 78133
Nearby schools
GreatSchools rating
- 6/10Startzville Elementary SchoolGrades: PK-5Distance: 2.2 mi
- 8/10Mt Valley Middle SchoolGrades: 6-8Distance: 6.4 mi
- 7/10Canyon Lake High SchoolGrades: 9-12Distance: 5.9 mi
Schools provided by the listing agent
- Elementary: Startzville
- Middle: Mountain Valley
- High: Canyon Lake
- District: Comal
Source: LERA MLS. This data may not be complete. We recommend contacting the local school district to confirm school assignments for this home.
- $112,8708,102 sqft1568 Canyon Lake Dr, Canyon Lake, TX 78133Off Market
- $66,4908,276 sqft1532 Canyon Lake Dr, Canyon Lake, TX 78133Off Market

- $134,0001.26 acres1580 Canyon Lake Dr, Canyon Lake, TX 78133Off Market

- $69,3308,712 sqft1520 Canyon Lake Dr, Canyon Lake, TX 78133Off Market
- $588,4003 bd3 ba2.6k sqft1582 Canyon Lake Dr, Canyon Lake, TX 78133Off Market
- $350,900-- bd2 ba1.9k sqft1047 Timberlane Dr, Canyon Lake, TX 78133Off Market
- $--3 bd2 ba1.2k sqft1508 Canyon Lake Dr, Canyon Lake, TX 78133Sold
- $220,0002 bd2 ba1k sqft1496 Canyon Lake Dr, Canyon Lake, TX 78133Off Market
A local agent can set up tours, give advice and negotiate with sellers.
Similar homes
- $899,0003 bd3 ba2.5k sqft1121 Kings Cove Dr, Canyon Lake, TX 78133Active
 MLS ID #2553069, Cody Bradstreet, Compass RE Texas, LLC. Unlock MLS
 - $894,0004 bd3 ba2.2k sqft151 Village, Canyon Lake, TX 78133For Sale
 MLS ID #1930318, Kimberly Gray TREC #669111, Keller Williams Heritage. LERA MLS
 - $1,100,0003 bd4 ba3.5k sqft1888 Split Mountain, Bulverde, TX 78133For Sale
 MLS ID #1993336, Kevin Crawford TREC #546237, San Antonio Portfolio KW RE. LERA MLS
 - $999,0004 bd4 ba3.5k sqft220 Trappers, New Braunfels, TX 78132For Sale
 MLS ID #1966448, Terre Collins TREC #542904, Century 21 River & Ridge. LERA MLS
 - $1,035,0004 bd3 ba3.1k sqft53 Verde Point, Boerne, TX 78006For SaleMLS ID #2005461, Patricia Nelson TREC #526443, San Antonio Portfolio KW RE. LERA MLS
- $950,0004 bd4 ba3.7k sqft5608 COPPER CRK, New Braunfels, TX 78132For SaleMLS ID #1995734, Brian Paris TREC #598379, Keller Williams City-View. LERA MLS
- $749,0004 bd3 ba2.2k sqft205 CODY CT, Canyon Lake, TX 78133For SaleMLS ID #1968728, Mary Rice TREC #751277, Real Broker, LLC. LERA MLS
- $889,0004 bd3 ba3.2k sqft1150 DIRETTO DR, New Braunfels, TX 78132For SaleMLS ID #1998011, Angela Walls TREC #477232, Century 21 River & Ridge. LERA MLS
- $975,0004 bd4 ba3.9k sqft115 Treeline, Spring Branch, TX 78070For SaleMLS ID #1948630, Mary Hernandez TREC #648989, Coldwell Banker D'Ann Harper. LERA MLS
- $998,0004 bd4 ba4.9k sqft10511 Teich Loop, New Braunfels, TX 78132For SaleMLS ID #1943965, Jim Seifert TREC #447935, Redfin Corporation. LERA MLS
- $999,9004 bd4 ba3.5k sqft2550 BLACK BEAR DR, New Braunfels, TX 78132For SaleMLS ID #1968005, Shannon MacDonald TREC #503992, MacDonald Properties & Associates. LERA MLS
- $999,0005 bd4 ba4.5k sqft116 OAK PASS WAY, New Braunfels, TX 78132For SaleMLS ID #1996910, Laila Kamel TREC #656003, Lifestyle Design Realty, LLC. LERA MLS
- $495,0003 bd3 ba2k sqft1130 CANYON SPGS, Canyon Lake, TX 78133For SaleMLS ID #1966307, Yitzchak Pierson TREC #751573, eXp Realty. LERA MLS
- $999,5006 bd5 ba4.5k sqft10319 Oak Forest, New Braunfels, TX 78132For SaleMLS ID #1967164, Ethan Cox TREC #744075, Texas Ally Real Estate Group. LERA MLS
- $997,0004 bd5 ba3.8k sqft130 & 140 Cave Springs Rd, Wimberley, TX 78676ActiveMLS ID #3531064, Allison AJ Harwood, Compass RE Texas, LLC. Unlock MLS
- $899,9005 bd4 ba4.1k sqft1907 Estin Xing, San Antonio, TX 78260For SaleMLS ID #2006127, Lorraine Warhurst TREC #601675, Keller Williams Heritage. LERA MLS
- $1,165,1114 bd4 ba4k sqft1408 Olivastro, New Braunfels, TX 78132For SaleMLS ID #1968168, Michael Schultz TREC #612159, Keller Williams Heritage. LERA MLS
- $999,9995 bd4 ba4.6k sqft112 Los Colinas, Spring Branch, TX 78070For SaleMLS ID #1961263, Robyn Scharlach TREC #487366, Compass RE Texas, LLC - SA. LERA MLS
- $975,0003 bd5 ba3k sqft221 BENTWOOD DR, Spring Branch, TX 78070For SaleMLS ID #1994163, Denise Tristan TREC #570651, IH 10 Realty. LERA MLS
- $629,5003 bd3 ba2k sqft1761 Lakeside W, Canyon Lake, TX 78133For SaleMLS ID #1926527, Delyn Gabrel TREC #804174, Forey Real Estate, LLC.. LERA MLS
