Tucked inside one of Mountain Springs Ranch's best-kept secrets, 1888 Split Mountain offers a rare combination of privacy, craftsmanship, and everyday livability. Located in a small gated enclave that many don't even realize exists, this impeccably maintained single-story home has been lovingly cared for by its original owners and showcases quality construction throughout. Designed for both comfortable living and effortless entertaining, the thoughtfully planned floor plan features spacious secondary bedroom suites, each with its own walk-in closet and private bath, while the expansive master retreat offers a generous walk-in closet and a versatile adjoining room ideal for a private fitness studio, home office, nursery, or sitting room. Step outside to a backyard that feels like a private resort. Mature trees create exceptional privacy around the sparkling pool and expansive outdoor kitchen, providing the perfect setting for weekend gatherings or quiet evenings at home. Adding to its long-term value and efficiency is a geothermal heating and cooling system-a premium feature rarely found in residential homes.
For sale
Price cut: $75K (8/8)
$1,025,000
1888 Split Mountain, Bulverde, TX 78133
3beds
3,556sqft
Single Family Residence
Built in 2013
1.41 Acres Lot
$996,300 Zestimate®
$288/sqft
$25/mo HOA
What's special
- 82 days
- 318
- 15
Zillow last checked:
Listing updated:
Listed by:
Kevin Crawford TREC #546237 (210) 380-5386,
San Antonio Portfolio KW RE
Source: LERA MLS,MLS#: 1993336
Facts & features
Interior
Bedrooms & bathrooms
- Bedrooms: 3
- Bathrooms: 4
- Full bathrooms: 3
- 1/2 bathrooms: 1
Primary bedroom
- Features: Walk-In Closet(s), Full Bath
- Area: 255
- Dimensions: 17 x 15
Bedroom 2
- Area: 156
- Dimensions: 12 x 13
Bedroom 3
- Area: 132
- Dimensions: 12 x 11
Primary bathroom
- Features: Tub/Shower Separate, Double Vanity, Soaking Tub
- Area: 225
- Dimensions: 15 x 15
Dining room
- Area: 210
- Dimensions: 15 x 14
Kitchen
- Area: 272
- Dimensions: 16 x 17
Living room
- Area: 400
- Dimensions: 20 x 20
Office
- Area: 156
- Dimensions: 12 x 13
Heating
- Other, Electric
Cooling
- Other
Appliances
- Included: Cooktop, Gas Cooktop, Indoor Grill, Disposal, Dishwasher, Water Softener Owned, Double Oven
- Laundry: Washer Hookup, Dryer Connection
Features
- One Living Area, Liv/Din Combo, Separate Dining Room, Eat-in Kitchen, Two Eating Areas, Kitchen Island, Breakfast Bar, Pantry, Study/Library, Utility Room Inside, Secondary Bedroom Down, 1st Floor Lvl/No Steps, Open Floorplan, Master Downstairs, Ceiling Fan(s), Solid Counter Tops, Custom Cabinets
- Flooring: Ceramic Tile, Wood
- Windows: Window Coverings
- Has basement: No
- Number of fireplaces: 1
- Fireplace features: One, Living Room
Interior area
- Total interior livable area: 3,556 sqft
Property
Parking
- Total spaces: 3
- Parking features: Three Car Garage, Attached, Garage Faces Side, Garage Door Opener
- Attached garage spaces: 3
Accessibility
- Accessibility features: 2+ Access Exits, Doors-Swing-In, Accessible Doors, No Steps Down, No Stairs, First Floor Bath, Full Bath/Bed on 1st Flr, First Floor Bedroom, Stall Shower
Features
- Levels: One
- Stories: 1
- Has private pool: Yes
- Pool features: In Ground, Pool/Spa Combo
- Has view: Yes
- View description: Bluff View, County VIew
Lot
- Size: 1.41 Acres
- Features: 1 - 2 Acres
Details
- Parcel number: 350615014300
Construction
Type & style
- Home type: SingleFamily
- Property subtype: Single Family Residence
Materials
- 4 Sides Masonry
- Foundation: Slab
- Roof: Metal
Condition
- Pre-Owned
- New construction: No
- Year built: 2013
Details
- Builder name: Bennett Design Building
Utilities & green energy
- Sewer: Aerobic Septic
- Water: Water System
Green energy
- Energy efficient items: HVAC
Community & HOA
Community
- Security: Controlled Access
- Subdivision: Mountain Springs Ran
HOA
- Has HOA: Yes
- HOA fee: $300 annually
- HOA name: MOUNTAIN SPRINGS RANCH POA
- Second HOA name: Vistas Of Mountain Springs Ranch POA
- Additional fee info: HOA Fee 2: $300.00 Annually
Location
- Region: Canyon Lake
Financial & listing details
- Price per square foot: $288/sqft
- Annual tax amount: $15,981
- Price range: $1M - $1M
- Date on market: 6/19/2026
- Cumulative days on market: 237 days
- Listing terms: Conventional,FHA,VA Loan,Cash
Estimated market value
$996,300
$946,000 - $1.05M
$4,221/mo
Price history
| Date | Event | Price |
|---|---|---|
| 8/8/2026 | Price change | $1,025,000-6.8%$288/sqft |
Source:  LERA MLS #1993336 Report a problem LERA MLS #1993336 Report a problem | ||
| 7/24/2026 | Price change | $1,100,000-6.4%$309/sqft |
Source: LERA MLS #1993336 Report a problem | ||
| 6/19/2026 | Listed for sale | $1,175,000-1.3%$330/sqft |
Source: LERA MLS #1993336 Report a problem | ||
| 6/18/2026 | Listing removed | $1,190,000$335/sqft |
Source: LERA MLS #1934070 Report a problem | ||
| 4/23/2026 | Price change | $1,190,000-4.8%$335/sqft |
Source: LERA MLS #1934070 Report a problem | ||
| 3/11/2026 | Price change | $1,250,000-3.5%$352/sqft |
Source: LERA MLS #1934070 Report a problem | ||
| 1/15/2026 | Listed for sale | $1,295,000$364/sqft |
Source: LERA MLS #1934070 Report a problem | ||
Public tax history
Tax history is unavailable.
Monthly payment
Est. payment
Payment breakdown
Explore the cost of this home by adjusting the details. Changes won't be saved.Climate risks
Neighborhood: 78133
Nearby schools
Schools provided by the listing agent
- Elementary: Bill Brown
- Middle: Smithson Valley
- High: Smithson Valley
- District: Comal
Source: LERA MLS. This data may not be complete. We recommend contacting the local school district to confirm school assignments for this home.
- $995,4005 bd4 ba4.3k sqft1896 Split Mtn, Canyon Lake, TX 78133Off Market

- $693,4003 bd3 ba2.7k sqft1889 Split Mtn, Canyon Lake, TX 78133Off Market

- $1,047,600-- bd3 ba4.4k sqft1873 Split Mountain, Canyon Lake, TX 78133Off Market
- $894,8004 bd4 ba4.3k sqft1881 Split Mountain, Canyon Lake, TX 78133Off Market
Similar homes
- $1,125,0005 bd4 ba3.5k sqft137 SENDERA WAY, Canyon Lake, TX 78133For Sale
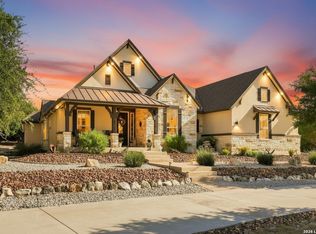
 MLS ID #2012519, Natasha Park TREC #745083, JPAR New Braunfels. LERA MLS
 - $1,075,0003 bd4 ba3.7k sqft628 LONG MDW, Spring Branch, TX 78070For Sale
 MLS ID #1972601, Leigh Neves TREC #736530, Keller Williams Heritage. LERA MLS
 - $975,0003 bd5 ba3k sqft221 BENTWOOD DR, Spring Branch, TX 78070For Sale
 MLS ID #1994163, Denise Tristan TREC #570651, IH 10 Realty. LERA MLS
 - $875,0003 bd3 ba2.5k sqft1121 Kings Cove Dr, Canyon Lake, TX 78133Active
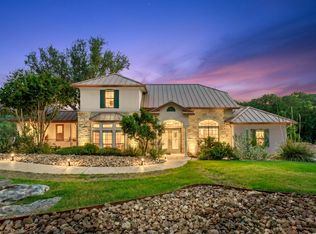
 MLS ID #2553069, Cody Bradstreet, Compass RE Texas, LLC. Unlock MLS
 - $975,0004 bd4 ba3.9k sqft115 Treeline, Spring Branch, TX 78070For SaleMLS ID #1948630, Mary Hernandez TREC #648989, Coldwell Banker D'Ann Harper. LERA MLS
- $915,0003 bd3 ba2.3k sqft1434 Village Top, Canyon Lake, TX 78133For SaleMLS ID #1956728, Kathleen Coffman TREC #573990, Premier Realty Group Platinum. LERA MLS
- $999,9995 bd4 ba4.6k sqft112 Los Colinas, Spring Branch, TX 78070For SaleMLS ID #1961263, Robyn Scharlach TREC #487366, Compass RE Texas, LLC - SA. LERA MLS
- $1,086,0004 bd5 ba4.9k sqft358 WHITESTONE DR, Spring Branch, TX 78070For SaleMLS ID #1998784, Leigh Neves TREC #736530, Keller Williams Heritage. LERA MLS
- $1,050,0005 bd4 ba3.1k sqft512 Solms, New Braunfels, TX 78132For SaleMLS ID #2001829, Karina Gafford TREC #667029, Keller Williams City-View. LERA MLS
- $849,0003 bd3 ba3k sqft164 Los Colinas, Spring Branch, TX 78070For SaleMLS ID #1993541, Halvin Gahm TREC #727659, Keller Williams Boerne. LERA MLS
- $1,150,0003 bd4 ba3.7k sqft162 ALONDRA Lane, Spring Branch, TX 78070For SaleMLS ID #1958244, Hector Mendes TREC #496747, San Antonio Elite Realty. LERA MLS
- $979,0004 bd4 ba3.5k sqft220 Trappers, New Braunfels, TX 78132For SaleMLS ID #1966448, Terre Collins TREC #542904, Century 21 River & Ridge. LERA MLS
- $1,165,1114 bd4 ba4k sqft1408 Olivastro, New Braunfels, TX 78132For SaleMLS ID #1968168, Michael Schultz TREC #612159, Keller Williams Heritage. LERA MLS
- $944,9003 bd4 ba3k sqft110 Western Oaks, New Braunfels, TX 78132For SaleMLS ID #2000070, Cathy Thomas TREC #751034, IH 10 Realty. LERA MLS
- $1,100,0003 bd3 ba3.2k sqft8030 Sky Vista, San Antonio, TX 78266For SaleMLS ID #1973027, Devan Bonahoom TREC #828169, Phyllis Browning Company. LERA MLS
- $1,140,0003 bd4 ba4.2k sqft1078 Star Ridge, Spring Branch, TX 78070For SaleMLS ID #1946187, Kimberly Gray TREC #669111, Keller Williams Heritage. LERA MLS
- $925,4504 bd4 ba3.5k sqft5684 Copper Crk, New Braunfels, TX 78132For SaleMLS ID #1962320, Jana Evola TREC #668037, eXp Realty. LERA MLS
- $1,080,0004 bd4 ba3.9k sqft19810 Brandywine Cv, Garden Ridge, TX 78266Active
 MLS ID #623493, Ana Warmke, Keller Williams Heritage. Central Texas MLS
 - $1,299,0004 bd5 ba4.2k sqft985 Janet, Canyon Lake, TX 78133For SaleMLS ID #1938943, Tamara Strait TREC #662345, San Antonio Portfolio KW RE. LERA MLS
- $1,164,0004 bd6 ba4.1k sqft30185 BRIDLEGATE DR, Bulverde, TX 78163For SaleMLS ID #2007269, Anthony Boelens TREC #658082, JPAR San Antonio. LERA MLS
