
Set against the quiet beauty of the Texas Hill Country, 8030 Sky Vista is the kind of home that feels like a retreat the moment you arrive. Located in the highly desired gated community of Ramble Ridge on nearly 1.5 private acres, this luxury residence captures the best of Garden Ridge living with peaceful surroundings, wide-open views, and a rare backdrop that backs to a wildlife preserve, creating a sense of privacy and serenity that feels both refined and deeply connected to nature. Life here unfolds with ease. Mornings can begin with coffee on the expansive covered patio as the Hill Country wakes around you. Evenings can be spent poolside, gathered around the outdoor kitchen, or enjoying dinner under the covered patio while the views stretch beyond the backyard. Built-in garden beds add a thoughtful touch for those who love fresh herbs, seasonal color, or the simple joy of tending to something beautiful. Inside, the home is rich with stylish textures, elevated finishes, and carefully considered details that make each space feel intentional. The chef's kitchen is designed to impress and perform, featuring premium appliances including a Bosch built-in steamer, three built-in ovens with flexible capabilities, and 32" built-in refrigeration with separate freezer and refrigerator columns. This is a dream setup for everyday cooking, entertaining, and hosting with ease. The layout flows naturally from the kitchen into the living, dining room, and gathering spaces, creating a home that feels equally suited for quiet nights in or memorable celebrations with friends and family. A private wine room with wet bar brings another layer of sophistication to the home, offering a dedicated space for collecting and enjoying special moments. Whether hosting an intimate wine tasting, serving cocktails before dinner, or simply creating a quiet escape within the home, this space adds character and luxury in a way that feels distinctive and memorable. The primary suite continues the retreat-like experience with a spa-inspired bathroom featuring heated floors, creating a sense of comfort and indulgence in the everyday routine. Every detail was designed to support a lifestyle of ease, beauty, and privacy from the smart-home features and abundant storage to the quiet surroundings and natural views. Outdoors, the resort-style pool becomes the centerpiece of the property, framed by the spacious patio, outdoor kitchen, and peaceful preserve beyond. With nearly 1.5 acres, Hill Country views, and a setting that feels worlds away while remaining conveniently connected to Garden Ridge, North San Antonio, Randolph AFB, shopping, dining, and major roadways, 8030 Sky Vista offers a rare opportunity to experience luxury living with room to breathe. The three-car garage adds another layer of versatility to the property, offering exceptional space for vehicles, storage, hobbies, and hands-on creativity. The third bay is currently set up as a woodworking workshop, creating an ideal environment for the craftsman, artist, builder, or hobbyist who dreams of having a dedicated space to create without sacrificing garage functionality. Whether used for fine woodworking, home projects, fitness equipment, collectible storage, or a future studio-style workspace, this area expands the home's livability and gives the next owner a rare blend of practicality and inspiration. This Hill Country sanctuary is ready for you to call it home. Schedule your private showing today and learn more about must see special features! Note: Inquire with listing agent for negotiable items.
For sale
$1,100,000
8030 Sky Vista, San Antonio, TX 78266
3beds
3,251sqft
Single Family Residence
Built in 2017
1.46 Acres Lot
$1,063,500 Zestimate®
$338/sqft
$83/mo HOA
What's special
Outdoor kitchenResort-style poolElevated finishesBosch built-in steamerPremium appliancesBuilt-in garden bedsSpacious patio
- 83 days
- 333
- 23
Zillow last checked:
Listing updated:
Listed by:
Devan Bonahoom TREC #828169 (210) 542-4050,
Phyllis Browning Company
Source: LERA MLS,MLS#: 1973027
Facts & features
Interior
Bedrooms & bathrooms
- Bedrooms: 3
- Bathrooms: 3
- Full bathrooms: 2
- 1/2 bathrooms: 1
Primary bedroom
- Features: Outside Access, Walk-In Closet(s), Multi-Closets, Ceiling Fan(s), Full Bath
- Area: 252
- Dimensions: 18 x 14
Bedroom 2
- Area: 208
- Dimensions: 13 x 16
Bedroom 3
- Area: 182
- Dimensions: 13 x 14
Primary bathroom
- Features: Tub/Shower Separate, Separate Vanity, Soaking Tub
- Area: 144
- Dimensions: 9 x 16
Dining room
- Area: 360
- Dimensions: 20 x 18
Kitchen
- Area: 240
- Dimensions: 16 x 15
Living room
- Area: 399
- Dimensions: 21 x 19
Office
- Area: 132
- Dimensions: 12 x 11
Heating
- Central, Electric
Cooling
- Ceiling Fan(s), Two Central, Attic Fan
Appliances
- Included: Washer, Washer/Dryer Stacked, Cooktop, Built-In Oven, Microwave, Range, Refrigerator, Disposal, Dishwasher, Plumbed For Ice Maker, Water Softener Owned, Vented Exhaust Fan, Plumb for Water Softener, Double Oven, 2+ Water Heater Units, High Efficiency Water Heater
- Laundry: Main Level, Laundry Room, Washer Hookup, Dryer Connection
Features
- One Living Area, Separate Dining Room, Kitchen Island, Breakfast Bar, Pantry, Study/Library, Secondary Bedroom Down, 1st Floor Lvl/No Steps, High Ceilings, Open Floorplan, High Speed Internet, All Bedrooms Downstairs, Telephone, Walk-In Closet(s), Master Downstairs, Ceiling Fan(s), Chandelier, Wet Bar, Solid Counter Tops, Programmable Thermostat
- Flooring: Carpet, Ceramic Tile
- Windows: Double Pane Windows, Low Emissivity Windows, Window Coverings
- Has basement: No
- Attic: 12"+ Attic Insulation,Pull Down Storage,Pull Down Stairs
- Number of fireplaces: 1
- Fireplace features: One, Living Room, Wood Burning, Stone/Rock/Brick
Interior area
- Total interior livable area: 3,251 sqft
Video & virtual tour
Property
Parking
- Total spaces: 3
- Parking features: Three Car Garage, Garage Faces Side, Open
- Garage spaces: 3
Features
- Levels: One
- Stories: 1
- Patio & porch: Patio, Covered
- Exterior features: Rain Gutters, Outdoor Kitchen
- Has private pool: Yes
- Pool features: In Ground
- Fencing: Wrought Iron,Ranch Fence
- Has view: Yes
- View description: County VIew
Lot
- Size: 1.46 Acres
- Features: Greenbelt, 1 - 2 Acres, Secluded, Level
- Residential vegetation: Mature Trees, Mature Trees (ext feat)
Details
- Additional structures: Shed(s)
- Parcel number: 420800001900
Construction
Type & style
- Home type: SingleFamily
- Architectural style: Traditional
- Property subtype: Single Family Residence
Materials
- Stone, Stucco
- Foundation: Slab
- Roof: Metal
Condition
- Pre-Owned
- New construction: No
- Year built: 2017
Details
- Builder name: COBB CONSTRUCTION
Utilities & green energy
- Electric: CPS
- Sewer: Septic (Aero, Septic, Aerobic Septic
- Water: 3009 Water C, Private Well
Green energy
- Indoor air quality: Integrated Pest Management
Community & HOA
Community
- Features: Playground, Jogging Trails, Bike Trails
- Security: Smoke Detector(s), Security System Owned, Carbon Monoxide Detector(s), Controlled Access
- Subdivision: Ramble Ridge
HOA
- Has HOA: Yes
- HOA fee: $1,000 annually
- HOA name: THE NEIGHBORHOOD CO.
Location
- Region: San Antonio
Financial & listing details
- Price per square foot: $338/sqft
- Tax assessed value: $955,460
- Annual tax amount: $15,194
- Price range: $1.1M - $1.1M
- Date on market: 6/18/2026
- Cumulative days on market: 84 days
- Listing terms: Conventional,VA Loan,Cash
- Road surface type: Paved
Estimated market value
$1,063,500
$1.01M - $1.12M
$5,062/mo
Price history
| Date | Event | Price |
|---|---|---|
| 6/18/2026 | Listed for sale | $1,100,000+1494.2%$338/sqft |
Source:  LERA MLS #1973027 Report a problem LERA MLS #1973027 Report a problem | ||
| 4/22/2014 | Sold | -- |
Source: Agent Provided Report a problem | ||
| 7/27/2013 | Price change | $69,000-12.7%$21/sqft |
Source: Simmonds Real Estate Inc. #916038 Report a problem | ||
| 6/22/2012 | Price change | $79,000-4.7%$24/sqft |
Source: Realty Executives Lone Star #916038 Report a problem | ||
| 4/6/2012 | Price change | $82,900-7.4%$25/sqft |
Source: Realty Executives Lone Star #916038 Report a problem | ||
| 10/19/2011 | Listed for sale | $89,500$28/sqft |
Source: Realty Executives Lone Star #916038 Report a problem | ||
Public tax history
| Year | Property taxes | Tax assessment |
|---|---|---|
| 2025 | -- | $955,460 +5.6% |
| 2024 | -- | $904,375 +10% |
| 2023 | -- | $822,159 +10% |
| 2022 | -- | $747,417 +10% |
| 2021 | $7,810 +1.2% | $679,470 +10% |
| 2020 | $7,714 +1.2% | $617,700 +5.3% |
| 2019 | $7,622 +0.4% | $586,640 +7.4% |
| 2018 | $7,592 | $546,020 +7.9% |
| 2017 | -- | $506,200 +559.4% |
| 2016 | $1,386 +0% | $76,770 |
| 2015 | $1,386 | $76,770 |
| 2014 | $1,386 | $76,770 +54.3% |
| 2011 | -- | $49,750 |
Find assessor info on the county website
Monthly payment
Est. payment
Payment breakdown
Explore the cost of this home by adjusting the details. Changes won't be saved.Climate risks
Neighborhood: 78266
Nearby schools
Schools provided by the listing agent
- Elementary: Garden Ridge
- Middle: Danville Middle School
- High: Davenport
- District: Comal
Source: LERA MLS. This data may not be complete. We recommend contacting the local school district to confirm school assignments for this home.
Similar homes
- $960,0004 bd5 ba4.1k sqft8518 Wild Trace, Garden Ridge, TX 78266For Sale

 MLS ID #2011464, Alyssa Marquez TREC #770341, LPT Realty, LLC. LERA MLS
 - $1,100,0004 bd6 ba3.7k sqft4112 Little Gem, San Antonio, TX 78261For Sale
 MLS ID #2003925, Tara Medina TREC #758667, Real Broker, LLC. LERA MLS
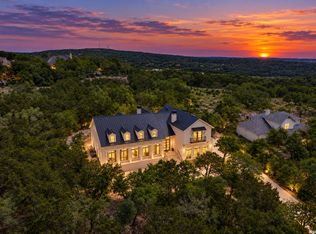
 - $1,099,0005 bd7 ba4.3k sqft321 Bentwood, Spring Branch, TX 78070For Sale
 MLS ID #2014534, Angela Bradley TREC #678482, Texas Haus Collective. LERA MLS
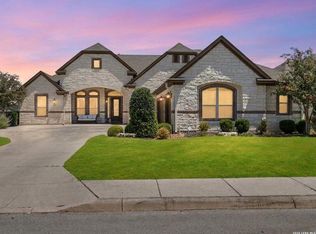
 - $1,175,0005 bd6 ba4k sqft24142 Mateo, San Antonio, TX 78261For Sale
 MLS ID #2012789, Codi Vives TREC #598623, Compass RE Texas, LLC. LERA MLS
 - $1,050,0005 bd4 ba3.1k sqft512 Solms, New Braunfels, TX 78132For SaleMLS ID #2001829, Karina Gafford TREC #667029, Keller Williams City-View. LERA MLS
- $995,0004 bd5 ba4.3k sqft27940 Elm Grove, San Antonio, TX 78261For SaleMLS ID #1954601, Ronald Davis TREC #819648, Barlowe Daly Realty. LERA MLS
- $1,165,1114 bd4 ba4k sqft1408 Olivastro, New Braunfels, TX 78132For SaleMLS ID #1968168, Michael Schultz TREC #612159, Keller Williams Heritage. LERA MLS
- $1,025,0003 bd4 ba3.5k sqft1888 Split Mountain, Bulverde, TX 78133For SaleMLS ID #1993336, Kevin Crawford TREC #546237, San Antonio Portfolio KW RE. LERA MLS
- $1,154,5004 bd4 ba3.7k sqft5716 High Forest, New Braunfels, TX 78132For SaleMLS ID #1890448, Anna Almanza TREC #827678, Clark Realty & Associates,LLC. LERA MLS
- $1,090,0005 bd6 ba3.9k sqft541 CANTERA RIDGE, New Braunfels, TX 78132For SaleMLS ID #1943132, Amanda Ecklof TREC #723237, eXp Realty. LERA MLS
- $985,0004 bd4 ba3.4k sqft1804 Winding Vw, San Antonio, TX 78260For SaleMLS ID #1993760, Rochelle Doty TREC #783809, eXp Realty. LERA MLS
- $1,175,0004 bd3 ba3.4k sqft1514 Bolognese, New Braunfels, TX 78132For SaleMLS ID #1968253, Charlotta Yearwood TREC #806533, eXp Realty. LERA MLS
- $1,190,0004 bd4 ba3.5k sqft25814 ECHO MTN, San Antonio, TX 78260For SaleMLS ID #1996580, JoDee Gilmore TREC #591373, eXp Realty. LERA MLS
- $890,0004 bd5 ba3.5k sqft4418 Tapia, San Antonio, TX 78261Active
 MLS ID #624237, Inaky Strick, Kuper Sotheby's Intl RTY - NB. Central Texas MLS
 - $995,0004 bd4 ba2.9k sqft25919 STREISAND ST, San Antonio, TX 78260For SaleMLS ID #2006696, Ashley Sanchez TREC #835694, Real Broker, LLC. LERA MLS
- $1,099,0005 bd5 ba4.3k sqft8 Champions Mark, San Antonio, TX 78258For SaleMLS ID #1966466, Binkan Cinaroglu TREC #592614, Kuper Sotheby's Int'l Realty. LERA MLS
- $1,250,0005 bd5 ba4.1k sqft8 BRAEBURN CT, Bulverde, TX 78163For SaleMLS ID #2008135, Brandon Foster TREC #609423, eXp Realty. LERA MLS
- $960,0005 bd4 ba4.4k sqft27124 Highland Crest, San Antonio, TX 78260For SaleMLS ID #1967124, Christopher Moore TREC #611884, Magnolia Realty. LERA MLS
- $869,0004 bd4 ba3.6k sqft965 Woodland Oaks, New Braunfels, TX 78132ActiveMLS ID #622987, Jessica Okrasinski, Keller Williams Heritage. Central Texas MLS
- $949,9904 bd4 ba3.6k sqft314 Timers Edge, San Antonio, TX 78260For SaleMLS ID #2001382, Tiffany Alvarez TREC #513942, Keller Williams Legacy. LERA MLS
