Wake up to 1.45 acres of mature oaks, and end the day in a brand-new 2025 pool with nothing behind you but trees. Stone and stucco set the tone at the curb. Inside, soaring ceilings and a light-filled great room open to a chef's kitchen - rich cabinetry, expanses of granite, a commercial-style built-in refrigerator, gas cooktop, and double ovens and microwave replaced in 2023. The expansive deck handles a quiet morning coffee or forty people for a birthday with equal ease. The big-ticket items are already done: roof (2023), two HVAC systems (2023 and 2024), water heater (2024), pool (2025). Then there's River Chase. Access to 58 private acres on the Guadalupe - camping, fishing, hiking, swimming, all of it yours. A 32-acre clubhouse complex with pools, sports courts, fitness center, walking trails, fishing pond, and disc golf. Canyon Lake, Gruene, Whitewater Amphitheater, Schlitterbahn, and downtown New Braunfels are all minutes away. Acreage, privacy, a private river park. Come see it.
For sale
Price cut: $30K (9/17)
$899,000
116 OAK PASS WAY, New Braunfels, TX 78132
5beds
4,517sqft
Single Family Residence
Built in 2007
1.45 Acres Lot
$859,400 Zestimate®
$199/sqft
$25/mo HOA
What's special
Light-filled great roomExpanses of graniteSoaring ceilingsCommercial-style built-in refrigeratorGas cooktopRich cabinetryMature oaks
- 116 days
- 575
- 27
Zillow last checked:
Listing updated:
Listed by:
Laila Kamel TREC #656003 (210) 845-9491,
Lifestyle Design Realty, LLC
Source: LERA MLS,MLS#: 1996910
Facts & features
Interior
Bedrooms & bathrooms
- Bedrooms: 5
- Bathrooms: 4
- Full bathrooms: 3
- 1/2 bathrooms: 1
Primary bedroom
- Features: Walk-In Closet(s), Full Bath
- Area: 357
- Dimensions: 21 x 17
Bedroom 2
- Area: 238
- Dimensions: 14 x 17
Bedroom 3
- Area: 196
- Dimensions: 14 x 14
Bedroom 4
- Area: 210
- Dimensions: 15 x 14
Bedroom 5
- Area: 165
- Dimensions: 15 x 11
Primary bathroom
- Features: Shower Only, Double Vanity
- Area: 140
- Dimensions: 14 x 10
Dining room
- Area: 288
- Dimensions: 18 x 16
Kitchen
- Area: 300
- Dimensions: 15 x 20
Living room
- Area: 414
- Dimensions: 23 x 18
Office
- Area: 182
- Dimensions: 13 x 14
Heating
- Central, Electric
Cooling
- Two Central
Appliances
- Included: Built-In Oven, Self Cleaning Oven, Microwave, Range, Disposal, Dishwasher, Electric Water Heater
- Laundry: Main Level, Laundry Room, Washer Hookup, Dryer Connection
Features
- Two Living Area, Separate Dining Room, Two Eating Areas, Kitchen Island, Breakfast Bar, Pantry, Study/Library, Game Room, Utility Room Inside, High Ceilings, Open Floorplan, High Speed Internet, Walk-In Closet(s), Master Downstairs, Ceiling Fan(s)
- Flooring: Ceramic Tile
- Windows: Double Pane Windows
- Has basement: No
- Attic: None
- Number of fireplaces: 1
- Fireplace features: One, Living Room, Gas
Interior area
- Total interior livable area: 4,517 sqft
Property
Parking
- Total spaces: 3
- Parking features: Three Car Garage, Attached, Garage Faces Side
- Attached garage spaces: 3
Features
- Levels: Two
- Stories: 2
- Patio & porch: Covered
- Has private pool: Yes
- Pool features: Above Ground, Community
- Has view: Yes
- View description: County VIew
Lot
- Size: 1.45 Acres
- Features: Cul-De-Sac, 1 - 2 Acres
- Residential vegetation: Mature Trees
Details
- Additional structures: Workshop
- Parcel number: 450695113600
Construction
Type & style
- Home type: SingleFamily
- Property subtype: Single Family Residence
Materials
- 3 Sides Masonry, Stone, Stucco, Fiber Cement
- Foundation: Slab
- Roof: Composition
Condition
- Pre-Owned
- New construction: No
- Year built: 2007
Details
- Builder name: McMillan
Utilities & green energy
- Sewer: Septic, Aerobic Septic
- Utilities for property: Cable Available
Community & HOA
Community
- Features: Waterfront Access, Tennis Court(s), Clubhouse, Playground, Jogging Trails, Sports Court, BBQ/Grill, Basketball Court, Lake/River Park, Cluster Mail Box, School Bus
- Subdivision: River Chase
HOA
- Has HOA: Yes
- HOA fee: $300 annually
- HOA name: RIVER CHASE PROPERTY OWNERS ASSOCIATION
Location
- Region: New Braunfels
Financial & listing details
- Price per square foot: $199/sqft
- Tax assessed value: $825,710
- Annual tax amount: $12,756
- Price range: $899K - $899K
- Date on market: 7/2/2026
- Cumulative days on market: 116 days
- Listing terms: Conventional,VA Loan,Cash
- Road surface type: Paved
Estimated market value
$859,400
$816,000 - $902,000
$4,536/mo
Price history
| Date | Event | Price |
|---|---|---|
| 9/17/2026 | Price change | $899,000-3.2%$199/sqft |
Source:  LERA MLS #1996910 Report a problem LERA MLS #1996910 Report a problem | ||
| 8/22/2026 | Price change | $929,000-7%$206/sqft |
Source: LERA MLS #1996910 Report a problem | ||
| 7/2/2026 | Listed for sale | $999,000+150.4%$221/sqft |
Source: LERA MLS #1996910 Report a problem | ||
| 4/9/2015 | Listing removed | $399,000$88/sqft |
Source: REAL ESTATE HAUS #207712 Report a problem | ||
| 2/20/2015 | Pending sale | $399,000$88/sqft |
Source: REAL ESTATE HAUS #207712 Report a problem | ||
| 2/5/2015 | Listed for sale | $399,000-0.1%$88/sqft |
Source: REAL ESTATE HAUS #207712 Report a problem | ||
| 7/13/2012 | Listing removed | $399,500$88/sqft |
Source: Real Estate Haus #936289 Report a problem | ||
| 6/22/2012 | Price change | $399,500-4.7%$88/sqft |
Source: Real Estate Haus #936289 Report a problem | ||
| 6/3/2012 | Price change | $419,000-2.3%$93/sqft |
Source: Real Estate Haus #936289 Report a problem | ||
| 5/13/2012 | Price change | $429,000-2.3%$95/sqft |
Source: Real Estate Haus #936289 Report a problem | ||
| 5/6/2012 | Price change | $439,000-1.1%$97/sqft |
Source: Real Estate Haus #936289 Report a problem | ||
| 4/28/2012 | Price change | $444,000-1.1%$98/sqft |
Source: Real Estate Haus #936289 Report a problem | ||
| 3/30/2012 | Listed for sale | $449,000+2.3%$99/sqft |
Source: Real Estate Haus #936289 Report a problem | ||
| 11/21/2010 | Listing removed | $439,000$97/sqft |
Source: Systems Engineering, Inc. #172668 Report a problem | ||
| 10/15/2010 | Price change | $439,000-4.4%$97/sqft |
Source: Systems Engineering, Inc. #172668 Report a problem | ||
| 8/1/2010 | Listed for sale | $459,000$102/sqft |
Source: Systems Engineering, Inc. #172668 Report a problem | ||
Public tax history
| Year | Property taxes | Tax assessment |
|---|---|---|
| 2026 | -- | $825,710 -2.6% |
| 2025 | $8,910 +1.9% | $848,120 +4.2% |
| 2024 | $8,748 -2.8% | $814,260 -1.3% |
| 2023 | $9,000 -17% | $825,000 -6% |
| 2022 | $10,844 -6% | $877,920 +37% |
| 2021 | $11,532 +13.1% | $640,740 +12.9% |
| 2020 | $10,193 -10% | $567,630 -6.6% |
| 2019 | $11,320 +9.4% | $607,690 +12.3% |
| 2018 | $10,346 | $541,010 +2.4% |
| 2017 | -- | $528,530 +5.9% |
| 2016 | $9,370 +7% | $498,990 +1.7% |
| 2015 | $8,760 | $490,530 +5.1% |
| 2014 | $8,760 | $466,660 +8% |
| 2013 | -- | $431,960 +1.2% |
| 2012 | -- | $426,640 +0.3% |
| 2011 | -- | $425,460 -5.9% |
| 2010 | -- | $451,980 -2.6% |
| 2009 | -- | $464,170 |
| 2008 | -- | -- |
| 2005 | -- | -- |
Find assessor info on the county website
Monthly payment
Est. payment
Payment breakdown
Explore the cost of this home by adjusting the details. Changes won't be saved.Climate risks
Neighborhood: 78132
Nearby schools
Schools provided by the listing agent
- Elementary: Hoffmann
- Middle: Church Hill
- High: Canyon
- District: Comal
Source: LERA MLS. This data may not be complete. We recommend contacting the local school district to confirm school assignments for this home.
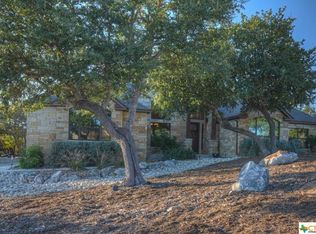
- $532,000-- bd2 ba2.2k sqft110 Oak Pass Way, New Braunfels, TX 78132Off Market
- $734,1003 bd3 ba2.5k sqft122 Oak Pass Way, New Braunfels, TX 78132Off Market
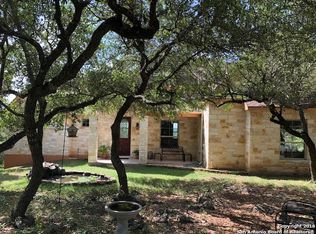
- $694,1003 bd3 ba2.3k sqft242 Summer Hl, New Braunfels, TX 78132Off Market
- $185,510-- bd-- ba-- sqft128 Oak Pass Way, New Braunfels, TX 78132Off Market
Similar homes
- $895,0004 bd4 ba3.3k sqft144 Gruene Hvn, New Braunfels, TX 78132For Sale
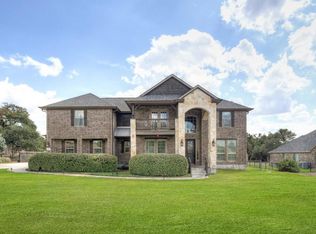 MLS ID #16628223, Erin Nichole Alofoje, SoCo Realty. HAR
 - $949,9984 bd5 ba4.1k sqft2628 Wild Cat Roost, New Braunfels, TX 78132For Sale

 MLS ID #1970000, Jesse Landin TREC #637896, Redfin Corporation. LERA MLS
 - $989,9007 bd5 ba4.7k sqft2194 RANCH LOOP DR, New Braunfels, TX 78132For Sale
 MLS ID #1999258, Lorraine Bryant TREC #811878, Phyllis Browning Company. LERA MLS
 - $899,9004 bd4 ba3.3k sqft27606 Bogen Rd, New Braunfels, TX 78132For Sale
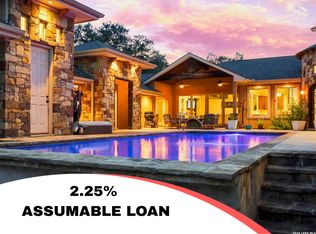 MLS ID #2008844, Sandra Rangel TREC #579513, Real Broker, LLC. LERA MLS
 - $899,0004 bd4 ba3.7k sqft5608 COPPER CRK, New Braunfels, TX 78132For SaleMLS ID #1995734, Brian Paris TREC #598379, Keller Williams City-View. LERA MLS
- $624,0003 bd3 ba2.3k sqft806 SHADY HOLW, New Braunfels, TX 78132For SaleMLS ID #2003061, Brittany Simpson TREC #609388, Compass RE Texas, LLC.. LERA MLS
- $762,0003 bd3 ba2.3k sqft1610 HILLTOP RDG, New Braunfels, TX 78132For SaleMLS ID #2006279, Tina Morris TREC #523504, Keller Williams Heritage. LERA MLS
- $849,0004 bd4 ba3.6k sqft965 Woodland Oaks, New Braunfels, TX 78132Active
 MLS ID #622987, Jessica Okrasinski, Keller Williams Heritage. Central Texas MLS
 - $890,0004 bd-- ba3.6k sqft5676 HIGH FOREST DR, New Braunfels, TX 78132For SaleMLS ID #2014062, Sarah Garcia TREC #794558, Levi Rodgers Real Estate Group. LERA MLS
- $925,0004 bd4 ba4.9k sqft10511 Teich Loop, New Braunfels, TX 78132For SaleMLS ID #1943965, Jim Seifert TREC #447935, Redfin Corporation. LERA MLS
- $949,0004 bd4 ba3.5k sqft220 Trappers, New Braunfels, TX 78132For SaleMLS ID #1966448, Terre Collins TREC #542904, Century 21 River & Ridge. LERA MLS
- $850,0003 bd3 ba3.1k sqft25939 Kalksteine, New Braunfels, TX 78132For SaleMLS ID #2024884, Kimberly Habermehl TREC #449903, Premier Town & Country Realty. LERA MLS
- $859,0003 bd3 ba2.8k sqft1147 POWDER RIDGE RD, New Braunfels, TX 78132For SaleMLS ID #2011958, Jessica Sosa TREC #786790, Stag & Stone Realty LLC. LERA MLS
- $865,0004 bd4 ba3k sqft29436 Fm 3009, New Braunfels, TX 78132For SaleMLS ID #1935429, Teresa Johnson TREC #697336, Epique Realty LLC. LERA MLS
- $1,275,0007 bd5 ba4.7k sqft1709 HAVENWOOD BLVD, New Braunfels, TX 78132For SaleMLS ID #1997534, Collin Barr TREC #737824, eXp Realty. LERA MLS
- $1,049,0004 bd5 ba4.2k sqft26310 E Rockwall, New Braunfels, TX 78132For SaleMLS ID #1996986, Joseph Rubiola TREC #422205, Rubiola Realty. LERA MLS
- $775,0004 bd4 ba3.7k sqft221 Allemania Dr, New Braunfels, TX 78132For SaleMLS ID #1999429, Stafford Ullrich TREC #725404, Falaya, LLC. LERA MLS
- $620,0003 bd3 ba2.4k sqft833 Pinnacle Pkwy, New Braunfels, TX 78132Active
 MLS ID #9404717, Martha Olmos, Jason Mitchell Real Estate Texas. Unlock MLS
 - $1,099,9994 bd4 ba4k sqft1408 Olivastro, New Braunfels, TX 78132For SaleMLS ID #1968168, Michael Schultz TREC #612159, Keller Williams Heritage. LERA MLS
- $764,9004 bd4 ba2.9k sqft25867 Lewis Ranch Rd, New Braunfels, TX 78132ActiveMLS ID #626134, Shila Egalite, Engel & Volkers San Antonio. Central Texas MLS
