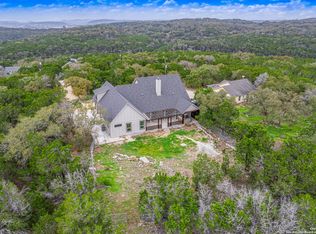
WOW! This is a RARE find! You will fall in love with this gorgeous energy efficient home perched atop a scenic hill on a little over 3.5 acres which backs up to a 2,000 acre ranch! This exceptional 3/2.5/2 home offers plenty of privacy and hill country views. New tile flooring and a dedicated office perfect for working from home, an open floor plan with spacious layout designed for comfortable living. New HVAC, Bose Surround Sound, Kinetico Water softener and reverse osmosis system in kitchen, custom cabinetry, Honeywell security system, recently painted and obvious pride in ownership can be seen throughout. Outdoors is an entertainer's dream featuring 2 decks, extra large covered patios, 2 Koi ponds stocked with fish connect by a waterfall. You will also love the 12' viewing deck complete with comfy furnishing to watch the sunrises, sunsets and gorgeous hill country views - complete with a firepit area below. The 2 story workshop is on foundation with electricity and it's own patio, The car port allow for guest and RV parking with electricity and water hookups. The 11 2000 gallon rainwater collection tanks in fenced enclosure are also included. Whether you're seeking a peaceful country escape, room for hobbies or want to build a guest cottage- this hilltop gem has it all. Conveniently located to Canyon Lake, New Braunfels and the Guadalup River! Voluntary HOA with amazing amenities including pool, cabin rentals, pickball and tennis courts also available! Schedule your showing today!
For sale
$762,000
1610 HILLTOP RDG, New Braunfels, TX 78132
3beds
2,354sqft
Single Family Residence
Built in 2012
3.52 Acres Lot
$733,500 Zestimate®
$324/sqft
$-- HOA
What's special
Recently paintedHill country viewsNew tile flooringBose surround soundNew hvacGorgeous energy efficient homeExtra large covered patios
- 58 days
- 241
- 23
Zillow last checked:
Listing updated:
Listed by:
Tina Morris TREC #523504 (210) 262-6485,
Keller Williams Heritage
Source: LERA MLS,MLS#: 2006279
Facts & features
Interior
Bedrooms & bathrooms
- Bedrooms: 3
- Bathrooms: 3
- Full bathrooms: 2
- 1/2 bathrooms: 1
Primary bedroom
- Features: Outside Access, Walk-In Closet(s), Ceiling Fan(s), Full Bath
- Area: 247
- Dimensions: 13 x 19
Bedroom 2
- Area: 121
- Dimensions: 11 x 11
Bedroom 3
- Area: 120
- Dimensions: 10 x 12
Primary bathroom
- Features: Tub/Shower Separate, Double Vanity
- Area: 126
- Dimensions: 9 x 14
Dining room
- Area: 132
- Dimensions: 11 x 12
Kitchen
- Area: 150
- Dimensions: 10 x 15
Living room
- Area: 304
- Dimensions: 16 x 19
Office
- Area: 98
- Dimensions: 7 x 14
Heating
- Central, Heat Pump, Electric, Solar
Cooling
- Central Air
Appliances
- Included: Self Cleaning Oven, Microwave, Refrigerator, Dishwasher, Water Softener Owned
- Laundry: Main Level, Laundry Room, Washer Hookup, Dryer Connection
Features
- One Living Area, Liv/Din Combo, Two Eating Areas, Kitchen Island, Breakfast Bar, Pantry, Study/Library, Shop, Utility Room Inside, 1st Floor Lvl/No Steps, Open Floorplan, High Speed Internet, All Bedrooms Downstairs, Telephone, Walk-In Closet(s), Ceiling Fan(s), Solid Counter Tops, Custom Cabinets
- Flooring: Carpet, Ceramic Tile, Laminate
- Windows: Window Coverings
- Has basement: No
- Attic: Partially Finished,Pull Down Stairs
- Number of fireplaces: 1
- Fireplace features: One, Living Room
Interior area
- Total interior livable area: 2,354 sqft
Property
Parking
- Total spaces: 2
- Parking features: Two Car Garage, RV/Boat Parking
- Garage spaces: 2
Features
- Stories: 1
- Pool features: None
- Has view: Yes
- View description: Bluff View, County VIew
- Waterfront features: Pond /Stock Tank
Lot
- Size: 3.52 Acres
- Features: 2 - 5 Acres, Secluded, Sloped, Level
- Residential vegetation: Partially Wooded, Mature Trees (ext feat)
Details
- Parcel number: 520216041700
Construction
Type & style
- Home type: SingleFamily
- Architectural style: Traditional
- Property subtype: Single Family Residence
Materials
- Brick, Stucco
- Foundation: Slab
- Roof: Heavy Composition
Condition
- Pre-Owned
- New construction: No
- Year built: 2012
Utilities & green energy
- Sewer: Septic
- Water: Water System
- Utilities for property: Cable Available
Green energy
- Water conservation: Xeriscaped
Community & HOA
Community
- Features: None
- Security: Smoke Detector(s)
- Subdivision: Summit
Location
- Region: New Braunfels
Financial & listing details
- Price per square foot: $324/sqft
- Tax assessed value: $620,040
- Annual tax amount: $5,000
- Price range: $762K - $762K
- Date on market: 8/6/2026
- Cumulative days on market: 62 days
- Listing terms: Conventional,FHA,VA Loan,Cash,USDA Loan
- Road surface type: Paved, Asphalt
Estimated market value
$733,500
$697,000 - $770,000
$2,856/mo
Price history
| Date | Event | Price |
|---|---|---|
| 8/6/2026 | Listed for sale | $762,000$324/sqft |
Source:  LERA MLS #2006279 Report a problem LERA MLS #2006279 Report a problem | ||
| 8/23/2018 | Sold | -- |
Source:  Central Texas MLS #350652 Report a problem Central Texas MLS #350652 Report a problem | ||
Public tax history
| Year | Property taxes | Tax assessment |
|---|---|---|
| 2025 | $2,511 -21.7% | $518,277 +10% |
| 2024 | $3,207 +2.7% | $471,161 +10% |
| 2023 | $3,123 -22.1% | $428,328 +10% |
| 2022 | $4,008 -9.6% | $389,389 +10% |
| 2021 | $4,433 +0% | $353,990 +5.2% |
| 2020 | $4,431 -4.8% | $336,650 -2.1% |
| 2019 | $4,655 +57.5% | $343,970 +8.9% |
| 2018 | $2,956 | $315,730 -0.9% |
| 2017 | -- | $318,500 +6.3% |
| 2016 | $2,871 -3.2% | $299,720 +5.3% |
| 2015 | $2,968 | $284,710 +5.8% |
| 2014 | $2,968 | $269,210 +10.1% |
| 2013 | -- | $244,610 |
| 2003 | -- | -- |
| 2002 | -- | -- |
| 2001 | -- | -- |
| 2000 | -- | $9,840 |
Find assessor info on the county website
Monthly payment
Est. payment
Payment breakdown
Explore the cost of this home by adjusting the details. Changes won't be saved.Climate risks
Neighborhood: 78132
Nearby schools
Schools provided by the listing agent
- Elementary: Mountain Valley
- Middle: Mountain Valley
- High: Canyon Lake
- District: Comal
Source: LERA MLS. This data may not be complete. We recommend contacting the local school district to confirm school assignments for this home.

Similar homes
- $715,0003 bd2 ba1.5k sqft2939 Rolling Oaks Dr, New Braunfels, TX 78132For Sale

 MLS ID #2003270, Ryan Wilbraham TREC #695190, North Star Realty Professional. LERA MLS
 - $675,0003 bd4 ba2.1k sqft643 Shady Holw, New Braunfels, TX 78132Active

 MLS ID #6564639, Pete Russian, Compass RE Texas, LLC. Unlock MLS
 - $779,9004 bd4 ba2.9k sqft25867 Lewis Ranch Rd, New Braunfels, TX 78132Active

 MLS ID #626134, Shila Egalite, Engel & Volkers San Antonio. Central Texas MLS
 - $625,0004 bd3 ba2.2k sqft277 TEXAS COUNTRY DR, New Braunfels, TX 78132For Sale
 MLS ID #1972671, Misty Hickman TREC #609310, Epique Realty LLC. LERA MLS
 - $639,9003 bd3 ba2.4k sqft833 Pinnacle Pkwy, New Braunfels, TX 78132ActiveMLS ID #9404717, Martha Olmos, Bramlett Partners. Unlock MLS
- $700,0003 bd5 ba2.6k sqft1252 Merlot, New Braunfels, TX 78132For SaleMLS ID #2014193, Tami Irvin TREC #780874, MAG Real Estate LLC. LERA MLS
- $685,0004 bd3 ba1.7k sqft151 River Villas #12, New Braunfels, TX 78132For SaleMLS ID #1954971, Vanessa Marquardt TREC #715692, Reliance Residential Realty -. LERA MLS
- $698,9993 bd3 ba2.5k sqft10222 Kopplin, New Braunfels, TX 78132For SaleMLS ID #1890677, Courtney Maxwell TREC #652171, Local Realty. LERA MLS
- $850,0003 bd2 ba2.3k sqft922 Santa Cruz Ln, New Braunfels, TX 78132For SaleMLS ID #2014002, Gabriela Castillo TREC #756301, Exquisite Properties, LLC. LERA MLS
- $899,9004 bd4 ba3.3k sqft27606 Bogen Rd, New Braunfels, TX 78132For SaleMLS ID #2008844, Sandra Rangel TREC #579513, Real Broker, LLC. LERA MLS
- $865,0004 bd4 ba3k sqft29436 Fm 3009, New Braunfels, TX 78132For SaleMLS ID #1935429, Teresa Johnson TREC #697336, Epique Realty LLC. LERA MLS
- $679,9004 bd4 ba2.5k sqft1270 HERITAGE HL, Canyon Lake, TX 78133For SaleMLS ID #2008280, Rodolfo Flores TREC #702299, HomeSmart. LERA MLS
- $629,7473 bd2 ba1.9k sqft31327 Tres Lomas, Bulverde, TX 78163For SaleMLS ID #2021047, Thomas Zibelin TREC #697952, Premier Town & Country Realty. LERA MLS
- $590,0004 bd3 ba2.6k sqft238 HAMBURG AVE, New Braunfels, TX 78132For SaleMLS ID #2005245, Sofia Moreno TREC #809946, Keller Williams Heritage. LERA MLS
- $879,5004 bd3 ba1.8k sqft393 Nancy Drive, Canyon Lake, TX 78133For SaleMLS ID #2013260, Michael Glover TREC #595118, Keller Williams Heritage. LERA MLS
- $915,0003 bd3 ba2.3k sqft1434 Village Top, Canyon Lake, TX 78133For SaleMLS ID #1956728, Kathleen Coffman TREC #573990, Premier Realty Group Platinum. LERA MLS
- $619,9904 bd2 ba2.1k sqft178 Whitell Bay, Canyon Lake, TX 78133ActiveMLS ID #623919, Katie Foerster, Keller Williams Heritage. Central Texas MLS
- $969,0003 bd2 ba2.3k sqft824 Shelly Dr, Canyon Lake, TX 78133ActiveMLS ID #623834, Deborah Gordon, All City San Antonio Registere. Central Texas MLS
- $799,0004 bd3 ba2.5k sqft979 Long Meadow, Spring Branch, TX 78070For SaleMLS ID #2011762, Jennifer Peace TREC #801848, Keller Williams City-View. LERA MLS
- $875,0003 bd3 ba2.5k sqft1121 Kings Cove Dr, Canyon Lake, TX 78133ActiveMLS ID #2553069, Cody Bradstreet, Compass RE Texas, LLC. Unlock MLS
