Stunning Hill Country Estate in the gated community of Rockwall Ranch. This home sits on an oversized 1.19 acre corner lot with mature trees, attached 3-car garage, in-ground pool, and separate casita. Open, thoughtfully designed floor plan with 4 bedrooms and 3 full bathrooms, and a bonus room that could be used as study/office or formal dining. This home features high ceilings, elegant tile and bamboo wood flooring, fireplace in the living room, gourmet kitchen with granite countertops, walk-in pantry and dedicated wine closet. Enjoy year-round outdoor living from the enclosed screened-in covered patio. A detached approximately 715 SF casita offers a kitchenette, bedroom, and full bath-ideal for guests, extended family, or a private retreat. Located in Comal ISD near Garden Ridge/Schertz. Make this house your home!
For sale
$995,000
26511 Forest Link, New Braunfels, TX 78132
4beds
2,919sqft
Single Family Residence
Built in 2009
1.19 Acres Lot
$958,300 Zestimate®
$341/sqft
$97/mo HOA
What's special
High ceilingsBonus roomSeparate casitaEnclosed screened-in covered patioMature treesDedicated wine closetIn-ground pool
- 75 days
- 202
- 9
Zillow last checked:
Listing updated:
Listed by:
Katherine Walker-Rodriguez TREC #643357 (210) 378-3057,
Fil-Am Realty
Source: LERA MLS,MLS#: 2007196
Facts & features
Interior
Bedrooms & bathrooms
- Bedrooms: 4
- Bathrooms: 3
- Full bathrooms: 3
Primary bedroom
- Features: Walk-In Closet(s), Ceiling Fan(s), Full Bath
- Area: 300
- Dimensions: 20 x 15
Bedroom 2
- Area: 143
- Dimensions: 13 x 11
Bedroom 3
- Area: 180
- Dimensions: 15 x 12
Bedroom 4
- Area: 180
- Dimensions: 15 x 12
Primary bathroom
- Features: Shower Only, Separate Vanity, Double Vanity
- Area: 140
- Dimensions: 14 x 10
Dining room
- Area: 210
- Dimensions: 14 x 15
Kitchen
- Area: 285
- Dimensions: 15 x 19
Living room
- Area: 638
- Dimensions: 22 x 29
Heating
- Central, Electric
Cooling
- 13-15 SEER AX, Ceiling Fan(s), Central Air, Attic Fan
Appliances
- Included: Cooktop, Built-In Oven, Self Cleaning Oven, Microwave, Disposal, Dishwasher, Plumbed For Ice Maker, Plumb for Water Softener
- Laundry: Main Level, Laundry Room, Washer Hookup, Dryer Connection
Features
- One Living Area, Liv/Din Combo, Kitchen Island, Breakfast Bar, Pantry, Study/Library, Utility Room Inside, 1st Floor Lvl/No Steps, High Ceilings, Open Floorplan, High Speed Internet, All Bedrooms Downstairs, Walk-In Closet(s), Master Downstairs, Ceiling Fan(s), Programmable Thermostat
- Flooring: Ceramic Tile, Wood, Laminate
- Windows: Window Coverings
- Has basement: No
- Number of fireplaces: 1
- Fireplace features: One, Living Room
Interior area
- Total interior livable area: 2,919 sqft
Property
Parking
- Total spaces: 3
- Parking features: Three Car Garage, Attached, Garage Door Opener, Circular Driveway
- Attached garage spaces: 3
- Has uncovered spaces: Yes
Features
- Levels: One
- Stories: 1
- Patio & porch: Patio, Covered, Screened
- Exterior features: Rain Gutters, Lighting
- Has private pool: Yes
- Pool features: In Ground, Community
- Fencing: Privacy,Chain Link
Lot
- Size: 1.19 Acres
- Features: Corner Lot, 1 - 2 Acres, Level
- Residential vegetation: Mature Trees, Mature Trees (ext feat)
Details
- Additional structures: Second Residence
- Parcel number: 470718020800
Construction
Type & style
- Home type: SingleFamily
- Property subtype: Single Family Residence
Materials
- Stone, Stucco
- Foundation: Slab
- Roof: Tile
Condition
- Pre-Owned
- New construction: No
- Year built: 2009
Details
- Builder name: Sitterle
Utilities & green energy
- Electric: CPS
- Sewer: Septic
- Water: TX Water Co, Water System
- Utilities for property: Cable Available
Green energy
- Green verification: HERS 0-85
- Water conservation: Water-Smart Landscaping, Low Flow Commode, Rain/Freeze Sensors
Community & HOA
Community
- Features: Clubhouse, School Bus
- Security: Smoke Detector(s), Security System Owned, Prewired, Controlled Access
- Subdivision: Rockwall Ranch
HOA
- Has HOA: Yes
- HOA fee: $1,162 annually
- HOA name: ROCKWALL RANCH POA - LIFETIME HOA MNGMT
Location
- Region: New Braunfels
Financial & listing details
- Price per square foot: $341/sqft
- Tax assessed value: $961,300
- Annual tax amount: $16,202
- Price range: $995K - $995K
- Date on market: 8/9/2026
- Cumulative days on market: 76 days
- Listing terms: Conventional,FHA,VA Loan,Cash
- Road surface type: Paved
Estimated market value
$958,300
$910,000 - $1.01M
$4,258/mo
Price history
| Date | Event | Price |
|---|---|---|
| 8/9/2026 | Listed for sale | $995,000+56.7%$341/sqft |
Source:  LERA MLS #2007196 Report a problem LERA MLS #2007196 Report a problem | ||
| 7/10/2021 | Sold | -- |
Source: LERA MLS #1535622 Report a problem | ||
| 6/17/2021 | Pending sale | $635,000$218/sqft |
Source:  RE/MAX International #1535622 Report a problem RE/MAX International #1535622 Report a problem | ||
| 6/1/2021 | Listed for sale | $635,000+781.9%$218/sqft |
Source: RE/MAX International #1535622 Report a problem | ||
| 7/1/2011 | Sold | -- |
Source: Agent Provided Report a problem | ||
| 3/29/2011 | Price change | $72,000-4%$25/sqft |
Source: Realty Executives Lone Star #839084 Report a problem | ||
| 2/24/2011 | Price change | $75,000-9.6%$26/sqft |
Source: Realty Executives Lone Star #839084 Report a problem | ||
| 2/17/2011 | Listed for sale | $83,000$28/sqft |
Source: Realty Executives Lone Star #839084 Report a problem | ||
Public tax history
| Year | Property taxes | Tax assessment |
|---|---|---|
| 2026 | -- | $961,300 +3.3% |
| 2025 | -- | $930,688 +10% |
| 2024 | -- | $846,080 +10% |
| 2023 | -- | $769,164 +10% |
| 2022 | $8,804 +77.1% | $699,240 +20.8% |
| 2021 | $4,971 +1.7% | $578,840 +9.9% |
| 2020 | $4,889 +0.5% | $526,600 +3.7% |
| 2019 | $4,867 +2.4% | $507,672 +10% |
| 2018 | $4,754 | $461,520 -2.4% |
| 2017 | -- | $472,770 +5.5% |
| 2016 | $4,743 -2.5% | $448,100 -1% |
| 2015 | $4,866 | $452,610 +5.2% |
| 2014 | $4,866 | $430,160 +9.9% |
| 2013 | -- | $391,570 +48% |
| 2012 | -- | $264,640 |
Find assessor info on the county website
Monthly payment
Est. payment
Payment breakdown
Explore the cost of this home by adjusting the details. Changes won't be saved.Climate risks
Neighborhood: 78132
Nearby schools
Schools provided by the listing agent
- Elementary: Garden Ridge
- Middle: Danville Middle School
- High: Davenport
- District: Comal
Source: LERA MLS. This data may not be complete. We recommend contacting the local school district to confirm school assignments for this home.
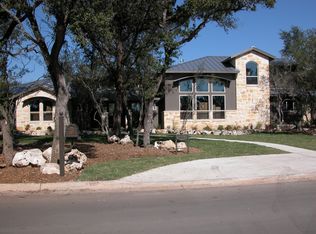
- $1,164,7004 bd4 ba3.6k sqft10111 Kopplin Rd, New Braunfels, TX 78132Off Market
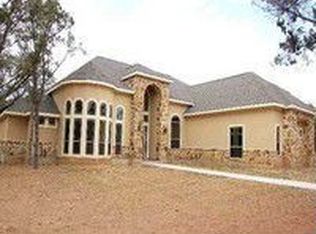
- $1,196,5005 bd6 ba5.8k sqft26515 Forest Link, New Braunfels, TX 78132Off Market
- $1,299,9005 bd4 ba5.4k sqft26515 Forrest Link, New Braunfels, TX 78132Off Market
- $825,000-- bd3 ba3.5k sqft26514 Forest Link, New Braunfels, TX 78132Off Market
Similar homes
- $774,9004 bd4 ba2.9k sqft25867 Lewis Ranch Rd, New Braunfels, TX 78132Active
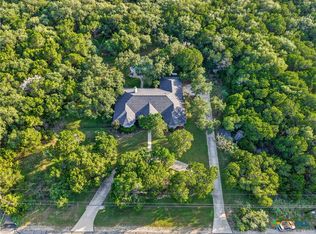
 MLS ID #626134, Shila Egalite, Engel & Volkers San Antonio. Central Texas MLS
 - $865,0004 bd4 ba3k sqft29436 Fm 3009, New Braunfels, TX 78132For Sale
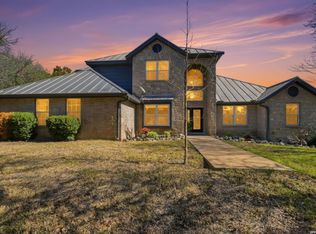
 MLS ID #1935429, Teresa Johnson TREC #697336, Epique Realty LLC. LERA MLS
 - $899,0004 bd4 ba3.7k sqft5608 COPPER CRK, New Braunfels, TX 78132For Sale
 MLS ID #1995734, Brian Paris TREC #598379, Keller Williams City-View. LERA MLS
 - $1,175,0003 bd3 ba3.5k sqft245 COPPER TRCE, New Braunfels, TX 78132For Sale
 MLS ID #2001815, Randall Stout TREC #519548, Keller Williams City-View. LERA MLS
 - $999,9993 bd4 ba3.4k sqft19835 BRANDYWINE CV, Garden Ridge, TX 78266For SaleMLS ID #2017194, Anthony Freeman TREC #605098, Homecity Real Estate. LERA MLS
- $949,9984 bd5 ba4.1k sqft2628 Wild Cat Roost, New Braunfels, TX 78132For SaleMLS ID #1970000, Jesse Landin TREC #637896, Redfin Corporation. LERA MLS
- $1,125,0004 bd4 ba3.4k sqft302 Cotton Cloud, San Antonio, TX 78260For SaleMLS ID #2023150, Christopher Watters TREC #567369, Watters International Realty. LERA MLS
- $825,0004 bd3 ba2.6k sqft6430 Derby Way, Bulverde, TX 78163For SaleMLS ID #2007243, Sandra Rangel TREC #579513, Real Broker, LLC. LERA MLS
- $762,0003 bd3 ba2.3k sqft1610 HILLTOP RDG, New Braunfels, TX 78132For SaleMLS ID #2006279, Tina Morris TREC #523504, Keller Williams Heritage. LERA MLS
- $1,164,0004 bd6 ba4.1k sqft30185 BRIDLEGATE DR, Bulverde, TX 78163For SaleMLS ID #2007269, Anthony Boelens TREC #658082, JPAR San Antonio. LERA MLS
- $899,9904 bd3 ba3.4k sqft192 Windmill Way, Spring Branch, TX 78070For SaleMLS ID #2019070, Stefanie McCarty TREC #688984, Keller Williams Heritage. LERA MLS
- $975,0004 bd4 ba3.9k sqft115 Treeline, Spring Branch, TX 78070For SaleMLS ID #1948630, Mary Hernandez TREC #648989, Coldwell Banker D'Ann Harper. LERA MLS
- $910,0004 bd4 ba3.4k sqft752 Taylor Pt, Bulverde, TX 78163For SaleMLS ID #2021297, Deborah Nutt TREC #705254, RE/MAX First Shot. LERA MLS
- $620,0003 bd3 ba2.4k sqft833 Pinnacle Pkwy, New Braunfels, TX 78132Active
 MLS ID #9404717, Martha Olmos, Jason Mitchell Real Estate Texas. Unlock MLS
 - $875,0003 bd3 ba2.5k sqft1121 Kings Cove Dr, Canyon Lake, TX 78133ActiveMLS ID #2553069, Cody Bradstreet, Compass RE Texas, LLC. Unlock MLS
- $1,049,0005 bd4 ba3.8k sqft2936 Bison Ridge, Bulverde, TX 78163For SaleMLS ID #1958259, Jeremy Wells TREC #580289, Wellstone Properties. LERA MLS
- $1,124,9995 bd5 ba4.1k sqft21815 ROAN BLF, San Antonio, TX 78259For SaleMLS ID #2007016, Synthia De Salme TREC #361180, All City San Antonio Registered Series. LERA MLS
- $549,9004 bd3 ba2.5k sqft2626 Melbourne, New Braunfels, TX 78132For SaleMLS ID #1994509, Mark Goodner TREC #744848, Keller Williams Heritage. LERA MLS
- $918,0004 bd3 ba3.8k sqft201 YUCCA CYN, Spring Branch, TX 78070For SaleMLS ID #1968177, Vicki Morgan TREC #471153, Keller Williams Boerne. LERA MLS
- $650,0003 bd4 ba2.1k sqft643 Shady Holw, New Braunfels, TX 78132ActiveMLS ID #6564639, Pete Russian, Compass RE Texas, LLC. Unlock MLS
