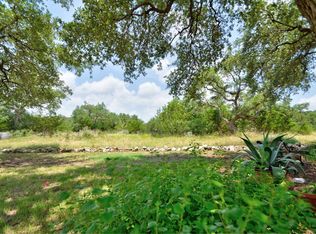
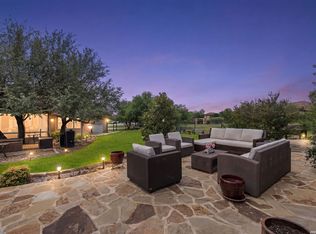
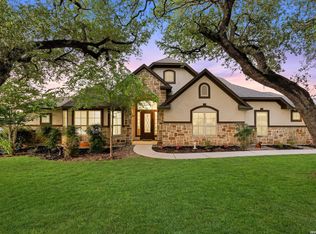
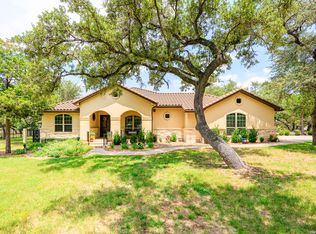
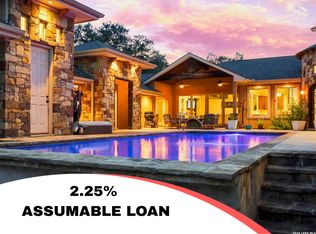
Experience luxury Hill Country living in this beautifully designed single-story home nestled on 1.18 private acres backing to a serene greenbelt in the private gated community of Copper Ridge. Thoughtfully designed for both everyday comfort and effortless living, the home's open floor plan flows seamlessly from the spacious island kitchen into multiple living and dining areas, creating an inviting atmosphere filled with natural light, soaring ceilings, and picturesque backyard views. A private office, generously sized bedrooms, and a well-designed split-bedroom layout offer exceptional flexibility, while the expansive primary retreat features the luxury of separate his-and-her bathrooms, providing unmatched privacy and convenience. Step outside to your own resort-style backyard where a custom screened-in Keith Zars heated pool and spa extend your outdoor living space, creating a comfortable environment to relax and entertain throughout the seasons while enjoying the beautiful surroundings of the mature oaks and greenbelt backdrop. Enhanced by a circular drive, oversized side-entry three-car garage, and access to Copper Ridge's premier amenities including gated security, neighborhood pool, tennis courts, basketball court, and playground, this exceptional property offers the perfect combination of luxury, comfort, and timeless Hill Country living just minutes from shopping, dining, and all that New Braunfels has to offer. SELLER FINANCING AVAILABLE. Seller will consider owner financing for qualified buyers. Below-market interest rate and flexible financing terms may be available. Potential terms include 20%-25% down, approximately 5.5% interest, 30-year amortization and 5-year balloon, subject to seller approval of buyer qualifications and final negotiated terms.
For sale
$1,175,000
245 COPPER TRCE, New Braunfels, TX 78132
3beds
3,547sqft
Single Family Residence
Built in 2011
1.18 Acres Lot
$1,111,400 Zestimate®
$331/sqft
$100/mo HOA
What's special
Open floor planResort-style backyardOversized side-entry three-car garagePrivate officePicturesque backyard viewsSoaring ceilingsSpacious island kitchen
- 96 days
- 140
- 7
Zillow last checked:
Listing updated:
Listed by:
Randall Stout TREC #519548 (210) 391-9240,
Keller Williams City-View
Source: LERA MLS,MLS#: 2001815
Facts & features
Interior
Bedrooms & bathrooms
- Bedrooms: 3
- Bathrooms: 3
- Full bathrooms: 3
Primary bedroom
- Features: Outside Access, Walk-In Closet(s), Multi-Closets, Full Bath
- Area: 234
- Dimensions: 18 x 13
Bedroom 2
- Area: 168
- Dimensions: 14 x 12
Bedroom 3
- Area: 204
- Dimensions: 17 x 12
Primary bathroom
- Features: Shower Only, Single Vanity, Double Vanity
- Area: 187
- Dimensions: 17 x 11
Dining room
- Area: 104
- Dimensions: 13 x 8
Family room
- Area: 308
- Dimensions: 22 x 14
Kitchen
- Area: 224
- Dimensions: 16 x 14
Living room
- Area: 272
- Dimensions: 17 x 16
Office
- Area: 180
- Dimensions: 15 x 12
Heating
- Central, Electric
Cooling
- Two Central
Appliances
- Included: Washer, Dryer, Built-In Oven, Microwave, Gas Cooktop, Refrigerator, Disposal, Dishwasher, Plumbed For Ice Maker, Water Softener Owned, Vented Exhaust Fan, Electric Water Heater, Plumb for Water Softener, Double Oven, 2+ Water Heater Units
- Laundry: Washer Hookup, Dryer Connection
Features
- Two Living Area, Eat-in Kitchen, Kitchen Island, Pantry, Study/Library, Utility Room Inside, 1st Floor Lvl/No Steps, High Ceilings, Open Floorplan, High Speed Internet, Walk-In Closet(s), Ceiling Fan(s), Chandelier, Solid Counter Tops, Custom Cabinets
- Flooring: Carpet, Ceramic Tile
- Windows: Window Coverings, Skylight(s)
- Has basement: No
- Attic: Partially Floored
- Has fireplace: No
- Fireplace features: Not Applicable
Interior area
- Total interior livable area: 3,547 sqft
Property
Parking
- Total spaces: 3
- Parking features: Three Car Garage, Attached, Garage Faces Side, Garage Door Opener, Circular Driveway
- Attached garage spaces: 3
- Has uncovered spaces: Yes
Accessibility
- Accessibility features: Grab Bars in Bathroom(s)
Features
- Levels: One
- Stories: 1
- Has private pool: Yes
- Pool features: In Ground, Heated, Screen Enclosure, Community
- Has spa: Yes
- Spa features: Heated
Lot
- Size: 1.18 Acres
- Features: Greenbelt, 1 - 2 Acres, Fire Hydrant w/in 500'
- Residential vegetation: Mature Trees (ext feat)
Details
- Parcel number: 150200008800
Construction
Type & style
- Home type: SingleFamily
- Property subtype: Single Family Residence
Materials
- 4 Sides Masonry, Stucco
- Foundation: Slab
- Roof: Tile,Concrete
Condition
- Pre-Owned
- New construction: No
- Year built: 2011
Details
- Builder name: Calvano Signature Homes
Utilities & green energy
- Sewer: Septic
- Utilities for property: Cable Available, Private Garbage Service
Community & HOA
Community
- Features: Tennis Court(s), Playground, Basketball Court
- Security: Controlled Access
- Subdivision: Copper Ridge
HOA
- Has HOA: Yes
- HOA fee: $1,200 annually
- HOA name: COPPER RIDGE POA
Location
- Region: New Braunfels
Financial & listing details
- Price per square foot: $331/sqft
- Tax assessed value: $1,008,930
- Annual tax amount: $15,235
- Price range: $1.2M - $1.2M
- Date on market: 7/20/2026
- Cumulative days on market: 97 days
- Listing terms: Conventional,FHA,VA Loan,Cash
- Road surface type: Paved
Estimated market value
$1,111,400
$1.06M - $1.17M
$4,825/mo
Price history
| Date | Event | Price |
|---|---|---|
| 7/20/2026 | Listed for sale | $1,175,000$331/sqft |
Source:  LERA MLS #2001815 Report a problem LERA MLS #2001815 Report a problem | ||
Public tax history
| Year | Property taxes | Tax assessment |
|---|---|---|
| 2026 | -- | $1,008,930 +6.3% |
| 2025 | $3,862 -17.7% | $949,298 +10% |
| 2024 | $4,692 +1.8% | $862,998 +10% |
| 2023 | $4,609 -38.8% | $784,544 +10% |
| 2022 | $7,535 -0.2% | $713,222 +10% |
| 2021 | $7,550 +1.2% | $648,384 +10% |
| 2020 | $7,458 +6.8% | $589,440 +3.1% |
| 2019 | $6,983 +1.8% | $571,760 +8.2% |
| 2018 | $6,863 | $528,530 -1.3% |
| 2017 | -- | $535,480 +2.2% |
| 2016 | $6,858 -1.6% | $523,910 -3.1% |
| 2015 | $6,969 | $540,700 +8.7% |
| 2014 | $6,969 | $497,260 +9.5% |
| 2013 | -- | $453,970 +2.5% |
| 2012 | -- | $442,880 +822.7% |
| 2010 | -- | $48,000 |
| 2009 | -- | $48,000 |
Find assessor info on the county website
Monthly payment
Est. payment
Payment breakdown
Explore the cost of this home by adjusting the details. Changes won't be saved.Climate risks
Neighborhood: 78132
Nearby schools
Schools provided by the listing agent
- Elementary: Veramendi
- Middle: Oak Run
- High: New Braunfel
- District: New Braunfels
Source: LERA MLS. This data may not be complete. We recommend contacting the local school district to confirm school assignments for this home.
Similar homes
- $1,099,9994 bd4 ba4k sqft1408 Olivastro, New Braunfels, TX 78132For Sale
 MLS ID #1968168, Michael Schultz TREC #612159, Keller Williams Heritage. LERA MLS
 - $899,0004 bd4 ba3.7k sqft5608 COPPER CRK, New Braunfels, TX 78132For Sale
 MLS ID #1995734, Brian Paris TREC #598379, Keller Williams City-View. LERA MLS
 - $995,0004 bd3 ba2.9k sqft26511 Forest Link, New Braunfels, TX 78132For Sale
 MLS ID #2007196, Katherine Walker-Rodriguez TREC #643357, Fil-Am Realty. LERA MLS
 - $899,9004 bd4 ba3.3k sqft27606 Bogen Rd, New Braunfels, TX 78132For Sale
 MLS ID #2008844, Sandra Rangel TREC #579513, Real Broker, LLC. LERA MLS
 - $1,395,0005 bd4 ba5k sqft27107 Rockwall Parkway, New Braunfels, TX 78132For SaleMLS ID #2010815, Michael Glover TREC #595118, Keller Williams Heritage. LERA MLS
- $1,500,0004 bd3 ba2.6k sqft1271 White Water Rd, New Braunfels, TX 78132For SaleMLS ID #2024326, Genevieve Vincent TREC #571690, Texas Home Genie. LERA MLS
- $925,0004 bd4 ba4.9k sqft10511 Teich Loop, New Braunfels, TX 78132For SaleMLS ID #1943965, Jim Seifert TREC #447935, Redfin Corporation. LERA MLS
- $649,9003 bd2 ba2.6k sqft921 Santa Cruz, New Braunfels, TX 78132Active
 MLS ID #626540, Sherri Cooper, Keller Williams City-View. Central Texas MLS
 - $865,0004 bd4 ba3k sqft29436 Fm 3009, New Braunfels, TX 78132For SaleMLS ID #1935429, Teresa Johnson TREC #697336, Epique Realty LLC. LERA MLS
- $1,100,0003 bd3 ba3.2k sqft8030 Sky Vista, San Antonio, TX 78266For SaleMLS ID #1973027, Devan Bonahoom TREC #828169, Phyllis Browning Company. LERA MLS
- $1,164,0004 bd6 ba4.1k sqft30185 BRIDLEGATE DR, Bulverde, TX 78163For SaleMLS ID #2007269, Anthony Boelens TREC #658082, JPAR San Antonio. LERA MLS
- $1,600,0003 bd5 ba3.4k sqft287 San Marcos Trl, New Braunfels, TX 78132ActiveMLS ID #625852, Kimberly Habermehl, Premier Town & Country Realty. Central Texas MLS
- $949,9984 bd5 ba4.1k sqft2628 Wild Cat Roost, New Braunfels, TX 78132For SaleMLS ID #1970000, Jesse Landin TREC #637896, Redfin Corporation. LERA MLS
- $750,0003 bd3 ba2.7k sqft26206 Lewis Ranch, New Braunfels, TX 78132For SaleMLS ID #1992373, Trish Engle TREC #731394, JB Goodwin, REALTORS. LERA MLS
- $1,595,0003 bd5 ba4.2k sqft627 RIVER CHASE WAY, New Braunfels, TX 78132For SaleMLS ID #2022135, Cathy Thomas TREC #751034, IH 10 Realty. LERA MLS
- $1,025,0003 bd4 ba3.5k sqft1888 Split Mountain, Bulverde, TX 78133For SaleMLS ID #1993336, Kevin Crawford TREC #546237, San Antonio Portfolio KW RE. LERA MLS
- $1,125,0004 bd4 ba3.4k sqft302 Cotton Cloud, San Antonio, TX 78260For SaleMLS ID #2023150, Christopher Watters TREC #567369, Watters International Realty. LERA MLS
- $1,199,0003 bd3 ba4k sqft325 whitestone, Spring Branch, TX 78070For SaleMLS ID #1926696, Denise DeNicolo TREC #565580, Home Team of America. LERA MLS
- $1,080,0004 bd4 ba3.9k sqft19810 Brandywine Cv, Garden Ridge, TX 78266ActiveMLS ID #623493, Ana Warmke, Keller Williams Heritage. Central Texas MLS
- $620,0003 bd3 ba2.4k sqft833 Pinnacle Pkwy, New Braunfels, TX 78132Active
 MLS ID #9404717, Martha Olmos, Jason Mitchell Real Estate Texas. Unlock MLS
