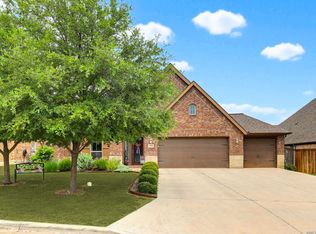
A Rare Hill Country Retreat in the Gated Enclave at Mission Hills Ranch. Tucked away on a quiet cul-de-sac street in the exclusive gated Enclave of Mission Hills Ranch, 921 Santa Cruz offers a rare combination of privacy, space, natural beauty, and timeless Texas Hill Country charm. You will not find a better value in this market. Set on an impressive .67-acre homesite surrounded by mature trees, this beautifully built single-story home was built in 2015 and offers 2,636 square feet, 3 bedrooms, 2 baths, a private study, formal dining room, and a spacious 3-car garage. Step inside to warm real wood floors, gracious living spaces, and a gourmet kitchen designed to be the heart of the home. The spacious primary suite provides a peaceful retreat, while the primary bath invites you to unwind in the deep soaking tub. The true showstopper awaits outdoors. Step onto the expansive covered patio and into your own private Hill Country oasis, complete with a beautiful waterfall pool, mature landscaping, and a setting made for entertaining, relaxing, and enjoying warm Texas evenings. Butterflies drifting through the landscaping only add to the peaceful beauty of this special property. Mission Hills Ranch is one of the west side's hidden treasures. A quaint, established community woven into the natural landscape with more than 20 acres of rolling greenbelts, mature trees, and preserved Hill Country beauty. Large lots, mature trees, gated privacy, a pool, a 3-car garage, and single-story living are increasingly difficult to find in New Braunfels. Come discover a hidden gem in one of New Braunfels' most beautifully treed neighborhoods and experience the charm of Hill Country living just minutes from everything New Braunfels has to offer. Located between Austin and San Antonio for an easy commute for work and pleasure.
For sale
$679,900
921 Santa Cruz, New Braunfels, TX 78132
3beds
2,636sqft
Single Family Residence
Built in 2015
0.68 Acres Lot
$660,900 Zestimate®
$258/sqft
$76/mo HOA
What's special
Gated privacyWarm real wood floorsLarge lotsGracious living spacesFormal dining roomPrivate hill country oasisBeautiful waterfall pool
- 8 days
- 1,230
- 115
Likely to sell faster than
Zillow last checked:
Listing updated:
Listed by:
Angela Allen TREC #521654 (830) 730-3116,
Keller Williams City-View
Source: LERA MLS,MLS#: 2012711
Facts & features
Interior
Bedrooms & bathrooms
- Bedrooms: 3
- Bathrooms: 2
- Full bathrooms: 2
Primary bedroom
- Features: Walk-In Closet(s), Ceiling Fan(s), Full Bath
- Area: 255
- Dimensions: 17 x 15
Bedroom 2
- Area: 156
- Dimensions: 12 x 13
Bedroom 3
- Area: 130
- Dimensions: 13 x 10
Primary bathroom
- Features: Tub/Shower Separate, Separate Vanity, Soaking Tub
- Area: 120
- Dimensions: 12 x 10
Dining room
- Area: 156
- Dimensions: 13 x 12
Family room
- Area: 238
- Dimensions: 17 x 14
Kitchen
- Area: 234
- Dimensions: 13 x 18
Heating
- Central, Zoned, 1 Unit, Electric
Cooling
- Central Air, Zoned
Appliances
- Included: Cooktop, Built-In Oven, Microwave, Refrigerator, Disposal, Dishwasher, Electric Water Heater, Plumb for Water Softener, Electric Cooktop, Down Draft
- Laundry: Main Level, Lower Level, Laundry Room, Washer Hookup, Dryer Connection
Features
- One Living Area, Separate Dining Room, Two Eating Areas, Kitchen Island, Breakfast Bar, Study/Library, Utility Room Inside, 1st Floor Lvl/No Steps, Open Floorplan, High Speed Internet, All Bedrooms Downstairs, Walk-In Closet(s), Master Downstairs, Ceiling Fan(s), Custom Cabinets
- Flooring: Carpet, Ceramic Tile, Wood, Other
- Windows: Window Coverings
- Has basement: No
- Attic: Pull Down Storage,Pull Down Stairs
- Number of fireplaces: 1
- Fireplace features: One, Family Room, Wood Burning
Interior area
- Total interior livable area: 2,636 sqft
Property
Parking
- Total spaces: 3
- Parking features: Three Car Garage, Garage Door Opener
- Garage spaces: 3
Features
- Levels: One
- Stories: 1
- Has private pool: Yes
- Pool features: In Ground, Fenced
Lot
- Size: 0.68 Acres
- Features: Cul-De-Sac, 1/2-1 Acre, Streetlights
- Residential vegetation: Mature Trees (ext feat)
Details
- Parcel number: 350489037100
Construction
Type & style
- Home type: SingleFamily
- Architectural style: Traditional,Texas Hill Country
- Property subtype: Single Family Residence
Materials
- Brick, 4 Sides Masonry, Stone
- Foundation: Slab
- Roof: Composition
Condition
- Pre-Owned
- New construction: No
- Year built: 2015
Details
- Builder name: DR Horton Emerald Series
Utilities & green energy
- Electric: NBU
- Gas: NONE
- Sewer: NBU, Sewer System
- Water: NBU
- Utilities for property: Cable Available, City Garbage service
Community & HOA
Community
- Features: Playground, Jogging Trails, BBQ/Grill, Basketball Court
- Security: Smoke Detector(s), Controlled Access
- Subdivision: Mission Hills Ranch
HOA
- Has HOA: Yes
- HOA fee: $229 quarterly
- HOA name: MISSION HILLS RANCH HOA
Location
- Region: New Braunfels
Financial & listing details
- Price per square foot: $258/sqft
- Tax assessed value: $650,000
- Annual tax amount: $1
- Price range: $679.9K - $679.9K
- Date on market: 8/30/2026
- Cumulative days on market: 8 days
- Listing terms: Conventional,FHA,VA Loan,Cash
- Road surface type: Paved, Asphalt
Estimated market value
$660,900
$628,000 - $694,000
Not available
Price history
| Date | Event | Price |
|---|---|---|
| 8/30/2026 | Listed for sale | $679,900+4.8%$258/sqft |
Source:  LERA MLS #2012711 Report a problem LERA MLS #2012711 Report a problem | ||
| 8/27/2024 | Sold | -- |
Source:  Central Texas MLS #551762 Report a problem Central Texas MLS #551762 Report a problem | ||
| 8/13/2024 | Pending sale | $649,000$246/sqft |
Source: Central Texas MLS #551762 Report a problem | ||
| 8/3/2024 | Contingent | $649,000$246/sqft |
Source: LERA MLS #1796105 Report a problem | ||
| 7/24/2024 | Listed for sale | $649,000+56.3%$246/sqft |
Source: Central Texas MLS #551762 Report a problem | ||
| 7/15/2015 | Listing removed | $415,133$157/sqft |
Source: The Wirt Team - Horizon Realty Report a problem | ||
| 6/19/2015 | Listed for sale | $415,133+529%$157/sqft |
Source: The Wirt Team - Horizon Realty Report a problem | ||
| 11/4/2012 | Listing removed | $66,000$25/sqft |
Source: D. R. Horton Austin #880352 Report a problem | ||
| 2/5/2011 | Listed for sale | $66,000$25/sqft |
Source: Systems Engineering, Inc. #176686 Report a problem | ||
Public tax history
| Year | Property taxes | Tax assessment |
|---|---|---|
| 2025 | $6,253 +50.5% | $650,000 +13.9% |
| 2024 | $4,155 -35.1% | $570,693 +10% |
| 2023 | $6,403 +0.1% | $518,812 +10% |
| 2022 | $6,394 +0% | $471,647 +10% |
| 2021 | $6,394 +0.1% | $428,770 +5.5% |
| 2020 | $6,387 -0.3% | $406,500 -4% |
| 2019 | $6,403 | $423,280 +8.1% |
| 2018 | $6,403 | $391,510 -1% |
| 2017 | -- | $395,310 +5.3% |
| 2016 | $6,403 +712.7% | $375,410 +938.8% |
| 2015 | $788 | $36,140 |
| 2014 | $788 | $36,140 |
| 2013 | -- | $36,140 |
| 2011 | -- | $36,140 |
| 2010 | -- | $36,140 |
| 2009 | -- | $36,140 |
Find assessor info on the county website
Monthly payment
Est. payment
Payment breakdown
Explore the cost of this home by adjusting the details. Changes won't be saved.Climate risks
Neighborhood: 78132
Nearby schools
Schools provided by the listing agent
- Elementary: Veramendi
- Middle: Oak Run
- High: New Braunfel
- District: New Braunfels
Source: LERA MLS. This data may not be complete. We recommend contacting the local school district to confirm school assignments for this home.
Similar homes
- $869,0004 bd4 ba3.6k sqft965 Woodland Oaks, New Braunfels, TX 78132Active

 MLS ID #622987, Jessica Okrasinski, Keller Williams Heritage. Central Texas MLS
 - $579,9004 bd3 ba2.5k sqft2626 Melbourne, New Braunfels, TX 78132For Sale
 MLS ID #1994509, Mark Goodner TREC #744848, Keller Williams Heritage. LERA MLS
 - $769,0003 bd3 ba2.7k sqft26206 Lewis Ranch, New Braunfels, TX 78132For Sale
 MLS ID #1992373, Trish Engle TREC #731394, JB Goodwin, REALTORS. LERA MLS
 - $624,0003 bd3 ba2.3k sqft806 SHADY HOLW, New Braunfels, TX 78132For Sale
 MLS ID #2003061, Brittany Simpson TREC #609388, Compass RE Texas, LLC.. LERA MLS
 - $930,0004 bd4 ba3.7k sqft5608 COPPER CRK, New Braunfels, TX 78132For SaleMLS ID #1995734, Brian Paris TREC #598379, Keller Williams City-View. LERA MLS
- $750,0004 bd3 ba3.2k sqft2609 Camel Trl, New Braunfels, TX 78132Active
 MLS ID #3710999, John Church, Waterloo Realty, LLC. Unlock MLS
 - $825,0004 bd4 ba2.9k sqft25867 LEWIS RANCH RD, New Braunfels, TX 78132For SaleMLS ID #1961320, Shila Egalite TREC #677835, Engel & Volkers San Antonio. LERA MLS
- $650,0004 bd3 ba2.8k sqft904 BEECHWOOD, New Braunfels, TX 78130For SaleMLS ID #1950920, Sharon Walker TREC #496969, JB Goodwin, REALTORS. LERA MLS
- $699,9004 bd4 ba2.5k sqft1270 HERITAGE HL, Canyon Lake, TX 78133For SaleMLS ID #2008280, Rodolfo Flores TREC #702299, HomeSmart. LERA MLS
- $925,4504 bd4 ba3.5k sqft5684 Copper Crk, New Braunfels, TX 78132For SaleMLS ID #1962320, Jana Evola TREC #668037, eXp Realty. LERA MLS
- $944,9003 bd4 ba3k sqft110 Western Oaks, New Braunfels, TX 78132For SaleMLS ID #2000070, Cathy Thomas TREC #751034, IH 10 Realty. LERA MLS
- $699,9003 bd2 ba2.6k sqft23328 Osceola Bluff, San Antonio, TX 78261For SaleMLS ID #1968834, Allyson Wolfe-Baird TREC #511159, Keller Williams Legacy. LERA MLS
- $979,0004 bd4 ba3.5k sqft220 Trappers, New Braunfels, TX 78132For SaleMLS ID #1966448, Terre Collins TREC #542904, Century 21 River & Ridge. LERA MLS
- $695,0004 bd3 ba2.9k sqft1706 Crystal Bridges, San Antonio, TX 78260For SaleMLS ID #2012553, Wesley Dulin TREC #836365, The Branch Real Estate. LERA MLS
- $685,0003 bd2 ba2.4k sqft13018 Summer Meadows, Spring Branch, TX 78070For SaleMLS ID #1967202, Charla Sealy TREC #588872, The Woodall Group of Texas. LERA MLS
- $689,0004 bd4 ba2.8k sqft386 Wentworth, Spring Branch, TX 78070For SaleMLS ID #1952649, Kevin Best TREC #461928, San Antonio Portfolio KW RE. LERA MLS
- $729,9004 bd3 ba3k sqft859 INDIGO RUN DR, Bulverde, TX 78163For SaleMLS ID #2007549, Caleb Vourazeris TREC #841490, Keller Williams City-View. LERA MLS
- $675,0003 bd3 ba2.9k sqft1926 Estin Crossing, San Antonio, TX 78260For SaleMLS ID #1993315, Casey Solari TREC #606364, Porch Swing Properties. LERA MLS
- $649,0004 bd3 ba3.3k sqft1017 Star Ridge, Spring Branch, TX 78070For SaleMLS ID #2008218, Kimberly Gray TREC #669111, Keller Williams Heritage. LERA MLS
- $699,0004 bd4 ba3.2k sqft457 Mystic Parkway, Spring Branch, TX 78070For SaleMLS ID #1991029, Kimberly Gray TREC #669111, Keller Williams Heritage. LERA MLS
