Nestled in a quiet gated community, this beautifully maintained 3-bedroom, 2-bathroom home offers the perfect blend of comfort, space, and privacy while being just minutes from all the shopping, dining, and entertainment that New Braunfels has to offer. Designed for both everyday living and entertaining, the home features two spacious living areas and two dining areas, providing plenty of flexibility for gatherings, family time, or a home office. The 3-car garage offers ample space for vehicles, storage, and hobbies. Step outside to an oversized covered patio that seamlessly extends your living space into the expansive backyard. A wrought iron fence preserves the scenic views while creating the perfect place to relax and watch the neighborhood deer wander by. Whether you're hosting friends or enjoying a quiet morning coffee on the porch, this peaceful outdoor setting is sure to become your favorite retreat. If you're looking for spacious living, a serene setting, and the convenience of being close to everything New Braunfels has to offer, 906 San Pedro is a home you won't want to miss.
For sale
$565,000
906 San Pedro, New Braunfels, TX 78132
3beds
2,167sqft
:
Get pre-qualified$3,914/mo
Single Family Residence
Built in 2008
0.46 Acres Lot
$554,900 Zestimate®
$261/sqft
$67/mo HOA
What's special
- 23 days |
- 499 |
- 37 |
Likely to sell faster than
Zillow last checked:
Listing updated:
Listed by:
Larkin Kasper Menefee TREC #634606 (830) 391-0140,
Keller Williams Heritage
Source: LERA MLS,MLS#: 1999064
Facts & features
Interior
Bedrooms & bathrooms
- Bedrooms: 3
- Bathrooms: 2
- Full bathrooms: 2
Primary bedroom
- Features: Split, Walk-In Closet(s), Ceiling Fan(s), Full Bath
- Area: 208
- Dimensions: 16 x 13
Bedroom 2
- Area: 110
- Dimensions: 10 x 11
Bedroom 3
- Area: 156
- Dimensions: 12 x 13
Primary bathroom
- Features: Tub/Shower Separate, Double Vanity, Soaking Tub
- Area: 91
- Dimensions: 13 x 7
Dining room
- Area: 130
- Dimensions: 10 x 13
Kitchen
- Area: 260
- Dimensions: 20 x 13
Living room
- Area: 224
- Dimensions: 16 x 14
Heating
- Central, Electric
Cooling
- Central Air
Appliances
- Included: Cooktop, Refrigerator, Disposal, Plumb for Water Softener, Electric Cooktop, Double Oven
- Laundry: Laundry Room, Washer Hookup, Dryer Connection
Features
- Two Living Area, Separate Dining Room, Two Eating Areas, Pantry, 1st Floor Lvl/No Steps, High Ceilings, High Speed Internet, Walk-In Closet(s), Ceiling Fan(s)
- Flooring: Ceramic Tile, Wood
- Windows: Double Pane Windows
- Has basement: No
- Has fireplace: No
- Fireplace features: Not Applicable
Interior area
- Total interior livable area: 2,167 sqft
Property
Parking
- Total spaces: 3
- Parking features: Three Car Garage
- Garage spaces: 3
Features
- Levels: One
- Stories: 1
- Patio & porch: Covered
- Exterior features: Sprinkler System, Rain Gutters
- Pool features: None
- Fencing: Wrought Iron
Lot
- Size: 0.46 Acres
- Features: Corner Lot, 1/4 - 1/2 Acre
- Residential vegetation: Mature Trees
Details
- Parcel number: 350489041300
Construction
Type & style
- Home type: SingleFamily
- Property subtype: Single Family Residence
Materials
- Stone
- Foundation: Slab
- Roof: Composition
Condition
- Pre-Owned
- New construction: No
- Year built: 2008
Utilities & green energy
- Electric: NBU
- Utilities for property: Cable Available, City Garbage service
Community & HOA
Community
- Features: Playground, Jogging Trails
- Security: Prewired, Controlled Access
- Subdivision: Mission Hills Ranch
HOA
- Has HOA: Yes
- HOA fee: $200 quarterly
- HOA name: MISSION HILLS RANCH POA
Location
- Region: New Braunfels
Financial & listing details
- Price per square foot: $261/sqft
- Tax assessed value: $676,380
- Annual tax amount: $11,847
- Price range: $565K - $565K
- Date on market: 7/9/2026
- Cumulative days on market: 24 days
- Listing terms: Conventional,FHA,VA Loan,Cash
Estimated market value
$554,900
$527,000 - $583,000
$2,669/mo
Price history
| Date | Event | Price |
|---|---|---|
| 7/9/2026 | Listed for sale | $565,000+13.2%$261/sqft |
Source:  LERA MLS #1999064 Report a problem LERA MLS #1999064 Report a problem | ||
| 9/23/2022 | Sold | -- |
Source:  Central Texas MLS #482516 Report a problem Central Texas MLS #482516 Report a problem | ||
| 8/29/2022 | Pending sale | $499,000$230/sqft |
Source: Kuper Sotheby's International Realty #1632750 Report a problem | ||
| 8/24/2022 | Contingent | $499,000$230/sqft |
Source: LERA MLS #1632750 Report a problem | ||
| 8/24/2022 | Pending sale | $499,000$230/sqft |
Source: Central Texas MLS #482516 Report a problem | ||
| 8/22/2022 | Listed for sale | $499,000$230/sqft |
Source: Kuper Sotheby's International Realty #7ZHLHL Report a problem | ||
| 7/15/2013 | Sold | -- |
Source: Agent Provided Report a problem | ||
Public tax history
| Year | Property taxes | Tax assessment |
|---|---|---|
| 2025 | $9,176 -13.8% | $661,277 +6.3% |
| 2024 | $10,647 +12.8% | $622,320 +13.9% |
| 2023 | $9,436 +55.2% | $546,510 +43.1% |
| 2022 | $6,081 -1.3% | $381,953 +10% |
| 2021 | $6,161 +5.5% | $347,230 +7.1% |
| 2020 | $5,840 -10.1% | $324,100 -5.5% |
| 2019 | $6,493 +6.1% | $342,860 +8.4% |
| 2018 | $6,117 | $316,280 -1.1% |
| 2017 | -- | $319,660 +5.7% |
| 2016 | $5,750 +6.3% | $302,520 +4% |
| 2015 | $5,408 | $290,820 +4.3% |
| 2014 | $5,408 | $278,830 +9.2% |
| 2013 | -- | $255,380 +2% |
| 2012 | -- | $250,260 |
Find assessor info on the county website
Monthly payment
Est. payment
Payment breakdown
Explore the cost of this home by adjusting the details. Changes won't be saved.Climate risks
Neighborhood: 78132
Nearby schools
GreatSchools rating
- 7/10Veramendi Elementary SchoolGrades: PK-5Distance: 2.8 mi
- 6/10Oakrun Middle SchoolGrades: 6-8Distance: 2.5 mi
- 7/10New Braunfels High SchoolGrades: 9-12Distance: 3.9 mi
Schools provided by the listing agent
- Elementary: Veramendi
- Middle: Oak Run
- High: New Braunfel
- District: New Braunfels
Source: LERA MLS. This data may not be complete. We recommend contacting the local school district to confirm school assignments for this home.
- $583,400-- bd3 ba2.1k sqft910 San Pedro, New Braunfels, TX 78132Off Market
- $385,9204 bd4 ba3.5k sqft911 Santa Cruz, New Braunfels, TX 78132Off Market
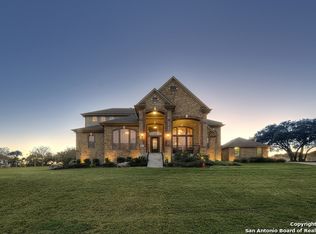
- $622,7003 bd2 ba2.1k sqft839 San Ignacio, New Braunfels, TX 78132Off Market
- $646,7800.64 Acres915 Santa Cruz, New Braunfels, TX 78132Off Market
- $494,600-- bd2 ba2.6k sqft914 San Pedro, New Braunfels, TX 78132Off Market
- $495,100-- bd2 ba2.1k sqft909 San Pedro, New Braunfels, TX 78132Off Market
- $--3 bd2 ba2.6k sqft921 Santa Cruz, New Braunfels, TX 78132Sold
- $501,400-- bd-- ba-- sqft911 Santa Cruz, New Braunfels, TX 78132Off Market
A local agent can set up tours, give advice and negotiate with sellers.
Similar homes
- $549,0004 bd2 ba2.2k sqft1036 San Pedro, New Braunfels, TX 78132Active
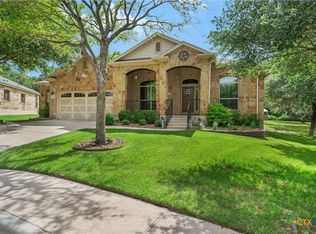
 MLS ID #618697, Dennis Pennings, Famoso Realty. Central Texas MLS
 - $614,0003 bd3 ba2.6k sqft861 Santa Cruz, New Braunfels, TX 78132Active

 MLS ID #9520654, Jim Chappel, Keller Williams Heritage. Unlock MLS
 - $499,0004 bd3 ba2.7k sqft3299 Espada, New Braunfels, TX 78132Active
 MLS ID #620376, Ryan Parker, Collab-RT Realty, LLC. Central Texas MLS
 - $649,9904 bd4 ba3.2k sqft865 Santa Cruz, New Braunfels, TX 78132Active
 MLS ID #611936, Katie Foerster, Keller Williams Heritage. Central Texas MLS
 - $587,0004 bd3 ba2.7k sqft291 Allemania Dr, New Braunfels, TX 78132ActiveMLS ID #619294, Suzanne Kuntz, Keller Williams Heritage. Central Texas MLS
- $579,9004 bd3 ba2.5k sqft2626 Melbourne, New Braunfels, TX 78132For Sale
 MLS ID #1994509, Mark Goodner TREC #744848, Keller Williams Heritage. LERA MLS
 - $519,0004 bd3 ba3k sqft471 Wilderness Way, New Braunfels, TX 78132ActiveMLS ID #619077, The Smartt Team, Keller Williams Heritage. Central Texas MLS
- $370,0003 bd3 ba2.1k sqft767 San Luis, New Braunfels, TX 78132ActiveMLS ID #620198, Richmond Frasier, Legacy Broker Group. Central Texas MLS
- $400,0004 bd3 ba2.4k sqft771 San Luis, New Braunfels, TX 78132ActiveMLS ID #620203, Richmond Frasier, Legacy Broker Group. Central Texas MLS
- $624,0003 bd3 ba3.2k sqft220 LARK LN, New Braunfels, TX 78132For SaleMLS ID #1993123, Heather Trevilion TREC #651761, BHHS Don Johnson REALTORS - NB. LERA MLS
- $410,0004 bd2 ba2.2k sqft37 Preston Wood, New Braunfels, TX 78132For SaleMLS ID #2003556, Julia Holt TREC #642397, BHHS Don Johnson REALTORS - NB. LERA MLS
- $525,0003 bd2 ba2.4k sqft415 Bridle Trl, New Braunfels, TX 78132ActiveMLS ID #619021, Maria Davila, All City San Antonio Registere. Central Texas MLS
- $699,0003 bd2 ba2.2k sqft2402 Welsch Ln, New Braunfels, TX 78132ActiveMLS ID #619494, Kathy Bearden-Porter, Kuper Sotheby's Intl RTY - NB. Central Texas MLS
- $458,9003 bd2 ba2.2k sqft230 Sigel Ave, New Braunfels, TX 78132ActiveMLS ID #620148, Scott Bettersworth, Bettersworth Realty. Central Texas MLS
- $519,9003 bd2 ba2.3k sqft2262 Hoja, New Braunfels, TX 78132For SaleMLS ID #1994521, Morgan Keogh TREC #819521, Epique Realty LLC. LERA MLS
- $774,9003 bd3 ba3.2k sqft849 Santa Cruz, New Braunfels, TX 78132ActiveMLS ID #608810, Elizabeth Hand, Fathom Realty, LLC. Central Texas MLS
- $429,0003 bd2 ba1.9k sqft495 Wilderness Way, New Braunfels, TX 78132For SaleMLS ID #1998183, Deanna Kaplen TREC #533361, Keller Williams Heritage. LERA MLS
- $385,0004 bd2 ba2.1k sqft621 MAGDALENA LN, New Braunfels, TX 78132For SaleMLS ID #1997803, Mary Rice TREC #751277, Real Broker, LLC. LERA MLS
- $627,0004 bd4 ba2.4k sqft2710 ROYALWOOD, New Braunfels, TX 78132For SaleMLS ID #1995376, Cintya Salgado Alamo TREC #613073, Camino Real Management, LLC. LERA MLS
- $549,0004 bd3 ba2.9k sqft486 Enchanted Oak, New Braunfels, TX 78132ActiveMLS ID #587139, Jana Evola, eXp Realty LLC. Central Texas MLS
