Beautifully renovated 3 bed, 3 bath on a corner lot in Mission Hills. Fully remodeled kitchen, primary suite, baths, and utility, fresh interior paint, new doors and trim, high-end wood look laminate, tile and carpet. Relax on the large covered back porch with tongue and groove wood ceiling overlooking a private backyard. Upstairs flex suite with full bath and closet works as guest quarters, game room, or potential fourth bedroom. Stucco and stone exterior with standard two-car garage. Professionally landscaped front and back with limestone borders, raised beds, crushed granite paths, fig tree, storage shed. Private yard has cedar fencing with wrought iron rear overlooking greenbelt, seasonal creek. and mature oak. Includes propane cooktop, tankless water heater, and conveying water softener. Luxury finishes, flexible space, tranquil setting.
Active under contract
$499,000
3299 Espada, New Braunfels, TX 78132
4beds
2,760sqft
Single Family Residence
Built in 2006
8,694 Square Feet Lot
$487,600 Zestimate®
$181/sqft
$33/mo HOA
What's special
Private backyardFresh interior paintLuxury finishesStorage shedFlexible spaceFully remodeled kitchenCorner lot
- 86 days
- 77
- 0
Zillow last checked:
Listing updated:
Listed by:
Ryan Parker (830)481-2233,
Collab-RT Realty, LLC
Source: Central Texas MLS,MLS#: 620376 Originating MLS: Four Rivers Association of REALTORS
Originating MLS: Four Rivers Association of REALTORSFacts & features
Interior
Bedrooms & bathrooms
- Bedrooms: 4
- Bathrooms: 3
- Full bathrooms: 3
Primary bedroom
- Level: Lower
- Dimensions: 15x18
Heating
- Central, Electric, Heat Pump
Cooling
- Central Air, Electric, 1 Unit
Appliances
- Included: Dishwasher, Disposal, Gas Range, Plumbed For Ice Maker, Propane Water Heater, Range Hood, Tankless Water Heater, Vented Exhaust Fan, Microwave, Range, Water Softener Owned
- Laundry: Washer Hookup, Electric Dryer Hookup, Inside, Lower Level, Laundry Room, Stacked
Features
- Attic, Built-in Features, Ceiling Fan(s), Dining Area, Separate/Formal Dining Room, Double Vanity, Entrance Foyer, Game Room, High Ceilings, Home Office, Primary Downstairs, Multiple Living Areas, Main Level Primary, Open Floorplan, Quartz Counters, Recessed Lighting, Split Bedrooms, Storage, Shower Only, Solid Surface Counters, Separate Shower
- Flooring: Carpet, Laminate, Tile
- Windows: Double Pane Windows, Window Treatments
- Attic: Partially Floored,Storage Only
- Has fireplace: No
- Fireplace features: None
Interior area
- Total interior livable area: 2,760 sqft
Video & virtual tour
Property
Parking
- Total spaces: 2
- Parking features: Garage
- Garage spaces: 2
Features
- Levels: Two
- Stories: 2
- Patio & porch: Covered, Porch
- Exterior features: Porch, Private Yard
- Pool features: None
- Fencing: Full,Gate,High Fence,Privacy,Wood
- Has view: Yes
- View description: Rural, Creek/Stream, Seasonal View, Trees/Woods
- Has water view: Yes
- Water view: Creek/Stream
- Body of water: Countryside View,Creek-Seasonal,Woods
Lot
- Size: 8,694 Square Feet
Details
- Parcel number: 132295
Construction
Type & style
- Home type: SingleFamily
- Architectural style: Hill Country
- Property subtype: Single Family Residence
Materials
- Masonry, Stone Veneer, Stucco
- Foundation: Slab
- Roof: Composition,Shingle
Condition
- Resale
- Year built: 2006
Utilities & green energy
- Sewer: Public Sewer
- Water: Public
- Utilities for property: Water Available
Community & HOA
Community
- Features: Dog Park, Playground, Park, Trails/Paths, Sidewalks
- Subdivision: Mission Hills Ranch 4
HOA
- Has HOA: Yes
- HOA fee: $395 annually
- HOA name: The Neighborhood Company
Location
- Region: New Braunfels
Financial & listing details
- Price per square foot: $181/sqft
- Tax assessed value: $408,898
- Date on market: 9/11/2026
- Cumulative days on market: 35 days
- Listing agreement: Exclusive Right To Sell
- Listing terms: Cash,Conventional,FHA,VA Loan
Estimated market value
$487,600
$463,000 - $512,000
$2,778/mo
Price history
| Date | Event | Price |
|---|---|---|
| 9/15/2026 | Contingent | $499,000$181/sqft |
Source:  LERA MLS #2007465 Report a problem LERA MLS #2007465 Report a problem | ||
| 7/22/2026 | Listed for sale | $499,000$181/sqft |
Source:  Central Texas MLS #620376 Report a problem Central Texas MLS #620376 Report a problem | ||
| 9/12/2013 | Sold | -- |
Source: Central Texas MLS #193538 Report a problem | ||
Public tax history
| Year | Property taxes | Tax assessment |
|---|---|---|
| 2026 | -- | $408,898 -5.6% |
| 2025 | $3,206 -22.6% | $432,930 +0.8% |
| 2024 | $4,140 +2% | $429,461 +10% |
| 2023 | $4,059 -24.6% | $390,419 +10% |
| 2022 | $5,385 -5.6% | $354,926 +10% |
| 2021 | $5,704 +1.4% | $322,660 +3.2% |
| 2020 | $5,626 -5.7% | $312,790 -1.1% |
| 2019 | $5,967 +6.8% | $316,420 +9% |
| 2018 | $5,587 | $290,320 +5.2% |
| 2017 | -- | $275,850 +5.6% |
| 2016 | $4,918 +9.8% | $261,140 +4.3% |
| 2015 | $4,478 | $250,340 +7.6% |
| 2014 | $4,478 | $232,630 +4.7% |
| 2013 | -- | $222,130 -0.7% |
| 2012 | -- | $223,680 +4.4% |
| 2011 | -- | $214,170 -1% |
| 2010 | -- | $216,380 -1.7% |
| 2009 | -- | $220,200 |
| 2008 | -- | -- |
| 2007 | -- | -- |
Find assessor info on the county website
Monthly payment
Est. payment
Payment breakdown
Explore the cost of this home by adjusting the details. Changes won't be saved.Climate risks
Neighborhood: 78132
Nearby schools
Schools provided by the listing agent
- District: New Braunfels ISD
Source: Central Texas MLS. This data may not be complete. We recommend contacting the local school district to confirm school assignments for this home.


Similar homes
- $585,0004 bd3 ba2.7k sqft649 Vale, New Braunfels, TX 78132For Sale
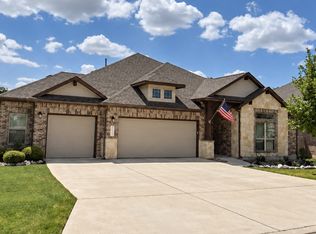
 MLS ID #2019446, Cheryl Johnson TREC #625409, Elite Agents. LERA MLS
 - $529,0003 bd2 ba2.3k sqft528 Jo Lynn Ln, New Braunfels, TX 78130Active
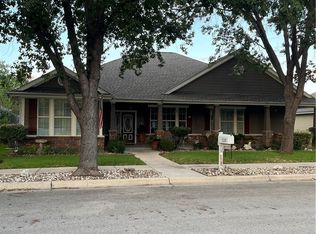
 MLS ID #623268, Betty Coleman, Canyon Land Real Estate & PM. Central Texas MLS
 - $519,9004 bd3 ba2.2k sqft611 Midnight Dr, San Antonio, TX 78260For Sale
 MLS ID #2021327, Vincent Madrid TREC #578376, Madrid Realty. LERA MLS
 - $499,9004 bd3 ba2.6k sqft32212 Tamarind BND, Bulverde, TX 78163For Sale
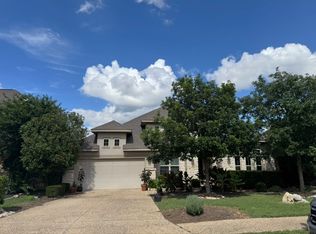 MLS ID #2002781, Claudia Hernandez TREC #685424, Premier Realty Group Platinum. LERA MLS
 - $547,0004 bd3 ba2.2k sqft4247 RICHMOND AVE, Spring Branch, TX 78070For SaleMLS ID #2016010, Amber Broadway TREC #618409, Opendoor Brokerage, LLC. LERA MLS
- $489,9003 bd3 ba1.8k sqft771 N Academy Ave, New Braunfels, TX 78130For SaleMLS ID #2002095, Bryan Campbell TREC #722208, RE/MAX GO - NB. LERA MLS
- $599,9993 bd2 ba1.7k sqft805 Timber, New Braunfels, TX 78130For SaleMLS ID #2015228, Ernest Sanchez TREC #493897, eSanchez Real Estate. LERA MLS
- $467,5003 bd2 ba1.9k sqft124 Creekview Dr, Canyon Lake, TX 78133ActiveMLS ID #625004, Joe Iley, Mission Real Estate Group. Central Texas MLS
- $399,0003 bd3 ba1.7k sqft146 Creekview Dr, Canyon Lake, TX 78133ActiveMLS ID #627515, Robert Smith, Sullivan Hill Country Properti. Central Texas MLS
- $465,0004 bd3 ba2.6k sqft13323 Demeter, Universal City, TX 78148For SaleMLS ID #2015661, Ronnah Stabenow TREC #585253, Good Life Realty Group. LERA MLS
- $525,0004 bd2 ba2.9k sqft12834 TERRACE HOLW, San Antonio, TX 78259For SaleMLS ID #1994961, Channon Lamb TREC #845838, BHHS Don Johnson Realtors - SA. LERA MLS
- $515,0004 bd3 ba3.1k sqft3022 Hidden MDW, Seguin, TX 78155For SaleMLS ID #2007341, Steven Koleno TREC #779766, Beycome Brokerage Realty LLC. LERA MLS
- $485,0006 bd4 ba2.5k sqft1187 CREEKSIDE ORCH, New Braunfels, TX 78130For SaleMLS ID #1999758, Fernando Trevino TREC #392377, RE/MAX Alamo Realty. LERA MLS
- $519,0004 bd3 ba2.4k sqft1902 Creek Mountain St, San Antonio, TX 78259For SaleMLS ID #2005784, Phoebe Moreland TREC #672037, Premier Realty Group Platinum. LERA MLS
- $389,9993 bd4 ba2k sqft1225 Legacy Dr, New Braunfels, TX 78130ActiveMLS ID #619443, Nita Eppes, Eppes Realty Group, LLC. Central Texas MLS
- $567,0004 bd3 ba3.2k sqft26335 Shady Acres, San Antonio, TX 78260For SaleMLS ID #2015632, Amber Broadway TREC #618409, Opendoor Brokerage, LLC. LERA MLS
- $550,0003 bd3 ba3.5k sqft21210 Forest Waters Cir, Garden Ridge, TX 78266For SaleMLS ID #2012235, Daira Vasquez TREC #675961, eXp Realty. LERA MLS
- $549,0004 bd3 ba2.6k sqft145 Bobwhite Trl, Seguin, TX 78155ActiveMLS ID #616237, Holly Coates, Travis Shaw Realty. Central Texas MLS
- $474,9954 bd3 ba2.4k sqft1346 Desert Link, San Antonio, TX 78254For SaleMLS ID #1971706, John Ximenez TREC #616330, Mission Real Estate Group. LERA MLS
- $448,5004 bd3 ba2.5k sqft3650 Blue Copper, Bulverde, TX 78163For SaleMLS ID #1998020, Michael Rushing TREC #593497, Texas Hill Country Unlimited, LLC. LERA MLS
