EXECUTIVE RESORT BACKYARD OASIS WITH KZ POOL, OUTDOOR KITCHEN & TIMBER PAVILION | SEGUIN, TX 3,154 SQ FT | 4 BD | 3 BA | 1-STORY HOME | TOP-RATED NAVARRO ISD (SMALL CLASS SIZES) Executive 3,154 sq ft Pery home in highly-rated Navarro ISD offering resort-style living at less than $164 per sq ft. The home features new luxury vinyl plank (lvp) flooring though key living spaces for an elevated, low-maintenance feel. Lighting and window enhancements planned. YOUR PERMANENT 5-STAR STAYCATION Breathtaking resort backyard on a level 0.19-acre lot-the ultimate backdrop for effortless outdoor living and maximum summer heat relief: The Grand Timber Pavilion: Essential Texas heat relief! This massive covered sanctuary delivers deep, protective shade from the summer sun. Features a soaring roofline engineered to capture breezes, an oversized 84-inch premium ceiling fan for continuous cooling air circulation, and a floor-to-ceiling stone masonry fireplace with integrated TV mount. The Lagoon Pool & Spa: Custom freeform in-ground Gunite Keith Z pool and integrated hot tub with natural stone coping, privacy fencing, full gutters, sprinkler system, and brand-new propane heater for rapid heating. Pro 304 Stainless Culinary Center: Built under pavilion shade, wrapped in stone masonry and weatherproof counters. Appliance suite includes: High-BTU Built-In Gas Grill: Heavy-duty, multi-burner grill for high-heat searing and large gatherings. Commercial Flat-Top Griddle: Restaurant-style griddle surface designed for breakfasts, hibachi, and smash burgers. Outdoor-Rated Under-Counter Fridge: Weather-sealed compact fridge engineered to keep drinks and condiments icy cold through Texas heat. Warming Drawer & Prep Station: Electric stainless warming drawer, integrated sink with high-arc faucet, beverage chilling basin, and slide-out propane storage. REFINED ONE-STORY MASTERPIECE Inside this grand, single-story traditional home boasting 3-sides masonry brick construction, the 3,154 sq ft floor plan strikes the perfect balance between everyday living and hosting appeal. High ceilings throughout, zoned to top-rated TEA B-Rated Navarro ISD (renowned for small class sizes and personalized learning): The Ultimate Cooking Hub: Enormous 29'x21' island kitchen features solid countertops, breakfast bar, walk-in pantry, and built-in appliances (self-cleaning oven, microwave, stove, dishwasher). Flows into casual breakfast zone and 15'x12' formal dining/living room. Grand Family Spaces: Relax in the 22'x18' family room-one of three distinct interior living areas. Rich flooring runs throughout: wood, stained concrete, ceramic tile, and brand-new carpet in bedrooms. Versatile Layout: 3 separate flex spaces serve well as recreation rooms, home offices, or fitness areas. Features level lot access, full main-level baths, walk-in stall shower, walk-in closets, utility room, and pull-down attic stairs. Parking & Systems: Massive 3-car tandem garage. Includes 2 central HVAC units (electric), owned security system, high-speed internet, and cable readiness. PROPERTY SPECIFICATION DETAILS Space & Lot: 3,154 Sq. Ft. (Single-Story Home) | 0.19 Acres (8,276 Sq. Ft.) Bedrooms & Baths: 4 Bedrooms | 3 Full Bathrooms Rooms: Kitchen (29'x21') | Family Room (22'x18') | Formal Dining (15'x12') Mechanicals & Systems: 2 Central HVAC Units | Owned Security | 2+ Water Heaters Garage & Grounds: 3-Car Tandem Garage | Covered Patio | Full Gutters & Sprinklers Resort Amenities: Keith Z Gunite Pool, Hot Tub, Propane Heater, Shaded Timber Pavilion with 84" Fan, Professional Outdoor Kitchen Prime Commuter Location: Mill Creek Crossing in Seguin, TX (Guadalupe County)-exceptionally convenient regional access provides smooth travels toward San Antonio, New Braunfels, and Austin. School District: Navarro ISD (TEA B-Rated | Small Class Sizes | Navarro Elem, Intermediate, High School) Financials: HOA $164 Semi-Annually | Annual T
For sale
Price cut: $10K (9/19)
$515,000
3022 Hidden MDW, Seguin, TX 78155
4beds
3,154sqft
Single Family Residence
Built in 2009
8,276 Square Feet Lot
$-- Zestimate®
$163/sqft
$27/mo HOA
What's special
Lagoon pool and spaPrivacy fencingCommercial flat-top griddleHigh-btu built-in gas grillHigh ceilings throughoutOutdoor-rated under-counter fridgeGrand timber pavilion
- 65 days
- 572
- 51
Zillow last checked:
Listing updated:
Listed by:
Steven Koleno TREC #779766 steve@beycome.com,
Beycome Brokerage Realty LLC
Source: LERA MLS,MLS#: 2007341
Facts & features
Interior
Bedrooms & bathrooms
- Bedrooms: 4
- Bathrooms: 3
- Full bathrooms: 3
Primary bedroom
- Features: Walk-In Closet(s), Multi-Closets, Ceiling Fan(s), Full Bath
- Area: 216
- Dimensions: 12 x 18
Bedroom 2
- Area: 204
- Dimensions: 12 x 17
Bedroom 3
- Area: 204
- Dimensions: 12 x 17
Bedroom 4
- Area: 110
- Dimensions: 10 x 11
Primary bathroom
- Features: Tub/Shower Separate, Double Vanity, Soaking Tub
- Area: 143
- Dimensions: 13 x 11
Dining room
- Area: 180
- Dimensions: 12 x 15
Kitchen
- Area: 609
- Dimensions: 29 x 21
Living room
- Area: 396
- Dimensions: 22 x 18
Heating
- Central, 2 Units, Electric
Cooling
- Two Central
Appliances
- Included: Self Cleaning Oven, Microwave, Range, Indoor Grill, Disposal, Dishwasher, Plumbed For Ice Maker, Vented Exhaust Fan, Electric Water Heater, 2+ Water Heater Units
- Laundry: Main Level, Lower Level, Laundry Room, Washer Hookup, Dryer Connection
Features
- Three Living Area, Liv/Din Combo, Separate Dining Room, Eat-in Kitchen, Two Eating Areas, Kitchen Island, Breakfast Bar, Pantry, Utility Room Inside, High Ceilings, Open Floorplan, High Speed Internet, All Bedrooms Downstairs, Walk-In Closet(s), Master Downstairs, Ceiling Fan(s), Chandelier, Solid Counter Tops
- Flooring: Carpet, Ceramic Tile, Wood, Painted/Stained
- Windows: Window Coverings
- Has basement: No
- Attic: Pull Down Storage,Pull Down Stairs,Attic - Radiant Barrier Decking,Storage Only
- Has fireplace: No
- Fireplace features: Not Applicable
Interior area
- Total interior livable area: 3,154 sqft
Property
Parking
- Total spaces: 3
- Parking features: Three Car Garage, Attached, Tandem, Garage Door Opener
- Attached garage spaces: 3
Accessibility
- Accessibility features: Level Lot, Level Drive, No Stairs, First Floor Bath, Full Bath/Bed on 1st Flr, First Floor Bedroom, Stall Shower
Features
- Levels: One
- Stories: 1
- Patio & porch: Covered
- Exterior features: Barbecue, Gas Grill, Sprinkler System, Rain Gutters, Outdoor Kitchen, Other
- Has private pool: Yes
- Pool features: In Ground, Pool/Spa Combo, Heated
- Has spa: Yes
- Spa features: Heated
- Fencing: Privacy
Lot
- Size: 8,276 Square Feet
- Dimensions: 65 x 127
- Features: Level
- Residential vegetation: Mature Trees
Details
- Parcel number: 1G21021B0000600000
Construction
Type & style
- Home type: SingleFamily
- Architectural style: Ranch,Traditional
- Property subtype: Single Family Residence
Materials
- Brick, 3 Sides Masonry
- Foundation: Slab
- Roof: Composition
Condition
- Pre-Owned
- New construction: No
- Year built: 2009
Details
- Builder name: Perry Homes
Utilities & green energy
- Sewer: Sewer System
- Utilities for property: Cable Available, City Garbage service
Community & HOA
Community
- Features: Playground
- Security: Smoke Detector(s), Security System Owned
- Subdivision: Mill Creek Crossing
HOA
- Has HOA: Yes
- HOA fee: $27 monthly
- HOA name: MILL CREEK CROSSING HOMEOWNERS ASSOCIATION
Location
- Region: Seguin
Financial & listing details
- Price per square foot: $163/sqft
- Tax assessed value: $540,715
- Annual tax amount: $7,191
- Price range: $515K - $515K
- Date on market: 8/10/2026
- Cumulative days on market: 65 days
- Listing terms: Conventional,FHA,VA Loan,Cash,Other
Estimated market value
Not available
Estimated sales range
Not available
Not available
Price history
| Date | Event | Price |
|---|---|---|
| 9/19/2026 | Price change | $515,000-1.9%$163/sqft |
Source:  LERA MLS #2007341 Report a problem LERA MLS #2007341 Report a problem | ||
| 9/15/2026 | Price change | $525,000-1.9%$166/sqft |
Source: LERA MLS #2007341 Report a problem | ||
| 9/5/2026 | Listing removed | $3,500$1/sqft |
Source: LERA MLS #2007335 Report a problem | ||
| 8/10/2026 | Listed for sale | $535,000+0%$170/sqft |
Source: LERA MLS #2007341 Report a problem | ||
| 10/14/2024 | Listing removed | $534,999$170/sqft |
Source: LERA MLS #1800325 Report a problem | ||
| 10/2/2024 | Price change | $534,999-0.9%$170/sqft |
Source: LERA MLS #1800325 Report a problem | ||
| 9/18/2024 | Price change | $539,999-0.9%$171/sqft |
Source: LERA MLS #1800325 Report a problem | ||
| 8/29/2024 | Price change | $545,000-1.6%$173/sqft |
Source: LERA MLS #1800325 Report a problem | ||
| 8/24/2024 | Price change | $554,000-0.2%$176/sqft |
Source: LERA MLS #1800325 Report a problem | ||
| 8/11/2024 | Listed for sale | $555,000+15.9%$176/sqft |
Source: LERA MLS #1800325 Report a problem | ||
| 12/21/2023 | Sold | -- |
Source: eXp Realty #122912147 Report a problem | ||
| 11/19/2023 | Pending sale | $479,000$152/sqft |
Source:  HAR #96323438 Report a problem HAR #96323438 Report a problem | ||
| 11/7/2023 | Listed for sale | $479,000-4%$152/sqft |
Source: HAR #96323438 Report a problem | ||
| 11/18/2022 | Sold | -- |
Source: LERA MLS #1632534 Report a problem | ||
| 11/4/2022 | Pending sale | $499,000$158/sqft |
Source: LERA MLS #1632534 Report a problem | ||
| 10/19/2022 | Contingent | $499,000$158/sqft |
Source: LERA MLS #1632534 Report a problem | ||
| 9/29/2022 | Price change | $499,000-5%$158/sqft |
Source: LERA MLS #1632534 Report a problem | ||
| 8/20/2022 | Listed for sale | $525,000+31.6%$166/sqft |
Source: LERA MLS #1632534 Report a problem | ||
| 11/30/2018 | Sold | -- |
Source:  Central Texas MLS #355396 Report a problem Central Texas MLS #355396 Report a problem | ||
| 10/26/2018 | Pending sale | $399,000$127/sqft |
Source: Kuper Sotheby's International Realty #1329968 Report a problem | ||
| 8/2/2018 | Listed for sale | $399,000$127/sqft |
Source: Kuper Sotheby's International Realty #1329968 Report a problem | ||
Public tax history
| Year | Property taxes | Tax assessment |
|---|---|---|
| 2025 | $11,175 +8.5% | $540,715 +5.6% |
| 2024 | $10,302 -0.5% | $512,053 -2.3% |
| 2023 | $10,356 | $524,182 +22.5% |
| 2022 | -- | $427,871 +10% |
| 2021 | -- | $388,974 +9.5% |
| 2020 | -- | $355,175 +1.9% |
| 2019 | -- | $348,471 +15.4% |
| 2018 | $6,504 -2.5% | $301,884 -2.4% |
| 2017 | $6,669 +9.3% | $309,421 +9% |
| 2016 | $6,101 -1.1% | $283,811 -5.9% |
| 2015 | $6,171 | $301,522 +6.1% |
| 2014 | $6,171 | $284,070 +18.7% |
| 2013 | -- | $239,292 -3.8% |
| 2012 | -- | $248,677 -0.6% |
| 2011 | -- | $250,086 +5% |
| 2010 | -- | $238,068 +1644.1% |
| 2008 | -- | $13,650 +5% |
| 2007 | -- | $13,000 |
Find assessor info on the county website
Monthly payment
Est. payment
Payment breakdown
Explore the cost of this home by adjusting the details. Changes won't be saved.Climate risks
Neighborhood: 78155
Nearby schools
Schools provided by the listing agent
- Elementary: Navarro Elementary
- Middle: Navarro
- High: Navarro High
- District: Navarro Isd
Source: LERA MLS. This data may not be complete. We recommend contacting the local school district to confirm school assignments for this home.
Similar homes
- $550,0004 bd3 ba2.6k sqft145 Bobwhite Trl, Seguin, TX 78155Active

 MLS ID #616237, Holly Coates, Travis Shaw Realty. Central Texas MLS
 - $379,9903 bd2 ba1.9k sqft3739 Canby Oak Blf, Seguin, TX 78155Active
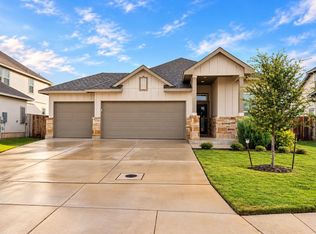
 MLS ID #6474988, Pamela Folsom, Third Coast Properties. Unlock MLS
 - $449,5003 bd2 ba2.9k sqft2126 CHURCH RD, Seguin, TX 78155For Sale
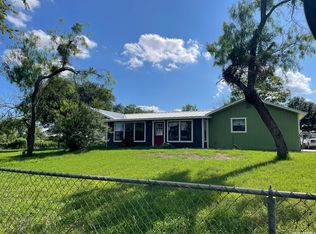
 MLS ID #1956585, Allen Cole TREC #418328, Homecity Real Estate. LERA MLS
 - $350,0003 bd2 ba1.7k sqft509 Reiley Rd, Seguin, TX 78155Active
 MLS ID #625077, Brandy Fitzgerald, Brunner Real Estate LLC. Central Texas MLS
 - $524,9004 bd3 ba2.3k sqft6718 Laura Hts, Schertz, TX 78154For SaleMLS ID #2000838, Jenny Leyva TREC #780907, Real Broker, LLC. LERA MLS
- $550,0003 bd2 ba2.1k sqft384 WATERWAY PASS, New Braunfels, TX 78130For SaleMLS ID #2015100, Patrick Serna TREC #689567, eXp Realty. LERA MLS
- $520,0004 bd2 ba1.8k sqft105 SKY COUNTRY DR, New Braunfels, TX 78132For SaleMLS ID #1991772, Linda Zimmerhanzel TREC #629948, Zest Realty. LERA MLS
- $529,0003 bd2 ba2.3k sqft528 Jo Lynn Ln, New Braunfels, TX 78130ActiveMLS ID #623268, Betty Coleman, Canyon Land Real Estate & PM. Central Texas MLS
- $465,0004 bd3 ba2.6k sqft13323 Demeter, Universal City, TX 78148For SaleMLS ID #2015661, Ronnah Stabenow TREC #585253, Good Life Realty Group. LERA MLS
- $550,0003 bd3 ba3.5k sqft21210 Forest Waters Cir, Garden Ridge, TX 78266For SaleMLS ID #2012235, Daira Vasquez TREC #675961, eXp Realty. LERA MLS
- $499,0006 bd4 ba2.7k sqft698 SAENGERHALLE RD, New Braunfels, TX 78130For SaleMLS ID #2013463, Kevin Clark TREC #464181, Clark Realty & Associates,LLC. LERA MLS
- $585,0004 bd3 ba2.7k sqft649 Vale, New Braunfels, TX 78132For SaleMLS ID #2019446, Cheryl Johnson TREC #625409, Elite Agents. LERA MLS
- $575,0003 bd4 ba2.7k sqft197 VINTAGE RANCH CIR, La Vernia, TX 78121For SaleMLS ID #2007803, Amber Broadway TREC #618409, Opendoor Brokerage, LLC. LERA MLS
- $284,0003 bd2 ba2.1k sqft1648 EASTWOOD DR, Seguin, TX 78155For SaleMLS ID #1967596, Patricio Galaviz TREC #693980, All City San Antonio Registered Series. LERA MLS
- $294,9904 bd3 ba2k sqft2440 Ayers Dr, Seguin, TX 78155For SaleMLS ID #1942636, Linda Ebling TREC #678069, Hecht Real Estate Group. LERA MLS
- $329,9994 bd3 ba2.3k sqft8942 Rancher Pl, Seguin, TX 78155For SaleMLS ID #2001002, Amanda Callender TREC #702792, Orchard Brokerage. LERA MLS
- $268,0003 bd2 ba1.6k sqft1513 PRESTON DR, Seguin, TX 78155For SaleMLS ID #1970797, Sharon Peters TREC #482835, Sharon Peters. LERA MLS
- $350,0003 bd3 ba2.1k sqft2189 HICKORY FORREST DR, Seguin, TX 78155For SaleMLS ID #2018612, Shelley Neuman TREC #827451, Real Broker, LLC. LERA MLS
- $329,9994 bd3 ba2.2k sqft334 Flat Land Pass, New Braunfels, TX 78130For SaleMLS ID #2021049, John Molina TREC #718128, Inspired Brokerage, LLC. LERA MLS
