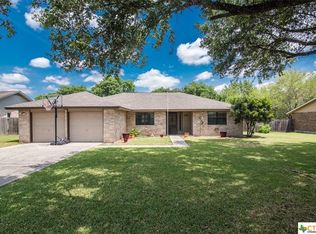
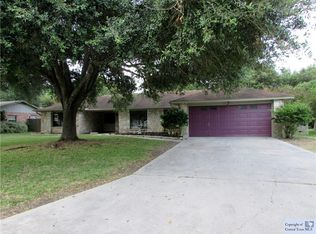
Charming 3-bedroom, 2-bath home located in the heart of Seguin! Situated on a spacious .25-acre lot in an established neighborhood with mature trees, this well-maintained property offers comfort, flexibility, and convenience. A NEW ROOF installed in November 2025 and HVAC less then 3 years old adds peace of mind, while the functional floor plan provides comfortable everyday living. The converted garage creates a versatile bonus space perfect for a game room, home office, gym, or flex room to suit your lifestyle needs. Conveniently located just minutes from shopping, schools, and the hospital, with easy access to the toll road for commuting to San Antonio, San Marcos, and Austin. No HOA! Don't miss this opportunity to own a home with space, flexibility, and a great location.
For sale
Price cut: $3K (8/17)
$284,000
1648 EASTWOOD DR, Seguin, TX 78155
3beds
2,103sqft
Single Family Residence
Built in 1979
0.25 Acres Lot
$279,700 Zestimate®
$135/sqft
$-- HOA
What's special
Functional floor plan
- 104 days
- 241
- 7
Zillow last checked:
Listing updated:
Listed by:
Patricio Galaviz TREC #693980 (830) 386-9660,
All City San Antonio Registered Series
Source: LERA MLS,MLS#: 1967596
Facts & features
Interior
Bedrooms & bathrooms
- Bedrooms: 3
- Bathrooms: 2
- Full bathrooms: 2
Primary bedroom
- Features: Walk-In Closet(s), Ceiling Fan(s), Full Bath
- Area: 130
- Dimensions: 13 x 10
Bedroom 2
- Area: 110
- Dimensions: 11 x 10
Bedroom 3
- Area: 110
- Dimensions: 11 x 10
Primary bathroom
- Features: Tub/Shower Combo, Single Vanity
- Area: 44
- Dimensions: 11 x 4
Dining room
- Area: 48
- Dimensions: 8 x 6
Kitchen
- Area: 144
- Dimensions: 12 x 12
Living room
- Area: 408
- Dimensions: 24 x 17
Heating
- Central, Electric
Cooling
- Central Air
Appliances
- Included: Self Cleaning Oven, Microwave, Range, Disposal, Plumbed For Ice Maker
- Laundry: Washer Hookup, Dryer Connection
Features
- One Living Area, Separate Dining Room, Kitchen Island, High Ceilings, High Speed Internet, All Bedrooms Downstairs, Master Downstairs, Ceiling Fan(s), Chandelier
- Flooring: Carpet, Ceramic Tile
- Windows: Window Coverings
- Has basement: No
- Attic: Pull Down Storage
- Has fireplace: No
- Fireplace features: Not Applicable
Interior area
- Total interior livable area: 2,103 sqft
Property
Parking
- Parking features: Converted Garage, Utility Area in Garage
- Has garage: Yes
Features
- Levels: One
- Stories: 1
- Pool features: None
Lot
- Size: 0.25 Acres
Details
- Parcel number: 1G3630000004300000
Construction
Type & style
- Home type: SingleFamily
- Property subtype: Single Family Residence
Materials
- Brick, Wood Siding
- Foundation: Slab
- Roof: Composition
Condition
- Pre-Owned
- New construction: No
- Year built: 1979
Utilities & green energy
- Utilities for property: Cable Available
Community & HOA
Community
- Features: Other
- Subdivision: The Willows
Location
- Region: Seguin
Financial & listing details
- Price per square foot: $135/sqft
- Tax assessed value: $248,056
- Annual tax amount: $3,242
- Price range: $284K - $284K
- Date on market: 5/17/2026
- Cumulative days on market: 280 days
- Listing terms: Conventional,FHA,VA Loan,Cash,Investors OK
Estimated market value
$279,700
$266,000 - $294,000
$2,042/mo
Price history
| Date | Event | Price |
|---|---|---|
| 8/17/2026 | Price change | $284,000-1%$135/sqft |
Source:  LERA MLS #1967596 Report a problem LERA MLS #1967596 Report a problem | ||
| 7/3/2026 | Price change | $287,000-0.7%$136/sqft |
Source: LERA MLS #1967596 Report a problem | ||
| 6/9/2026 | Price change | $289,000-3.3%$137/sqft |
Source: LERA MLS #1967596 Report a problem | ||
| 5/17/2026 | Listed for sale | $298,900-0.3%$142/sqft |
Source: LERA MLS #1967596 Report a problem | ||
| 5/14/2026 | Listing removed | $299,900$143/sqft |
Source:  Central Texas MLS #591138 Report a problem Central Texas MLS #591138 Report a problem | ||
| 3/13/2026 | Price change | $299,900-1.6%$143/sqft |
Source: LERA MLS #1899300 Report a problem | ||
| 3/6/2026 | Price change | $304,900-1.6%$145/sqft |
Source: LERA MLS #1899300 Report a problem | ||
| 2/4/2026 | Price change | $309,999-1.6%$147/sqft |
Source: LERA MLS #1899300 Report a problem | ||
| 1/10/2026 | Price change | $314,900-1.3%$150/sqft |
Source: LERA MLS #1899300 Report a problem | ||
| 12/25/2025 | Price change | $318,900-1.8%$152/sqft |
Source: LERA MLS #1899300 Report a problem | ||
| 9/26/2025 | Price change | $324,900-8.5%$154/sqft |
Source: Central Texas MLS #591138 Report a problem | ||
| 9/9/2025 | Listed for sale | $354,999+102.9%$169/sqft |
Source: LERA MLS #1899300 Report a problem | ||
| 12/27/2018 | Sold | -- |
Source: Central Texas MLS #354465 Report a problem | ||
| 11/30/2018 | Pending sale | $175,000$83/sqft |
Source: A Cut Above Realty, LLC #354465 Report a problem | ||
| 11/28/2018 | Listed for sale | $175,000$83/sqft |
Source: A Cut Above Realty, LLC #354465 Report a problem | ||
| 11/19/2018 | Pending sale | $175,000$83/sqft |
Source: A Cut Above Realty, LLC #354465 Report a problem | ||
| 11/8/2018 | Price change | $175,000-5.4%$83/sqft |
Source: A Cut Above Realty, LLC #354465 Report a problem | ||
| 8/6/2018 | Listed for sale | $185,000$88/sqft |
Source: A Cut Above Realty, LLC #354465 Report a problem | ||
| 7/29/2018 | Pending sale | $185,000$88/sqft |
Source: A Cut Above Realty, LLC #354465 Report a problem | ||
| 7/24/2018 | Listed for sale | $185,000$88/sqft |
Source: A Cut Above Realty, LLC #354465 Report a problem | ||
Public tax history
| Year | Property taxes | Tax assessment |
|---|---|---|
| 2025 | $3,245 -16% | $248,056 -4.4% |
| 2024 | $3,863 +11.2% | $259,568 +10% |
| 2023 | $3,472 | $235,971 +10% |
| 2022 | -- | $214,519 +10% |
| 2021 | $3,960 +5.8% | $195,017 +8.7% |
| 2020 | $3,742 | $179,352 +4.2% |
| 2019 | -- | $172,147 +1.1% |
| 2018 | $3,615 -0.6% | $170,300 -0.6% |
| 2017 | $3,635 +8.5% | $171,329 +7.8% |
| 2016 | $3,352 +12.7% | $158,889 +1.4% |
| 2015 | $2,976 | $156,654 +9.5% |
| 2014 | $2,976 | $143,018 +0.8% |
| 2013 | -- | $141,852 -3% |
| 2012 | -- | $146,217 +3.1% |
| 2011 | -- | $141,815 |
| 2010 | -- | $141,815 -2.7% |
| 2009 | -- | $145,677 +12.7% |
| 2008 | -- | $129,234 +1.4% |
| 2007 | -- | $127,484 +7.4% |
| 2006 | -- | $118,653 +8.6% |
| 2005 | -- | $109,294 +3.6% |
| 2004 | -- | $105,535 -5% |
| 2003 | -- | $111,104 |
| 2002 | -- | -- |
| 2001 | -- | -- |
| 2000 | -- | -- |
Find assessor info on the county website
Monthly payment
Est. payment
Payment breakdown
Explore the cost of this home by adjusting the details. Changes won't be saved.Climate risks
Neighborhood: 78155
Nearby schools
Schools provided by the listing agent
- Elementary: Koenneckee
- Middle: Barnes, Jim
- High: Seguin
- District: Seguin
Source: LERA MLS. This data may not be complete. We recommend contacting the local school district to confirm school assignments for this home.
Similar homes
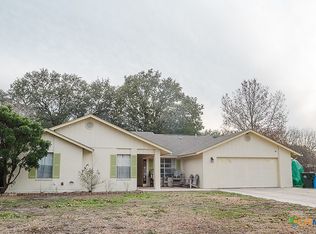
- $279,0004 bd2 ba1.8k sqft1551 Willow Creek Rd, Seguin, TX 78155Active
 MLS ID #603264, Kelley Rose, Keller Williams Heritage. Central Texas MLS
 - $268,0003 bd2 ba1.6k sqft1513 PRESTON DR, Seguin, TX 78155For Sale

 MLS ID #1970797, Sharon Peters TREC #482835, Sharon Peters. LERA MLS
 - $310,0003 bd2 ba1.4k sqft614 E MARTINDALE ST, Seguin, TX 78155For Sale
 MLS ID #2012631, Carla Sanchez TREC #818286, White Line Realty LLC. LERA MLS
 - $330,0003 bd2 ba2k sqft1640 WILLOW LN, Seguin, TX 78155For Sale
 MLS ID #2003314, Mark Preston TREC #702616, ERA Brokers Consolidated. LERA MLS
 - $265,0003 bd2 ba1.3k sqft1041 Dumfries Dr, Seguin, TX 78155Active
 MLS ID #9170020, Roberta Castillo, Selah Realty. Unlock MLS
 - $304,8885 bd4 ba2.3k sqft1660 Nolte Farms Dr, Seguin, TX 78155ActiveMLS ID #609808, Brooke Hamilton, Keller Williams Heritage. Central Texas MLS
- $329,5003 bd2 ba1.7k sqft624 S AUSTIN ST, Seguin, TX 78155For SaleMLS ID #1959067, Patricio Galaviz TREC #693980, All City San Antonio Registered Series. LERA MLS
- $339,9005 bd3 ba2.5k sqft903 E Walnut, Seguin, TX 78155For SaleMLS ID #1954200, Hunter Carter TREC #589841, Inspire TX Realty. LERA MLS
- $210,0003 bd2 ba1.3k sqft608 ROOSEVELT DR, Seguin, TX 78155For SaleMLS ID #2008113, Sharon Peters TREC #482835, Sharon Peters. LERA MLS
- $220,0003 bd2 ba1.5k sqft415 N Erskine, Seguin, TX 78155For SaleMLS ID #1971708, Patricio Galaviz TREC #693980, All City San Antonio Registered Series. LERA MLS
- $236,0003 bd2 ba1.4k sqft436 RIVER SPRINGS DR, Seguin, TX 78155For SaleMLS ID #2008010, Carl Palme TREC #605881, Trinity Real Estate. LERA MLS
- $325,0003 bd2 ba1.2k sqft23030 S State Highway 123, Seguin, TX 78155For SaleMLS ID #1995182, Isabel Rodriguez TREC #718912, Resi Realty, LLC. LERA MLS
- $195,0003 bd1 ba1.1k sqft224 PROSPECT ST, Seguin, TX 78155For SaleMLS ID #2003274, Guy Rubio TREC #452625, The Ortiz Firm. LERA MLS
- $193,0003 bd2 ba1.2k sqft604 New Braunfels, Seguin, TX 78155For SaleMLS ID #1878720, Ronald Henry TREC #597935, Just Focus Real Estate. LERA MLS
- $389,9005 bd3 ba2.2k sqft1724 OLD LEHMANN RD, Seguin, TX 78155For SaleMLS ID #2008201, Michael Calta TREC #620755, BESTofTEX REAL ESTATE. LERA MLS
- $269,9903 bd2 ba1.9k sqft2832 Green Finch, New Braunfels, TX 78130ActiveMLS ID #4501802, Pamela Folsom, Third Coast Properties. Unlock MLS
- $287,0003 bd2 ba1.7k sqft2886 OAKBRANCH RDG, New Braunfels, TX 78130For SaleMLS ID #2006875, Amber Broadway TREC #618409, Opendoor Brokerage, LLC. LERA MLS
- $299,0003 bd2 ba1.7k sqft121 Rawhide Way, Cibolo, TX 78108For SaleMLS ID #2005145, Azucena Chiu TREC #624233, Vortex Realty. LERA MLS
- $235,0003 bd2 ba1.3k sqft229 Hereford St, Cibolo, TX 78108For SaleMLS ID #2012390, Stacy Davidson TREC #752486, JB Goodwin, REALTORS. LERA MLS
- $230,0003 bd2 ba1.1k sqft11615 N State Highway 123, Seguin, TX 78155ActiveMLS ID #8306568, Casandra Martinez, DH Realty Partners, Inc. Unlock MLS
