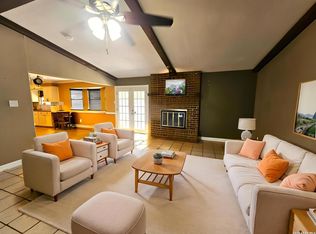
Completely updated and beautiful. New stainless appliances. New light fixtures. New door and cabinet hardware. New faux wood flooring in the living area. Inviting fireplace. Fresh paint inside and out. New 2 inch blinds and window treatments are included. Primary bath features a double vanity. New garage door. Covered patio. Large fenced yard. New roof 5/2026.
For sale
Price cut: $10.5K (6/26)
$268,000
1513 PRESTON DR, Seguin, TX 78155
3beds
1,632sqft
Single Family Residence
Built in 1988
0.27 Acres Lot
$-- Zestimate®
$164/sqft
$-- HOA
What's special
- 102 days
- 274
- 11
Zillow last checked:
Listing updated:
Listed by:
Sharon Peters TREC #482835 (512) 757-4249,
Sharon Peters
Source: LERA MLS,MLS#: 1970797
Facts & features
Interior
Bedrooms & bathrooms
- Bedrooms: 3
- Bathrooms: 2
- Full bathrooms: 2
Primary bedroom
- Features: Split, Walk-In Closet(s), Ceiling Fan(s), Full Bath
- Area: 192
- Dimensions: 16 x 12
Bedroom 2
- Area: 132
- Dimensions: 12 x 11
Bedroom 3
- Area: 144
- Dimensions: 12 x 12
Primary bathroom
- Features: Tub/Shower Combo, Double Vanity
- Area: 65
- Dimensions: 13 x 5
Dining room
- Area: 80
- Dimensions: 10 x 8
Kitchen
- Area: 110
- Dimensions: 11 x 10
Living room
- Area: 345
- Dimensions: 23 x 15
Heating
- Central, Electric
Cooling
- Central Air
Appliances
- Included: Microwave, Range, Dishwasher, Electric Water Heater
- Laundry: Laundry Room, Washer Hookup, Dryer Connection
Features
- Walk-In Closet(s), Ceiling Fan(s), Chandelier
- Flooring: Carpet, Ceramic Tile, Other
- Windows: Window Coverings
- Has basement: No
- Number of fireplaces: 1
- Fireplace features: One, Living Room, Wood Burning
Interior area
- Total interior livable area: 1,632 sqft
Property
Parking
- Total spaces: 2
- Parking features: Two Car Garage, Attached, Garage Door Opener
- Attached garage spaces: 2
Features
- Stories: 1
- Patio & porch: Covered
- Pool features: None
- Fencing: Privacy
Lot
- Size: 0.27 Acres
- Residential vegetation: Mature Trees, Mature Trees (ext feat)
Details
- Parcel number: 1G3630000005900000
Construction
Type & style
- Home type: SingleFamily
- Architectural style: Traditional
- Property subtype: Single Family Residence
Materials
- Brick
- Foundation: Slab
- Roof: Composition
Condition
- Pre-Owned
- New construction: No
- Year built: 1988
Utilities & green energy
- Sewer: Sewer System
- Water: Water System
- Utilities for property: City Garbage service
Community & HOA
Community
- Features: None
- Security: Smoke Detector(s)
- Subdivision: The Willows
Location
- Region: Seguin
Financial & listing details
- Price per square foot: $164/sqft
- Tax assessed value: $249,700
- Annual tax amount: $5,199
- Price range: $268K - $268K
- Date on market: 5/29/2026
- Cumulative days on market: 103 days
- Listing terms: Conventional,FHA,VA Loan,Cash
Estimated market value
Not available
Estimated sales range
Not available
Not available
Price history
| Date | Event | Price |
|---|---|---|
| 6/26/2026 | Price change | $268,000-3.8%$164/sqft |
Source:  LERA MLS #1970797 Report a problem LERA MLS #1970797 Report a problem | ||
| 5/29/2026 | Listed for sale | $278,500$171/sqft |
Source: LERA MLS #1970797 Report a problem | ||
Public tax history
| Year | Property taxes | Tax assessment |
|---|---|---|
| 2025 | $1,389 -24.4% | $249,700 -2.7% |
| 2024 | $1,838 -23.2% | $256,631 +10% |
| 2023 | $2,393 -26.4% | $233,301 +10% |
| 2022 | $3,250 | $212,092 +10% |
| 2021 | $3,250 | $192,811 +10% |
| 2020 | $3,250 | $175,283 +4.4% |
| 2019 | -- | $167,896 +0.9% |
| 2018 | $3,250 -0.1% | $166,337 +0.2% |
| 2017 | $3,253 -0.1% | $166,082 +7.3% |
| 2016 | $3,256 +12.2% | $154,796 +0.8% |
| 2015 | $2,903 | $153,551 +9.9% |
| 2014 | $2,903 | $139,755 -0.8% |
| 2013 | -- | $140,943 -2.4% |
| 2012 | -- | $144,425 +3.2% |
| 2011 | -- | $139,998 |
| 2010 | -- | $139,998 -2.4% |
| 2009 | -- | $143,393 +1.4% |
| 2008 | -- | $141,353 +2.4% |
| 2007 | -- | $138,078 +10% |
| 2006 | -- | $125,525 +10% |
| 2005 | -- | $114,114 +3.6% |
| 2004 | -- | $110,177 +3.4% |
| 2003 | -- | $106,506 |
| 2002 | -- | -- |
| 2001 | -- | -- |
| 2000 | -- | -- |
Find assessor info on the county website
Monthly payment
Est. payment
Payment breakdown
Explore the cost of this home by adjusting the details. Changes won't be saved.Climate risks
Neighborhood: 78155
Nearby schools
Schools provided by the listing agent
- Elementary: Koenneckee
- Middle: Jim Barnes
- High: Seguin
- District: Seguin
Source: LERA MLS. This data may not be complete. We recommend contacting the local school district to confirm school assignments for this home.
Similar homes
- $284,0003 bd2 ba2.1k sqft1648 EASTWOOD DR, Seguin, TX 78155For Sale
 MLS ID #1967596, Patricio Galaviz TREC #693980, All City San Antonio Registered Series. LERA MLS
 - $265,0003 bd2 ba1.3k sqft1041 Dumfries Dr, Seguin, TX 78155Active

 MLS ID #9170020, Roberta Castillo, Selah Realty. Unlock MLS
 - $270,0004 bd3 ba2.2k sqft632 Cypress Arbor, Seguin, TX 78155For Sale
 MLS ID #1999488, Heather Elizondo TREC #680541, Keller Williams City-View. LERA MLS
 - $296,9992 bd2 ba1.4k sqft632 E Donegan, Seguin, TX 78155For Sale
 MLS ID #2001259, Samantha Brooks TREC #767043, Real Broker, LLC. LERA MLS
 - $284,5004 bd3 ba2.2k sqft3422 Quintana Trl, Seguin, TX 78155For SaleMLS ID #2007372, Vanessa Juarez TREC #822033, Levi Rodgers Real Estate Group. LERA MLS
- $220,0003 bd2 ba1.5k sqft415 N Erskine, Seguin, TX 78155For SaleMLS ID #1971708, Patricio Galaviz TREC #693980, All City San Antonio Registered Series. LERA MLS
- $245,0003 bd3 ba2k sqft3413 Sabrina, Seguin, TX 78155For SaleMLS ID #1871209, Cassie Koehler TREC #771124, A Cut Above Realty, LLC. LERA MLS
- $236,0003 bd2 ba1.4k sqft436 RIVER SPRINGS DR, Seguin, TX 78155For SaleMLS ID #2008010, Carl Palme TREC #605881, Trinity Real Estate. LERA MLS
- $304,8885 bd4 ba2.3k sqft1660 Nolte Farms Dr, Seguin, TX 78155Active
 MLS ID #609808, Brooke Hamilton, Keller Williams Heritage. Central Texas MLS
 - $329,5003 bd2 ba1.7k sqft624 S AUSTIN ST, Seguin, TX 78155For SaleMLS ID #1959067, Patricio Galaviz TREC #693980, All City San Antonio Registered Series. LERA MLS
- $195,0003 bd1 ba1.1k sqft224 PROSPECT ST, Seguin, TX 78155For SaleMLS ID #2003274, Guy Rubio TREC #452625, The Ortiz Firm. LERA MLS
- $185,0003 bd2 ba1.1k sqft1037 N Guadalupe, Seguin, TX 78155New ConstructionLERA MLS
- $259,9003 bd3 ba1.6k sqft531 Wind Murmur, New Braunfels, TX 78130For SaleMLS ID #2013931, Lynda Lowder TREC #619007, LPT Realty, LLC. LERA MLS
- $260,0003 bd2 ba1.5k sqft223 EAGLE PASS DR, New Braunfels, TX 78130For SaleMLS ID #2005831, Marcus Rodriguez TREC #780243, Jason Mitchell Real Estate Tex. LERA MLS
- $264,9003 bd2 ba1.5k sqft875 Pumpkin Rdg, New Braunfels, TX 78130For SaleMLS ID #1997605, Lisa Klein TREC #592452, JB Goodwin, REALTORS. LERA MLS
- $235,0003 bd2 ba1.3k sqft229 Hereford St, Cibolo, TX 78108For SaleMLS ID #2012390, Stacy Davidson TREC #752486, JB Goodwin, REALTORS. LERA MLS
- $281,0003 bd2 ba1.3k sqft212 Dogwood Dr, New Braunfels, TX 78130ActiveMLS ID #623587, Betty Coleman, Canyon Land Real Estate & PM. Central Texas MLS
- $250,0004 bd3 ba2.3k sqft8920 Luciano Rdg, Seguin, TX 78155ActiveMLS ID #3282110, George Kalafut, eXp Realty, LLC. Unlock MLS
- $225,0003 bd2 ba1.2k sqft5930 San Geronimo, Seguin, TX 78155ActiveMLS ID #622887, Nelson Campbell, RE/MAX GO - NB. Central Texas MLS
- $240,0003 bd2 ba1.5k sqft650 W Austin St, Luling, TX 78648ActiveMLS ID #4977052, Marie Reinarz, Blue Line Realty, LLC. Unlock MLS
