2 Story home in Hiddenbrooke Subdivision with easy access to Seguin and IH10 as well as HWY 46 to New Braunfels. Gannett's main floor features an open-concept living space, with a great room that flows into the dining area, and a kitchen with a center island and corner walk-in pantry. This home does not come with a refrigerator. There's also a convention powder room and storage under the stairs just off the foyer. Heading upstairs, you'll find additional living space with a loft area, leading to three secondary bedrooms-one with a walk-in closet-wall with access to a full hall bath. The laundry room is located in the 2nd floor adjacent to the loft. On the other side of the loft, the primary suite includes a private bath with two sinks at the vanity, a linen closet, a walk-in shower, and a sizable walk-in closet. Virtual tour is from Builder. Updated video and pictures planned following tenant vacate date. * Community pavilion, pocket parks, BBQ grills and open sports fields * Future walking trail (1/4 mile) * Minutes from Lake McQueeney, Lake Placid & the Guadalupe River * Stracke Park Golf Course * ZDT's Amusement Park * Easy commute to New Braunfels, San Antonio & Austin * Minutes from employers like Caterpillar, CMC Steel Texas, Vitesco Technologies, Niagara Bottling and Tyson Foods
For sale
$294,990
2440 Ayers Dr, Seguin, TX 78155
4beds
2,094sqft
:
Get pre-qualified$2,092/mo
Single Family Residence
Built in 2021
5,662 Square Feet Lot
$288,400 Zestimate®
$141/sqft
$28/mo HOA
What's special
Loft areaBbq grillsOpen-concept living spacePocket parksSizable walk-in closetConvention powder roomOpen sports fields
- 171 days |
- 18 |
- 1 |
Zillow last checked:
Listing updated:
Listed by:
Linda Ebling TREC #678069 (210) 240-3857,
Hecht Real Estate Group
Source: LERA MLS,MLS#: 1942636
Facts & features
Interior
Bedrooms & bathrooms
- Bedrooms: 4
- Bathrooms: 3
- Full bathrooms: 2
- 1/2 bathrooms: 1
Primary bedroom
- Features: Walk-In Closet(s), Full Bath
- Level: Upper
- Area: 208
- Dimensions: 13 x 16
Bedroom 2
- Area: 110
- Dimensions: 10 x 11
Bedroom 3
- Area: 120
- Dimensions: 10 x 12
Bedroom 4
- Area: 120
- Dimensions: 10 x 12
Primary bathroom
- Features: Shower Only, Double Vanity
- Area: 72
- Dimensions: 9 x 8
Dining room
- Area: 135
- Dimensions: 15 x 9
Kitchen
- Area: 210
- Dimensions: 15 x 14
Living room
- Area: 234
- Dimensions: 13 x 18
Heating
- Central, Electric, Natural Gas
Cooling
- Central Air
Appliances
- Included: Microwave, Range, Gas Cooktop, Disposal, Dishwasher, Vented Exhaust Fan, Gas Water Heater
- Laundry: Main Level, Laundry Room, Washer Hookup, Dryer Connection
Features
- One Living Area, Separate Dining Room, Breakfast Bar, Utility Room Inside, High Ceilings, Open Floorplan, Walk-In Closet(s), Ceiling Fan(s), Chandelier, Solid Counter Tops
- Flooring: Carpet, Ceramic Tile
- Windows: Window Coverings
- Has basement: No
- Attic: Access Only
- Has fireplace: No
- Fireplace features: Not Applicable
Interior area
- Total interior livable area: 2,094 sqft
Video & virtual tour
Property
Parking
- Total spaces: 2
- Parking features: Two Car Garage, Attached, Garage Door Opener, Pad Only (Off Street)
- Attached garage spaces: 2
Features
- Levels: Two
- Stories: 2
- Exterior features: Sprinkler System
- Pool features: None
- Fencing: Privacy
Lot
- Size: 5,662 Square Feet
Details
- Parcel number: 1G1404200826800000
Construction
Type & style
- Home type: SingleFamily
- Property subtype: Single Family Residence
Materials
- Brick, Siding
- Foundation: Slab
- Roof: Composition
Condition
- Pre-Owned
- New construction: No
- Year built: 2021
Details
- Builder name: Century
Utilities & green energy
- Electric: GVEC
- Sewer: City-Seguin, Sewer System
- Water: City-Seguin, Water System
Community & HOA
Community
- Features: Playground, Sports Court, BBQ/Grill
- Security: Smoke Detector(s)
- Subdivision: Hiddenbrooke
HOA
- Has HOA: Yes
- HOA fee: $330 annually
- HOA name: HIDDENBROOKE/FIRST SERVICE RESIDENTIAL
Location
- Region: Seguin
Financial & listing details
- Price per square foot: $141/sqft
- Tax assessed value: $281,854
- Annual tax amount: $5,430
- Price range: $295K - $295K
- Date on market: 2/19/2026
- Cumulative days on market: 172 days
- Listing terms: Conventional,FHA,VA Loan,Cash
Estimated market value
$288,400
$274,000 - $303,000
$1,952/mo
Price history
| Date | Event | Price |
|---|---|---|
| 8/3/2026 | Price change | $1,950-2.5%$1/sqft |
Source: Zillow Rentals Report a problem | ||
| 6/24/2026 | Listed for rent | $2,000+11.1%$1/sqft |
Source: Zillow Rentals Report a problem | ||
| 2/19/2026 | Listed for sale | $294,990-3%$141/sqft |
Source:  LERA MLS #1942636 Report a problem LERA MLS #1942636 Report a problem | ||
| 12/23/2024 | Listing removed | $1,800$1/sqft |
Source: Zillow Rentals Report a problem | ||
| 12/18/2024 | Listed for rent | $1,800$1/sqft |
Source: Zillow Rentals Report a problem | ||
| 11/27/2024 | Listing removed | $1,800$1/sqft |
Source: Zillow Rentals Report a problem | ||
| 11/18/2024 | Listed for rent | $1,800$1/sqft |
Source: Zillow Rentals Report a problem | ||
| 11/13/2024 | Listing removed | $1,800-5%$1/sqft |
Source: Zillow Rentals Report a problem | ||
| 10/15/2024 | Listed for rent | $1,895$1/sqft |
Source: Zillow Rentals Report a problem | ||
| 10/14/2024 | Listing removed | $1,895$1/sqft |
Source: Zillow Rentals Report a problem | ||
| 9/25/2024 | Listed for rent | $1,895$1/sqft |
Source: Zillow Rentals Report a problem | ||
| 9/13/2024 | Listing removed | $1,895$1/sqft |
Source: Zillow Rentals Report a problem | ||
| 9/12/2024 | Price change | $1,895-5%$1/sqft |
Source: Zillow Rentals Report a problem | ||
| 9/11/2024 | Listed for rent | $1,995$1/sqft |
Source: Zillow Rentals Report a problem | ||
| 9/7/2024 | Listing removed | $1,995$1/sqft |
Source: Zillow Rentals Report a problem | ||
| 7/10/2024 | Listed for rent | $1,995$1/sqft |
Source: Zillow Rentals Report a problem | ||
| 6/21/2023 | Listing removed | -- |
Source: Zillow Rentals Report a problem | ||
| 5/22/2023 | Listed for rent | $1,995$1/sqft |
Source: Zillow Rentals Report a problem | ||
| 4/21/2022 | Listing removed | -- |
Source: Zillow Rental Manager Report a problem | ||
| 4/7/2022 | Listed for rent | $1,995$1/sqft |
Source: Zillow Rental Manager Report a problem | ||
| 3/31/2022 | Sold | -- |
Source:  Central Texas MLS #456972 Report a problem Central Texas MLS #456972 Report a problem | ||
| 12/27/2021 | Pending sale | $304,115$145/sqft |
Source: Central Texas MLS #456972 Report a problem | ||
| 12/9/2021 | Price change | $304,115+0.3%$145/sqft |
Source:  Century Communities Report a problem Century Communities Report a problem | ||
| 12/7/2021 | Listed for sale | $303,115$145/sqft |
Source: Century Communities Report a problem | ||
Public tax history
| Year | Property taxes | Tax assessment |
|---|---|---|
| 2025 | $5,430 -0.2% | $281,854 -1% |
| 2024 | $5,444 -8.4% | $284,707 -6.5% |
| 2023 | $5,946 +205.1% | $304,557 +230.7% |
| 2022 | $1,949 | $92,099 |
Find assessor info on the county website
Monthly payment
Est. payment
Payment breakdown
Explore the cost of this home by adjusting the details. Changes won't be saved.Climate risks
Neighborhood: 78155
Nearby schools
GreatSchools rating
- 6/10Koennecke Elementary SchoolGrades: K-5Distance: 1.7 mi
- 2/10Jim Barnes Middle SchoolGrades: 6-8Distance: 1.5 mi
- 3/10Seguin High SchoolGrades: 9-12Distance: 2.9 mi
Schools provided by the listing agent
- Elementary: Mcqueeney
- Middle: Briesemiester
- High: Seguin
- District: Seguin
Source: LERA MLS. This data may not be complete. We recommend contacting the local school district to confirm school assignments for this home.
- $457,9004 bd4 ba2.5k sqft1952 Highland, Seguin, TX 78155Off Market

- $257,8004 bd2 ba2k sqft2517 Marty Way, Seguin, TX 78155Off Market

- $229,7003 bd2 ba1.3k sqft708 Stonemanor Bay, Seguin, TX 78155Off Market
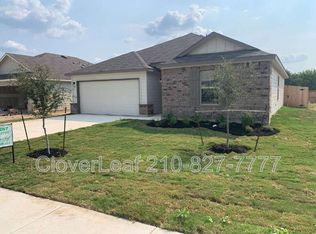
- $289,3003 bd2 ba1.9k sqft724 Stonemanor Bay, Seguin, TX 78155Off Market
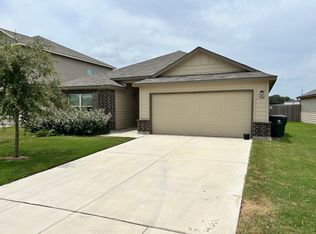
- $218,700-- bd2 ba1.4k sqft1624 North Cp, Seguin, TX 78155Off Market
- $111,500-- bd-- ba272 sqft400 Hassouk Ln, Seguin, TX 78155Off Market
- $287,1003 bd2 ba1.6k sqft837 Arvin, Seguin, TX 78155Off Market
- $202,6003 bd2 ba1.1k sqft244 East Pne, Seguin, TX 78155Off Market
A local agent can set up tours, give advice and negotiate with sellers.
Similar homes
- $268,0004 bd3 ba2k sqft2532 Ayers Dr., Seguin, TX 78155For Sale
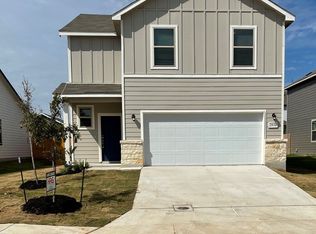
 MLS ID #1969124, William Gibbs TREC #745331, Hecht Real Estate Group. LERA MLS
 - $339,9005 bd3 ba2.5k sqft903 E Walnut, Seguin, TX 78155For Sale
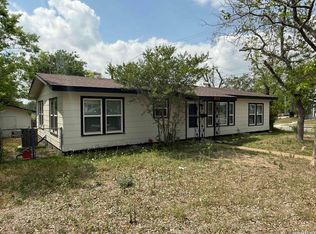 MLS ID #1954200, Hunter Carter TREC #589841, Inspire TX Realty. LERA MLS
 - $250,0003 bd3 ba2.4k sqft832 Stonemanor Bay, Seguin, TX 78155For Sale
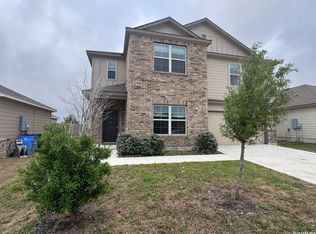 MLS ID #1953972, Jeremy Cobb TREC #721447, Magnolia Realty. LERA MLS
 - from $319,0004 bd3 ba2.4k sqftThe Murray F Plan, Hannah Heights, Seguin, TX 78155New Construction
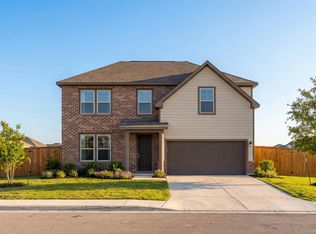 Davidson Homes, Inc.
 - $235,0003 bd2 ba1.6k sqft2417 Marty Way, Seguin, TX 78155Active
 MLS ID #620129, Louise Baumann, Century 21 Running S Realty. Central Texas MLS
 - from $329,9904 bd3 ba2.3k sqftMaui Plan, Stream Waters, Seguin, TX 78155New ConstructionDRB Homes
- $299,9004 bd3 ba2.7k sqft517 ZAPATA CIR, New Braunfels, TX 78130For SaleMLS ID #2007096, Andrew Gallegos TREC #516554, Century 21 Randall Morris. LERA MLS
- $234,9004 bd2 ba1.8k sqft3424 SKY PL, Seguin, TX 78155For SaleMLS ID #2003342, Deanna Bazan TREC #845633, Weichert, REALTORS - Corwin & Associates. LERA MLS
- $322,9004 bd3 ba2k sqft440 Honeydew Way, Seguin, TX 78155New ConstructionStylecraft Homes
- $309,9003 bd2 ba1.8k sqft456 Honeydew Way, Seguin, TX 78155New ConstructionStylecraft Homes
- $299,9903 bd2 ba1.9k sqft300 JILLS PATH, Seguin, TX 78155New ConstructionLERA MLS
- $269,9903 bd2 ba1.4k sqft3473 Canyon, Seguin, TX 78155For SaleMLS ID #1966959, Bryan Ryder TREC #695901, JB Goodwin, REALTORS. LERA MLS
- $295,0003 bd2 ba1.7k sqft2886 OAKBRANCH RDG, New Braunfels, TX 78130For SaleMLS ID #2006875, Amber Broadway TREC #618409, Opendoor Brokerage, LLC. LERA MLS
- $344,9904 bd3 ba2.4k sqft416 Jills Path, Seguin, TX 78155New ConstructionLERA MLS
- from $278,9003 bd2 ba1.4k sqftThe 1443 Plan, Arroyo Ranch, Seguin, TX 78155New ConstructionStylecraft Homes
- $300,0005 bd4 ba3k sqft1409 Alleyton Ct, Seguin, TX 78155For SaleMLS ID #46632897, Anthony Giglio, Metrolina Estate Realty, LLC. HAR
- $309,9004 bd3 ba2.3k sqft3915 Ivy Path, St.Hedwig, TX 78152For SaleMLS ID #2004313, Hillary Romero TREC #683848, Home Sweet San Antonio LLC. LERA MLS
- $280,9003 bd2 ba1.4k sqft448 Honeydew Way, Seguin, TX 78155New ConstructionStylecraft Homes
- from $297,9903 bd2 ba1.5k sqftThe Denton Plan, Swenson Heights, Seguin, TX 78155New ConstructionDR Horton
- $349,9904 bd2 ba2.2k sqft312 Ivy Road, Seguin, TX 78155New ConstructionLERA MLS
