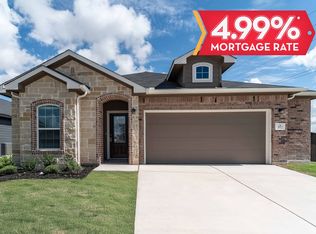
The unique Sabine plan boasts three bedrooms with walk-in closets, two bathrooms & a private study!
At CastleRock, we specialize in building safe, desirable homes that offer modern finishes, comfortable amenities, and spacious floor plans. Our new homes in Hannah Heights are designed to meet the needs of homebuyers, with flexible options for customization, so you can design your dream home just the way you’ve always imagined. Whether you’re looking for a cozy starter home or a luxurious retreat, our new construction homes feature high-end touches, open living spaces, and energy-efficient designs that enhance comfort and convenience. Experience the best of both worlds— peaceful living in an idyllic location with easy access to everything you need. Make Hannah Heights your home today!
Active
$299,990
300 Jills Path, Seguin, TX 78155
3beds
1,915sqft
Single Family Residence
Built in 2025
6,969 Square Feet Lot
$-- Zestimate®
$157/sqft
$21/mo HOA
What's special
Modern finishesOpen living spacesTwo bathroomsComfortable amenitiesSpacious floor plansPrivate studyHigh-end touches
- 392 days
- 15
- 0
Zillow last checked:
Listing updated:
Listed by:
Ashley Yoder (832)582-0030,
CastleRock Realty, LLC
Source: Central Texas MLS,MLS#: 592329 Originating MLS: Four Rivers Association of REALTORS
Originating MLS: Four Rivers Association of REALTORSFacts & features
Interior
Bedrooms & bathrooms
- Bedrooms: 3
- Bathrooms: 2
- Full bathrooms: 2
Primary bedroom
- Level: Main
- Dimensions: 16 x 13
Bedroom 2
- Level: Main
- Dimensions: 10 x 12
Bedroom 3
- Level: Main
- Dimensions: 10 x 12
Primary bathroom
- Level: Main
Dining room
- Level: Main
- Dimensions: 15 x 10
Entry foyer
- Level: Main
Family room
- Level: Main
- Dimensions: 18 x 17
Kitchen
- Level: Main
- Dimensions: 13 x 16
Laundry
- Level: Main
Office
- Level: Main
- Dimensions: 17 x 8
Heating
- Central, Electric
Cooling
- Central Air, Electric
Appliances
- Included: Dishwasher, Electric Range, Electric Water Heater, Disposal, Microwave, Some Electric Appliances, Range
- Laundry: Washer Hookup, Electric Dryer Hookup, Laundry in Utility Room, Laundry Room
Features
- All Bedrooms Down, Breakfast Bar, Entrance Foyer, None, Recessed Lighting, Tub Shower, Walk-In Closet(s), Granite Counters, Kitchen/Family Room Combo, Pantry, Walk-In Pantry
- Flooring: Ceramic Tile, Tile
- Attic: None
- Has fireplace: No
- Fireplace features: None
Interior area
- Total interior livable area: 1,915 sqft
Video & virtual tour
Property
Parking
- Total spaces: 2
- Parking features: Attached, Garage
- Attached garage spaces: 2
Features
- Levels: One
- Stories: 1
- Patio & porch: Covered, Patio
- Exterior features: Covered Patio, None
- Pool features: None
- Fencing: Back Yard,Wood
- View description: None
- Body of water: None
Lot
- Size: 6,969 Square Feet
Details
- Parcel number: 181974
- Special conditions: Builder Owned
Construction
Type & style
- Home type: SingleFamily
- Architectural style: Contemporary/Modern
- Property subtype: Single Family Residence
Materials
- Masonry, Shingle Siding
- Foundation: Slab
- Roof: Composition,Shingle
Condition
- Year built: 2025
Details
- Builder name: CastleRock
Utilities & green energy
- Water: Public
- Utilities for property: Electricity Available, Trash Collection Public
Green energy
- Green verification: ENERGY STAR Certified Homes
- Energy efficient items: HVAC
Community & HOA
Community
- Features: None, Gated
- Security: Gated Community, Smoke Detector(s)
- Subdivision: Hannah Heights
HOA
- Has HOA: Yes
- HOA fee: $250 annually
- HOA name: Hannah Heights HOA
- HOA phone: 210-561-0606
Location
- Region: Seguin
Financial & listing details
- Price per square foot: $157/sqft
- Tax assessed value: $190,336
- Annual tax amount: $3,934
- Date on market: 9/10/2025
- Cumulative days on market: 393 days
- Listing agreement: Exclusive Agency
- Listing terms: Cash,Conventional,FHA,VA Loan
- Electric utility on property: Yes
- Road surface type: None
Estimated market value
Not available
Estimated sales range
Not available
Not available
Price history
| Date | Event | Price |
|---|---|---|
| 4/7/2026 | Price change | $299,990-7.7%$157/sqft |
Source:  LERA MLS #1808656 Report a problem LERA MLS #1808656 Report a problem | ||
| 3/28/2025 | Price change | $324,990+8.3%$170/sqft |
Source: LERA MLS #1808656 Report a problem | ||
| 2/4/2025 | Price change | $299,990-7.7%$157/sqft |
Source: LERA MLS #1808656 Report a problem | ||
| 9/17/2024 | Price change | $324,990-0.9%$170/sqft |
Source: LERA MLS #1808656 Report a problem | ||
| 9/13/2024 | Listed for sale | $327,969$171/sqft |
Source: LERA MLS #1808656 Report a problem | ||
Public tax history
| Year | Property taxes | Tax assessment |
|---|---|---|
| 2025 | $3,934 +595.5% | $190,336 +577.1% |
| 2024 | $566 -12.2% | $28,111 -13.8% |
| 2023 | $644 +13.2% | $32,615 +26.7% |
| 2022 | $569 | $25,752 |
Find assessor info on the county website
Monthly payment
Est. payment
Payment breakdown
Explore the cost of this home by adjusting the details. Changes won't be saved.Climate risks
Neighborhood: 78155
Nearby schools
Schools provided by the listing agent
- Elementary: Navarro Elementary School
- Middle: Navarro Intermediate School
- High: Navarro High School
- District: Navarro ISD
Source: Central Texas MLS. This data may not be complete. We recommend contacting the local school district to confirm school assignments for this home.
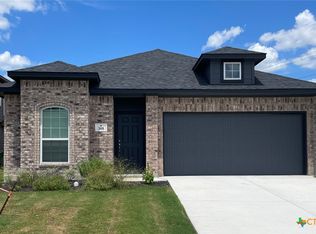

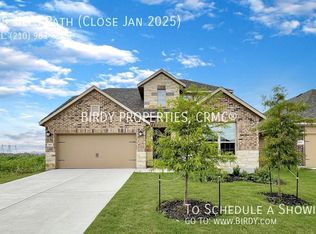
Similar homes
- $299,9903 bd2 ba1.7k sqft309 Ivy Roads, Seguin, TX 78155Active

 Central Texas MLS
 - $299,9904 bd2 ba1.8k sqft417 Tim's Way, Seguin, TX 78155New Construction
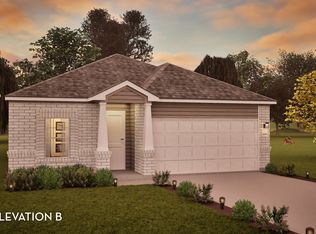
 LERA MLS
 - $324,9903 bd2 ba1.7k sqft312 Jill's Path, Seguin, TX 78155New Construction
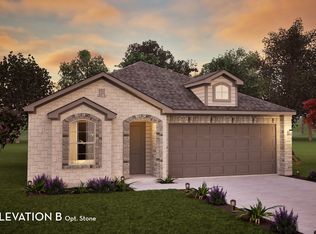 LERA MLS
 - $324,9903 bd2 ba1.7k sqft312 Jillls Path, Seguin, TX 78155New Construction
 Castlerock Communities
 - $268,9004 bd2 ba1.7k sqft208 Ida Loop, Seguin, TX 78155ActiveMLS ID #626114, Sarah Brieden, Real Broker, LLC. Central Texas MLS
- $299,9003 bd2 ba1.6k sqft2905 Greenbriar, Seguin, TX 78155ActiveMLS ID #613413, Carol Teeple, A Cut Above Realty, LLC. Central Texas MLS
- $305,0003 bd2 ba1.7k sqft4047 Wild Bloom Rd, Seguin, TX 78155ActiveMLS ID #625138, Jose Muñoz, Texas Ally Real Estate Group. Central Texas MLS
- $229,9903 bd2 ba1.3k sqft305 JEAN ST, Seguin, TX 78155New ConstructionLERA MLS
- $349,9904 bd2 ba2.2k sqft312 Ivy Road, Seguin, TX 78155New ConstructionLERA MLS
- $275,0003 bd2 ba1.7k sqft713 Angus Dr, Seguin, TX 78155ActiveMLS ID #619937, Esther Talley, Olive Fox Properties Group LLC. Central Texas MLS
- $335,0004 bd3 ba2.4k sqft2532 Marty Way, Seguin, TX 78155For SaleMLS ID #1943144, Cynthia Irving TREC #727597, Century 21 Scott Myers, REALTORS. LERA MLS
- $306,6964 bd3 ba2.2k sqft344 WILD CREEK RD, Seguin, TX 78155New ConstructionLERA MLS
- $389,9904 bd4 ba2.8k sqft420 IVY RD, Seguin, TX 78155New ConstructionLERA MLS
- $310,0003 bd2 ba1.5k sqft521 Woodlake Dr, McQueeney, TX 78123ActiveMLS ID #619762, Tish Parker, Reliance Residential Realty -. Central Texas MLS
- $310,0004 bd3 ba2.4k sqft605 Oleander Crk, Seguin, TX 78155For SaleMLS ID #1964959, William Weber TREC #803104, Keller Williams Heritage. LERA MLS
- $234,9004 bd2 ba1.6k sqft2708 IBERIA CT, Seguin, TX 78155For SaleMLS ID #2011377, Lynette Thomas TREC #635717, Entera Realty LLC. LERA MLS
- $339,9904 bd3 ba2.1k sqft1224 Marvin Grv, Seguin, TX 78155Active
 MLS ID #1291010, Ashley Yoder, CastleRock Realty, LLC. Unlock MLS
 - $264,9903 bd2 ba1.3k sqft1208 Marvin Grv, Seguin, TX 78155ActiveMLS ID #8184909, Ashley Yoder, CastleRock Realty, LLC. Unlock MLS
- $289,9003 bd2 ba1.5k sqft844 Peccary Pl, Seguin, TX 78155ActiveMLS ID #615859, Michael Wood, Keller Williams Heritage. Central Texas MLS
