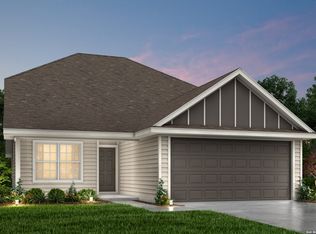
Thoughtfully designed for comfortable living, this beautifully maintained one-story home in Swenson Heights offers an open floor plan filled with natural light and accented by an elegant tray ceiling. The spacious living, dining, and kitchen areas create an ideal layout for entertaining or everyday life. Retreat to the private primary suite featuring a generously sized ensuite bath, while the oversized laundry room adds convenience and extra storage. Outside, the inviting front porch with its charming swing provides the perfect place to relax and enjoy the peaceful surroundings. Ideally situated near schools, shopping, restaurants, and easy highway access, this home offers the perfect blend of comfort, style, and convenience
Active
$275,000
713 Angus Dr, Seguin, TX 78155
3beds
1,704sqft
Single Family Residence
Built in 2023
5,662 Square Feet Lot
$-- Zestimate®
$161/sqft
$-- HOA
What's special
Elegant tray ceilingGenerously sized ensuite bathPeaceful surroundingsPrivate primary suite
- 52 days
- 128
- 4
Zillow last checked:
Listing updated:
Listed by:
Esther Talley (512)364-7245,
Olive Fox Properties Group LLC
Source: Central Texas MLS,MLS#: 619937 Originating MLS: Four Rivers Association of REALTORS
Originating MLS: Four Rivers Association of REALTORSFacts & features
Interior
Bedrooms & bathrooms
- Bedrooms: 3
- Bathrooms: 2
- Full bathrooms: 2
Primary bedroom
- Level: Main
Bedroom 2
- Level: Main
Bedroom 3
- Level: Main
Dining room
- Level: Main
Kitchen
- Level: Main
Laundry
- Level: Main
Living room
- Level: Main
Heating
- Has Heating (Unspecified Type)
Cooling
- 1 Unit
Appliances
- Included: Dishwasher, Electric Cooktop, Electric Range, Disposal, Oven, Refrigerator, Water Heater, Some Electric Appliances, Microwave
- Laundry: Washer Hookup, Electric Dryer Hookup, Inside, Main Level, Laundry Room
Features
- Tray Ceiling(s), Ceiling Fan(s), Double Vanity, Garden Tub/Roman Tub, High Ceilings, Open Floorplan, Recessed Lighting, Separate Shower, Walk-In Closet(s), Eat-in Kitchen, Granite Counters, Kitchen Island, Kitchen/Family Room Combo, Kitchen/Dining Combo, Pantry, Solid Surface Counters, Walk-In Pantry
- Flooring: Carpet, Tile
- Attic: Access Only
- Has fireplace: No
- Fireplace features: None
Interior area
- Total interior livable area: 1,704 sqft
Video & virtual tour
Property
Parking
- Total spaces: 2
- Parking features: Garage
- Garage spaces: 2
Features
- Levels: One
- Stories: 1
- Patio & porch: Covered, Porch
- Exterior features: Porch
- Pool features: None
- Fencing: Back Yard,Gate,Wood
- Has view: Yes
- View description: None
- Body of water: None
Lot
- Size: 5,662 Square Feet
Details
- Parcel number: 188251
Construction
Type & style
- Home type: SingleFamily
- Architectural style: Traditional
- Property subtype: Single Family Residence
Materials
- HardiPlank Type
- Foundation: Slab
- Roof: Composition,Shingle
Condition
- Resale
- Year built: 2023
Utilities & green energy
- Sewer: Not Connected (at lot), Public Sewer
- Water: Not Connected (at lot), Public
- Utilities for property: Electricity Available
Community & HOA
Community
- Features: None, Curbs, Sidewalks
- Security: Smoke Detector(s)
- Subdivision: Swenson Heights Sub Un 2
HOA
- Has HOA: Yes
Location
- Region: Seguin
Financial & listing details
- Price per square foot: $161/sqft
- Date on market: 7/17/2026
- Cumulative days on market: 53 days
- Listing agreement: Exclusive Right To Sell
- Listing terms: Cash,Conventional,FHA,VA Loan
- Electric utility on property: Yes
Estimated market value
Not available
Estimated sales range
Not available
Not available
Price history
| Date | Event | Price |
|---|---|---|
| 8/25/2026 | Listed for sale | $275,000$161/sqft |
Source:  Central Texas MLS #619937 Report a problem Central Texas MLS #619937 Report a problem | ||
| 8/14/2026 | Contingent | $275,000$161/sqft |
Source: Central Texas MLS #619937 Report a problem | ||
| 7/17/2026 | Listed for sale | $275,000-1.1%$161/sqft |
Source: Central Texas MLS #619937 Report a problem | ||
| 4/25/2024 | Sold | -- |
Source: Agent Provided Report a problem | ||
| 3/26/2024 | Pending sale | $277,990$163/sqft |
Source:  LERA MLS #1721621 Report a problem LERA MLS #1721621 Report a problem | ||
| 10/28/2023 | Price change | $277,990-4.1%$163/sqft |
Source: LERA MLS #1721621 Report a problem | ||
| 9/22/2023 | Listed for sale | $289,990$170/sqft |
Source: LERA MLS #1721621 Report a problem | ||
Public tax history
Tax history is unavailable.
Monthly payment
Est. payment
Payment breakdown
Explore the cost of this home by adjusting the details. Changes won't be saved.Climate risks
Neighborhood: 78155
Nearby schools
Schools provided by the listing agent
- District: Navarro ISD
Source: Central Texas MLS. This data may not be complete. We recommend contacting the local school district to confirm school assignments for this home.
Similar homes
- $274,9004 bd2 ba1.7k sqft208 Ida Loop, Seguin, TX 78155Active
 MLS ID #617997, Minerva Cuvillier, Century 21 Integra. Central Texas MLS
 - $285,0004 bd3 ba2.1k sqft437 Signe, Seguin, TX 78155For Sale
 MLS ID #2009492, Tami Gatewood TREC #518644, RE/MAX GO - NB. LERA MLS
 - $244,5003 bd2 ba1.5k sqft621 Kulpa Cross, Seguin, TX 78155Active
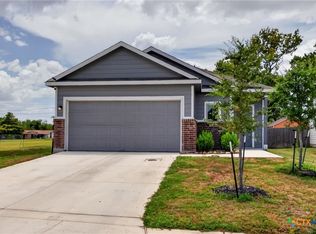 MLS ID #623568, Donna Scheele, BHHS Don Johnson REALTORS - NB. Central Texas MLS
 - $259,9994 bd3 ba2k sqft2505 Dino Dr, Seguin, TX 78155Active
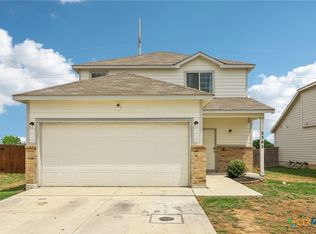 MLS ID #614320, Scott Myers, Century 21 Scott Myers, Realto. Central Texas MLS
 - $299,9003 bd2 ba1.6k sqft2905 Greenbriar, Seguin, TX 78155ActiveMLS ID #613413, Carol Teeple, A Cut Above Realty, LLC. Central Texas MLS
- $300,0004 bd3 ba1.9k sqft337 Cordova Xing, Seguin, TX 78155ActiveMLS ID #584770, Melinda King, eXp Realty LLC. Central Texas MLS
- $260,0003 bd2 ba1.3k sqft3433 Canyon Rdg, Seguin, TX 78155ActiveMLS ID #621630, Rossana Correa, Keller Williams City-View. Central Texas MLS
- $275,9994 bd2 ba1.8k sqft925 Nodding Nixie, Seguin, TX 78155ActiveMLS ID #607850, Vanessa Martinez, Keller Williams Heritage. Central Texas MLS
- $264,5003 bd2 ba1.4k sqft225 Greenway Dr, Seguin, TX 78155ActiveMLS ID #612599, Karen Myrick, BHHS Don Johnson REALTORS - NB. Central Texas MLS
- $269,9954 bd4 ba2.1k sqft820 Cinnamon Teal, Seguin, TX 78155ActiveMLS ID #615059, Vincent Salas, Texas Home Realty. Central Texas MLS
- $240,0003 bd2 ba1.4k sqft809 Nodding Nixie Ct, Seguin, TX 78155ActiveMLS ID #615616, Jojo Cook, RE/MAX GO - NB. Central Texas MLS
- $399,0003 bd2 ba1.8k sqft1456 Prairie Rose, Seguin, TX 78155ActiveMLS ID #605896, Krista Moreno, Bloom Realty, LLC. Central Texas MLS
- $285,0004 bd3 ba2.3k sqft5801 MUSQUIZ RDG, Seguin, TX 78155For SaleMLS ID #2013627, Katie Foerster TREC #619461, Keller Williams Heritage. LERA MLS
- $300,0003 bd2 ba1.6k sqft829 Stonemanor Bay, Seguin, TX 78155ActiveMLS ID #610000, Rossana Correa, Keller Williams City-View. Central Texas MLS
- $215,0003 bd3 ba1.3k sqft334 Mar Hl, Seguin, TX 78155ActiveMLS ID #608904, Aaron Semper, Keller Williams Heritage. Central Texas MLS
- $289,9003 bd2 ba1.5k sqft844 Peccary Pl, Seguin, TX 78155ActiveMLS ID #615859, Michael Wood, Keller Williams Heritage. Central Texas MLS
- $199,9993 bd2 ba1k sqft2513 Hiddenbrooke Trce, Seguin, TX 78155ActiveMLS ID #605025, Gerard Montenegro, Vista Realty. Central Texas MLS
- $349,0003 bd2 ba2k sqft2016 Glen Holw, Seguin, TX 78155ActiveMLS ID #595899, MaryJane Windle, Windle Real Estate, LLC. Central Texas MLS
- $350,0004 bd3 ba2.3k sqft2724 Sierra Chicas Ln, Seguin, TX 78155ActiveMLS ID #618744, Tyler Zimmerman, Compass RE Texas, LLC. Central Texas MLS
- $227,5003 bd2 ba1.1k sqft123 Navarro Xing #12A, Seguin, TX 78155ActiveMLS ID #614847, Celina Ross, Celina Ross Realty, LLC. Central Texas MLS
