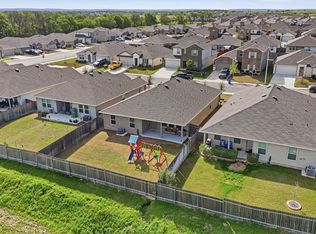
This inviting 4-bedroom, 2-bath home offers 1,667 square feet of comfortable living space on a generous quarter-acre lot tucked away on a cul-de-sac in the Guadalupe Heights subdivision. The bright, open floor plan brings the living, dining, and kitchen areas together, creating an easy flow for everyday living and entertaining, while the kitchen features ample counter space, white cabinetry, and stainless-steel appliances. The spacious primary suite includes a private bath and walk-in closet, with three additional bedrooms providing flexibility for family, guests, or a home office. Out back, the large yard is a true blank canvas with plenty of room to create your own outdoor retreat, garden, play area, or entertaining space, all enclosed by a wooden privacy fence. Conveniently located with easy access to Highway 46, the home is just minutes from the heart of Seguin, the Guadalupe River, and area parks.
** Upgrades included with the purchase: Back-up battery pack for electricity valued at $10,000, deluxe refrigerator, and security system cameras.
Active
$249,900
913 Riviera Ct, Seguin, TX 78155
4beds
1,667sqft
Single Family Residence
Built in 2024
0.25 Acres Lot
$-- Zestimate®
$150/sqft
$21/mo HOA
What's special
Generous quarter-acre lotBright open floor planStainless-steel appliancesWalk-in closetPrivate bathLarge yardWhite cabinetry
- 35 days
- 227
- 18
Zillow last checked:
Listing updated:
Listed by:
Sarah Lemmons (910)382-6159,
eXp Realty LLC
Source: Central Texas MLS,MLS#: 624654 Originating MLS: Four Rivers Association of REALTORS
Originating MLS: Four Rivers Association of REALTORSFacts & features
Interior
Bedrooms & bathrooms
- Bedrooms: 4
- Bathrooms: 2
- Full bathrooms: 2
Primary bedroom
- Level: Main
- Dimensions: 16x13
Bedroom 2
- Level: Main
- Dimensions: 11x10
Bedroom 3
- Level: Main
- Dimensions: 11x10
Bedroom 4
- Level: Main
- Dimensions: 12x11
Dining room
- Level: Main
- Dimensions: 10x13
Kitchen
- Level: Main
- Dimensions: 7x6
Living room
- Level: Main
- Dimensions: 18x18
Heating
- Has Heating (Unspecified Type)
Cooling
- 1 Unit
Appliances
- Included: Dishwasher, Electric Range, Disposal, Oven, Some Electric Appliances, Microwave
- Laundry: Washer Hookup, Main Level
Features
- All Bedrooms Down, Primary Downstairs, Living/Dining Room, Main Level Primary, Open Floorplan, Pull Down Attic Stairs, Recessed Lighting, Vanity, Walk-In Closet(s), Kitchen Island, Kitchen/Family Room Combo, Kitchen/Dining Combo, Pantry
- Flooring: Carpet, Vinyl
- Attic: Pull Down Stairs
- Has fireplace: No
- Fireplace features: None
Interior area
- Total interior livable area: 1,667 sqft
Video & virtual tour
Property
Parking
- Total spaces: 2
- Parking features: Garage
- Garage spaces: 2
Features
- Levels: One
- Stories: 1
- Patio & porch: Covered, Porch
- Exterior features: Porch
- Pool features: None
- Fencing: Privacy,Wood
- View description: None
- Body of water: None
Lot
- Size: 0.25 Acres
Details
- Parcel number: 186083
Construction
Type & style
- Home type: SingleFamily
- Architectural style: Traditional
- Property subtype: Single Family Residence
Materials
- Fiber Cement
- Foundation: Slab
- Roof: Composition,Shingle
Condition
- Resale
- Year built: 2024
Utilities & green energy
- Sewer: Public Sewer
- Water: Public
- Utilities for property: Electricity Available, Trash Collection Public
Community & HOA
Community
- Features: Trails/Paths, Curbs, Street Lights, Sidewalks
- Subdivision: Sky Valley
HOA
- Has HOA: Yes
- HOA fee: $63 quarterly
- HOA name: Guadalupe Heights at Sky Valley Community Associat
- HOA phone: 210-494-0659
Location
- Region: Seguin
Financial & listing details
- Price per square foot: $150/sqft
- Tax assessed value: $72,558
- Annual tax amount: $1,398
- Date on market: 9/9/2026
- Cumulative days on market: 36 days
- Listing agreement: Exclusive Right To Sell
- Listing terms: Cash,Conventional,FHA,VA Loan
- Electric utility on property: Yes
- Road surface type: Paved
Estimated market value
Not available
Estimated sales range
Not available
Not available
Price history
| Date | Event | Price |
|---|---|---|
| 9/9/2026 | Listed for sale | $249,900+10.1%$150/sqft |
Source:  Central Texas MLS #624654 Report a problem Central Texas MLS #624654 Report a problem | ||
| 1/17/2025 | Sold | -- |
Source:  LERA MLS #1818088 Report a problem LERA MLS #1818088 Report a problem | ||
| 11/21/2024 | Pending sale | $226,999$136/sqft |
Source: LERA MLS #1818088 Report a problem | ||
| 11/15/2024 | Price change | $226,999-2.2%$136/sqft |
Source: LERA MLS #1818088 Report a problem | ||
| 11/9/2024 | Price change | $231,999-1.1%$139/sqft |
Source:  Lennar Homes Report a problem Lennar Homes Report a problem | ||
| 10/30/2024 | Price change | $234,499-1.1%$141/sqft |
Source: LERA MLS #1818088 Report a problem | ||
| 10/28/2024 | Price change | $236,999-3.1%$142/sqft |
Source: LERA MLS #1818088 Report a problem | ||
| 10/23/2024 | Listed for sale | $244,499$147/sqft |
Source: LERA MLS #1818088 Report a problem | ||
Public tax history
| Year | Property taxes | Tax assessment |
|---|---|---|
| 2025 | $1,398 +111.4% | $72,558 +109.8% |
| 2024 | $661 +23.4% | $34,578 +26% |
| 2023 | $536 +15.6% | $27,440 +25.3% |
| 2022 | $463 | $21,892 |
Find assessor info on the county website
Monthly payment
Est. payment
Payment breakdown
Explore the cost of this home by adjusting the details. Changes won't be saved.Climate risks
Neighborhood: 78155
Nearby schools
Schools provided by the listing agent
- Elementary: Vogel Elementary
- Middle: A.J. Briesemeister Middle School
- High: Early College High School
- District: Seguin ISD
Source: Central Texas MLS. This data may not be complete. We recommend contacting the local school district to confirm school assignments for this home.
Similar homes
- $250,0004 bd2 ba2k sqft145 Rio Grande Dr, Seguin, TX 78155Active

 MLS ID #623588, Carol Teeple, A Cut Above Realty, LLC. Central Texas MLS
 - $240,0003 bd2 ba1.4k sqft809 Nodding Nixie Ct, Seguin, TX 78155Active
 MLS ID #615616, Jojo Cook, RE/MAX GO - NB. Central Texas MLS
 - $275,9994 bd2 ba1.8k sqft925 Nodding Nixie, Seguin, TX 78155Active
 MLS ID #607850, Vanessa Martinez, Keller Williams Heritage. Central Texas MLS
 - $271,8003 bd2 ba1.5k sqft908 Gerardia Ct, Seguin, TX 78155Active
 MLS ID #623047, Judy DeLeon, All City Real Estate Ltd. Co. Central Texas MLS
 - $285,0003 bd3 ba1.6k sqft210 Cottage St, Seguin, TX 78155ActiveMLS ID #627269, Gianni Cristiano, All City Real Estate Ltd. Co. Central Texas MLS
- $250,0003 bd2 ba1.3k sqft3433 Canyon Rdg, Seguin, TX 78155ActiveMLS ID #621630, Rossana Correa, Keller Williams City-View. Central Texas MLS
- $275,9004 bd3 ba2k sqft800 Bahia Pl, Seguin, TX 78155ActiveMLS ID #612516, Mark Hampton, Keller Williams Heritage. Central Texas MLS
- $268,9004 bd2 ba1.7k sqft208 Ida Loop, Seguin, TX 78155ActiveMLS ID #626114, Sarah Brieden, Real Broker, LLC. Central Texas MLS
- $244,5003 bd2 ba1.5k sqft621 Kulpa Cross, Seguin, TX 78155ActiveMLS ID #623568, Donna Scheele, BHHS Don Johnson REALTORS - NB. Central Texas MLS
- $259,9994 bd3 ba2k sqft2505 Dino Dr, Seguin, TX 78155ActiveMLS ID #614320, Scott Myers, Century 21 Scott Myers, Realto. Central Texas MLS
- $225,0003 bd3 ba1.4k sqft2536 Hiddenbrooke Trce, Seguin, TX 78155ActiveMLS ID #625037, Christopher Watters, Watters International Realty. Central Texas MLS
- $294,5004 bd3 ba1.8k sqft310 Park Village Ln, Seguin, TX 78155ActiveMLS ID #625256, Terance Allen, RE/MAX First Shot. Central Texas MLS
- $239,0003 bd3 ba1.7k sqft3408 Quintana Trl, Seguin, TX 78155ActiveMLS ID #609240, Susan Riordan, Century 21 Integra. Central Texas MLS
- $215,0003 bd3 ba1.3k sqft334 Mar Hl, Seguin, TX 78155ActiveMLS ID #608904, Aaron Semper, Keller Williams Heritage. Central Texas MLS
- $275,0003 bd2 ba1.7k sqft713 Angus Dr, Seguin, TX 78155ActiveMLS ID #619937, Esther Talley, Olive Fox Properties Group LLC. Central Texas MLS
- $289,9003 bd2 ba1.5k sqft844 Peccary Pl, Seguin, TX 78155ActiveMLS ID #615859, Michael Wood, Keller Williams Heritage. Central Texas MLS
- $339,0003 bd3 ba2.2k sqft929 Indigo Way, Seguin, TX 78155ActiveMLS ID #596651, Taylor Shelton, BRAVA Realty. Central Texas MLS
- $305,0003 bd2 ba1.7k sqft4047 Wild Bloom Rd, Seguin, TX 78155ActiveMLS ID #625138, Jose Muñoz, Texas Ally Real Estate Group. Central Texas MLS
- $199,9993 bd2 ba1k sqft2513 Hiddenbrooke Trce, Seguin, TX 78155ActiveMLS ID #605025, Gerard Montenegro, Vista Realty. Central Texas MLS
- $299,9003 bd2 ba1.6k sqft2905 Greenbriar, Seguin, TX 78155ActiveMLS ID #613413, Carol Teeple, A Cut Above Realty, LLC. Central Texas MLS
