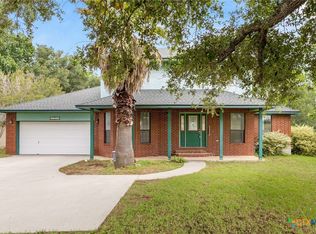
WATER ACCESS AND NO HOA, this spacious 4-bedroom, 2-bath home sits in a quiet neighborhood with water access to Lake Seguin! This bright and inviting home features an open, functional floor plan with an abundance of windows that fill the living spaces with natural light. Stained concrete flooring flows throughout the main living areas, with carpet in the bedrooms.
The family room offers a cozy wood-burning fireplace, creating a warm and welcoming space for family and guests. An additional living area or formal dining room provides flexibility and flows naturally into the kitchen and main living area.
A versatile room offers endless possibilities and could be used as a 4th bedroom, home office, game room, or private retreat. The room also features its own private balcony, providing a wonderful space to relax and enjoy the outdoors.
Recent updates include a new roof installed in 2025 and a complete HVAC replacement in early 2026, giving buyers added peace of mind.
With its spacious layout, abundant natural light, flexible living spaces, recent major updates, Lake Seguin water access, and no HOA, this home offers a wonderful opportunity to enjoy comfortable living with easy access to the water.
Active
$250,000
145 Rio Grande Dr, Seguin, TX 78155
4beds
2,038sqft
Single Family Residence
Built in 1971
0.25 Acres Lot
$-- Zestimate®
$123/sqft
$-- HOA
What's special
- 33 days
- 2,270
- 235
Likely to sell faster than
Zillow last checked:
Listing updated:
Listed by:
Carol Teeple (830)433-4646,
A Cut Above Realty, LLC
Source: Central Texas MLS,MLS#: 623588 Originating MLS: Four Rivers Association of REALTORS
Originating MLS: Four Rivers Association of REALTORSFacts & features
Interior
Bedrooms & bathrooms
- Bedrooms: 4
- Bathrooms: 2
- Full bathrooms: 2
Primary bedroom
- Dimensions: 15x13
Bedroom
- Dimensions: 12x11
Bedroom 2
- Dimensions: 12x12
Breakfast room nook
- Dimensions: 11x9
Family room
- Dimensions: 21x16
Kitchen
- Dimensions: 13x11
Living room
- Dimensions: 15x11
Other
- Level: Upper
- Dimensions: 13x12
Heating
- Central, Electric
Cooling
- Central Air, Electric, 1 Unit, Wall/Window Unit(s)
Appliances
- Included: Dishwasher, Electric Cooktop, Electric Range, Disposal, Microwave, Water Heater, Some Electric Appliances, Range
- Laundry: Electric Dryer Hookup, Inside, Laundry Room
Features
- Ceiling Fan(s), Crown Molding, Dining Area, Separate/Formal Dining Room, High Ceilings, Primary Downstairs, Main Level Primary, Open Floorplan, Skylights, Separate Shower, Tub Shower, Walk-In Closet(s), Breakfast Area, Kitchen/Family Room Combo, Pantry
- Flooring: Carpet, Concrete, Painted/Stained
- Windows: Skylight(s)
- Attic: Access Only
- Number of fireplaces: 1
- Fireplace features: Living Room, Wood Burning
Interior area
- Total interior livable area: 2,038 sqft
Video & virtual tour
Property
Parking
- Total spaces: 2
- Parking features: Garage
- Garage spaces: 2
Features
- Levels: Two
- Stories: 2
- Patio & porch: Enclosed, Patio, Porch, Screened
- Exterior features: Enclosed Porch, Patio, Rain Gutters
- Pool features: None
- Fencing: Full,Privacy
- Has view: Yes
- View description: Water
- Has water view: Yes
- Water view: Water
- Body of water: Water Access
Lot
- Size: 0.25 Acres
Details
- Parcel number: 18354
Construction
Type & style
- Home type: SingleFamily
- Architectural style: Traditional
- Property subtype: Single Family Residence
Materials
- Brick, Masonry
- Foundation: Slab
- Roof: Composition,Shingle
Condition
- Resale
- Year built: 1971
Utilities & green energy
- Water: Community/Coop
- Utilities for property: Electricity Available, High Speed Internet Available
Community & HOA
Community
- Features: None
- Security: Smoke Detector(s)
- Subdivision: Chaparral #2
HOA
- Has HOA: No
Location
- Region: Seguin
Financial & listing details
- Price per square foot: $123/sqft
- Tax assessed value: $197,486
- Annual tax amount: $1,055
- Date on market: 9/10/2026
- Listing agreement: Exclusive Right To Sell
- Listing terms: Cash,Conventional,FHA,VA Loan
- Electric utility on property: Yes
- Road surface type: Paved
Estimated market value
Not available
Estimated sales range
Not available
Not available
Price history
| Date | Event | Price |
|---|---|---|
| 9/10/2026 | Listed for sale | $250,000$123/sqft |
Source:  Central Texas MLS #623588 Report a problem Central Texas MLS #623588 Report a problem | ||
Public tax history
| Year | Property taxes | Tax assessment |
|---|---|---|
| 2025 | $1,055 | $197,486 -31.4% |
| 2024 | $1,055 -22.4% | $288,014 +10% |
| 2023 | $1,360 -38.7% | $261,831 +10% |
| 2022 | $2,217 | $238,028 +10% |
| 2021 | $2,217 | $216,389 +10% |
| 2020 | $2,217 | $196,717 +2.8% |
| 2019 | -- | $191,379 +7.3% |
| 2018 | $2,217 | $178,354 +7.2% |
| 2017 | $2,217 | $166,362 -7.2% |
| 2016 | $2,217 -5.5% | $179,318 +2.3% |
| 2015 | $2,346 | $175,340 +36% |
| 2014 | $2,346 | $128,885 +1.9% |
| 2013 | -- | $126,530 -11.2% |
| 2012 | -- | $142,446 -1% |
| 2011 | -- | $143,930 +11.3% |
| 2010 | -- | $129,304 -9.7% |
| 2009 | -- | $143,146 |
| 2008 | -- | $143,146 +8.9% |
| 2007 | -- | $131,410 +6.8% |
| 2006 | -- | $123,025 +0.2% |
| 2005 | -- | $122,784 +3.9% |
| 2004 | -- | $118,222 +5.7% |
| 2003 | -- | $111,796 |
| 2002 | -- | -- |
| 2001 | -- | -- |
| 2000 | -- | -- |
Find assessor info on the county website
Monthly payment
Est. payment
Payment breakdown
Explore the cost of this home by adjusting the details. Changes won't be saved.Climate risks
Neighborhood: 78155
Nearby schools
Schools provided by the listing agent
- District: Seguin ISD
Source: Central Texas MLS. This data may not be complete. We recommend contacting the local school district to confirm school assignments for this home.


Similar homes

- $249,9003 bd2 ba1.9k sqft306 Southwick Cir, Seguin, TX 78155Active
 MLS ID #621054, James Lievens, Century 21 Integra. Central Texas MLS
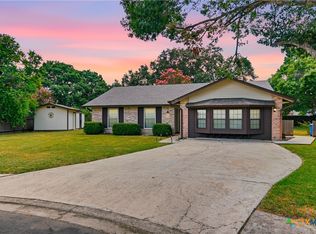
 - $265,0003 bd3 ba1.7k sqft102 Runnel St, Seguin, TX 78155Active
 MLS ID #609481, Lynda Ploetz, Century 21 Integra. Central Texas MLS
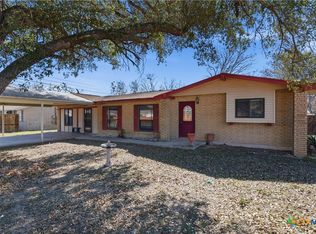
 - $250,0004 bd2 ba1.8k sqft1551 Willow Creek Rd, Seguin, TX 78155Active
 MLS ID #603264, Kelley Rose, Keller Williams Heritage. Central Texas MLS
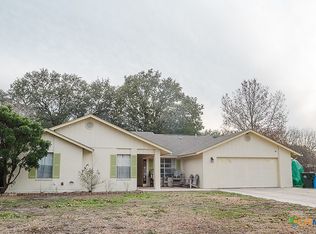
 - $275,0003 bd3 ba2.2k sqft16567 Fm 725, Seguin, TX 78155Active
 MLS ID #616055, Krista Moreno, Bloom Realty, LLC. Central Texas MLS
 - $285,0004 bd4 ba2.2k sqft16615 Fm 725, Seguin, TX 78155ActiveMLS ID #625163, Carol Teeple, A Cut Above Realty, LLC. Central Texas MLS
- $279,0003 bd2 ba2k sqft1106 Renee St, Seguin, TX 78155ActiveMLS ID #606343, Dianne Mares, Texas Premier Realty. Central Texas MLS
- $275,0003 bd3 ba2.3k sqft738 Cedar Pkwy, Seguin, TX 78155ActiveMLS ID #605717, Heath Anders, Anders Pierce Realty, LLC. Central Texas MLS
- $294,5004 bd3 ba1.8k sqft310 Park Village Ln, Seguin, TX 78155ActiveMLS ID #625256, Terance Allen, RE/MAX First Shot. Central Texas MLS
- $239,0003 bd2 ba1.3k sqft415 Elm St, Seguin, TX 78155ActiveMLS ID #620371, Bridgette Simon, Real Broker, LLC. Central Texas MLS
- $244,0003 bd3 ba1.7k sqft3408 Quintana Trl, Seguin, TX 78155ActiveMLS ID #609240, Susan Riordan, Century 21 Integra. Central Texas MLS
- $259,9994 bd3 ba2k sqft2505 Dino Dr, Seguin, TX 78155ActiveMLS ID #614320, Scott Myers, Century 21 Scott Myers, Realto. Central Texas MLS
- $240,0003 bd2 ba1.4k sqft809 Nodding Nixie Ct, Seguin, TX 78155ActiveMLS ID #615616, Jojo Cook, RE/MAX GO - NB. Central Texas MLS
- $284,0003 bd2 ba2.1k sqft1648 EASTWOOD DR, Seguin, TX 78155For Sale
 MLS ID #1967596, Patricio Galaviz TREC #693980, All City San Antonio Registered Series. LERA MLS
 - $279,9004 bd3 ba2k sqft800 Bahia Pl, Seguin, TX 78155ActiveMLS ID #612516, Mark Hampton, Keller Williams Heritage. Central Texas MLS
- $225,0003 bd3 ba1.4k sqft2536 Hiddenbrooke Trce, Seguin, TX 78155ActiveMLS ID #625037, Christopher Watters, Watters International Realty. Central Texas MLS
- $299,9003 bd2 ba1.9k sqft1641 Driftwood Dr, Seguin, TX 78155ActiveMLS ID #620607, Sherry Marsh, All City San Antonio Registere. Central Texas MLS
- $355,0003 bd2 ba1.7k sqft786 Renee St, Seguin, TX 78155ActiveMLS ID #600012, Brenda Mullen, RE/MAX Unity. Central Texas MLS
- $329,0004 bd3 ba2.3k sqft305 Westbend Cir, Seguin, TX 78155ActiveMLS ID #622780, Travis Anderson, Anders Pierce Realty, LLC. Central Texas MLS
- $289,9003 bd3 ba2.1k sqft1058 E Weinert St, Seguin, TX 78155ActiveMLS ID #605298, Duley Dawson, Dawson & Associates. Central Texas MLS
- $340,0004 bd2 ba2.2k sqft108 E College St, Seguin, TX 78155ActiveMLS ID #620638, Terance Allen, RE/MAX First Shot. Central Texas MLS
