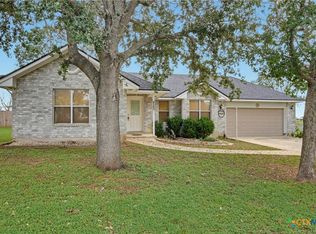
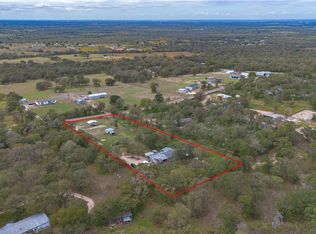
A little country charm, plenty of room to enjoy, and just minutes from town! Welcome to 129 McKnight Road, where comfort, space, and convenience come together! Situated on a spacious half-acre lot, this inviting 3-bedroom, 2-bath home offers 1,230 square feet of living space with an open floor plan that's perfect for everyday living and entertaining. Inside, you'll find beautiful wood-look ceramic tile flooring throughout, fresh interior paint, and walk-in closets in all three bedrooms. The primary bathroom has been beautifully remodeled with a walk-in shower, while both bathrooms feature brand-new vanities. The kitchen features butcher block countertops and stainless steel appliances, and the washer and dryer convey, too! Additional updates include fresh exterior paint and a roof that's approximately 5 years old. Step outside and discover one of this property's best features! The spacious covered back porch, complete with tile flooring and lighting, creates the perfect setting for morning coffee, weekend cookouts, or simply relaxing and enjoying the peaceful surroundings. The fenced backyard offers plenty of room for outdoor activities, entertaining, or creating your own backyard retreat. A covered front patio and attached one-car garage add even more convenience. Enjoy the peaceful atmosphere of country living without sacrificing the convenience of nearby shopping, dining, and schools. With plenty of outdoor space, thoughtful updates, and so much to offer, this home is ready for its next owner! Schedule your showing and come see it for yourself!
Active
$290,000
129 McKnight Rd, Seguin, TX 78155
3beds
1,230sqft
Single Family Residence
Built in 2005
0.51 Acres Lot
$-- Zestimate®
$236/sqft
$-- HOA
What's special
Spacious half-acre lotOpen floor planFresh interior paintAttached one-car garageStainless steel appliancesWasher and dryer conveyFresh exterior paint
- 3 days
- 199
- 30
Zillow last checked:
Listing updated:
Listed by:
Vanessa Martinez vanessacmartinez88@gmail.com,
Keller Williams Heritage
Source: Central Texas MLS,MLS#: 629536 Originating MLS: Four Rivers Association of REALTORS
Facts & features
Interior
Bedrooms & bathrooms
- Bedrooms: 3
- Bathrooms: 2
- Full bathrooms: 2
Heating
- Central, Electric
Cooling
- Central Air, Electric, 1 Unit
Appliances
- Included: Dryer, Dishwasher, Electric Range, Electric Water Heater, Disposal, Oven, Refrigerator, Range Hood, Washer, Some Electric Appliances, Range
- Laundry: Washer Hookup, Electric Dryer Hookup, In Garage
Features
- Attic, Ceiling Fan(s), Open Floorplan, Pull Down Attic Stairs, Shower Only, Separate Shower, Tub Shower, Vanity, Walk-In Closet(s), Breakfast Bar, Kitchen/Family Room Combo
- Flooring: Tile
- Attic: Pull Down Stairs,Partially Floored
- Has fireplace: No
- Fireplace features: None
Interior area
- Total interior livable area: 1,230 sqft
Video & virtual tour
Property
Parking
- Total spaces: 2
- Parking features: Attached, Garage
- Attached garage spaces: 1
- Carport spaces: 1
- Covered spaces: 2
Features
- Levels: One
- Stories: 1
- Patio & porch: Covered, Patio, Porch
- Exterior features: Covered Patio, Porch
- Pool features: None
- Fencing: Back Yard,Chain Link
- View description: None
- Body of water: None
Lot
- Size: 0.51 Acres
Details
- Parcel number: 115092
Construction
Type & style
- Home type: SingleFamily
- Architectural style: Traditional
- Property subtype: Single Family Residence
Materials
- Fiber Cement
- Foundation: Slab
- Roof: Composition,Shingle
Condition
- Resale
- Year built: 2005
Utilities & green energy
- Sewer: Septic Tank
- Water: Public
- Utilities for property: Electricity Available, Trash Collection Public
Community & HOA
Community
- Features: None
- Subdivision: Spitzies Haven
HOA
- Has HOA: No
Location
- Region: Seguin
Financial & listing details
- Price per square foot: $236/sqft
- Tax assessed value: $195,000
- Annual tax amount: $1,222
- Date on market: 11/6/2026
- Listing agreement: Exclusive Right To Sell
- Listing terms: Cash,Conventional,FHA,Texas Vet,VA Loan
- Electric utility on property: Yes
- Road surface type: Asphalt
Estimated market value
Not available
Estimated sales range
Not available
Not available
Price history
| Date | Event | Price |
|---|---|---|
| 11/6/2026 | Listed for sale | $290,000+71.7%$236/sqft |
Source:  Central Texas MLS #629536 Report a problem | ||
| 8/16/2018 | Sold | -- |
Source: Central Texas MLS #349329 Report a problem | ||
| 7/12/2018 | Pending sale | $168,900$137/sqft |
Source: Keller Williams Realty Heritage #1317136 Report a problem | ||
| 7/10/2018 | Price change | $168,900-3.4%$137/sqft |
Source: Keller Williams Realty Heritage #1317136 Report a problem | ||
| 6/7/2018 | Listed for sale | $174,900+81.2%$142/sqft |
Source: Keller Williams Heritage/Seguin #349329 Report a problem | ||
| 4/17/2018 | Listing removed | $1,295$1/sqft |
Source: Zillow Rental Network Report a problem | ||
| 3/21/2018 | Price change | $1,295-5.8%$1/sqft |
Source: Zillow Rental Network Report a problem | ||
| 2/7/2018 | Listed for rent | $1,375+9.1%$1/sqft |
Source: Zillow Rental Network Report a problem | ||
| 9/24/2016 | Listing removed | $1,260+5%$1/sqft |
Source: Zillow Rental Network Report a problem | ||
| 5/28/2014 | Listing removed | $1,200$1/sqft |
Source: All County Property Management Report a problem | ||
| 4/16/2014 | Listed for rent | $1,200$1/sqft |
Source: All County Property Management Report a problem | ||
| 12/17/2010 | Listing removed | $96,500$78/sqft |
Source: iseemedia #160514 Report a problem | ||
| 1/7/2010 | Listed for sale | $96,500-16.8%$78/sqft |
Source: iseemedia #160514 Report a problem | ||
| 12/1/2009 | Sold | -- |
Source: Agent Provided Report a problem | ||
| 6/11/2008 | Listing removed | $115,995$94/sqft |
Source: Homes.com #147110 Report a problem | ||
| 5/26/2008 | Price change | $115,995-10.7%$94/sqft |
Source: Homes.com #147110 Report a problem | ||
| 4/26/2008 | Price change | $129,900+12%$106/sqft |
Source: Postlets #686098 Report a problem | ||
| 2/19/2008 | Price change | $115,995-10.7%$94/sqft |
Source: Postlets #686098 Report a problem | ||
| 2/1/2008 | Listed for sale | $129,900$106/sqft |
Source: NCI Report a problem | ||
| 5/9/2007 | Sold | -- |
Source: Public Record Report a problem | ||
Public tax history
| Year | Property taxes | Tax assessment |
|---|---|---|
| 2025 | $1,222 -41% | $195,000 -13.9% |
| 2024 | $2,070 +13.1% | $226,520 +10% |
| 2023 | $1,830 -25.7% | $205,927 +10% |
| 2022 | $2,465 -1.1% | $187,206 +10% |
| 2021 | $2,491 -7.8% | $170,187 +10% |
| 2020 | $2,703 | $154,715 +0.2% |
| 2019 | -- | $154,391 +9.4% |
| 2018 | $2,543 +0.6% | $141,105 +0.4% |
| 2017 | $2,528 +5.6% | $140,474 +5.9% |
| 2016 | $2,395 +35% | $132,660 +9.3% |
| 2015 | $1,773 | $121,419 +3.4% |
| 2014 | $1,773 | $117,446 +10.8% |
| 2013 | -- | $105,958 -11% |
| 2012 | -- | $119,113 -11.2% |
| 2011 | -- | $134,148 -1.5% |
| 2010 | -- | $136,128 +20.3% |
| 2009 | -- | $113,174 -16.8% |
| 2008 | -- | $135,946 +3.7% |
| 2007 | -- | $131,151 +9.7% |
| 2006 | -- | $119,534 +126.6% |
| 2005 | -- | $52,743 |
Find assessor info on the county website
Monthly payment
Est. payment
Payment breakdown
Explore the cost of this home by adjusting the details. Changes won't be saved.Climate risks
Neighborhood: 78155
Nearby schools
Schools provided by the listing agent
- District: Seguin ISD
Source: Central Texas MLS. This data may not be complete. We recommend contacting the local school district to confirm school assignments for this home.


Similar homes
- $299,0003 bd2 ba1.3k sqft164 Tanglewood Dr, Seguin, TX 78155Active
 MLS ID #629419, Sherry Grimm, Century 21 Integra. Central Texas MLS
- $235,0003 bd2 ba1.7k sqft361 Lyon Rd, Seguin, TX 78155Active
 MLS ID #629589, Cassie Koehler, A Cut Above Realty, LLC. Central Texas MLS
- $--3 bd2 ba1k sqft740 Stonemanor Bay, Seguin, TX 78155Auction
 Xome
- $339,9003 bd1 ba1.1k sqft4054 Fm 466, Seguin, TX 78155Active
 MLS ID #623968, Carol Teeple, A Cut Above Realty, LLC. Central Texas MLS
- $319,0003 bd2 ba1.5k sqft217 ELMWOOD DR, Seguin, TX 78155For Sale
 MLS ID #2009923, John Prell TREC #493630, Creekview Realty. LERA MLS
- $249,0003 bd2 ba1.3k sqft512 Southwind Loop, Seguin, TX 78155For SaleMLS ID #1991097, Bryce Brandl TREC #810598, Vortex Realty. LERA MLS
- $279,9993 bd2 ba1.5k sqft214 CORDELL CREEK DR, Seguin, TX 78155For SaleMLS ID #2015619, Iris Gonzalez TREC #766872, Real Broker, LLC. LERA MLS
- $285,0003 bd3 ba1.6k sqft210 Cottage St, Seguin, TX 78155ActiveMLS ID #627269, Gianni Cristiano, All City Real Estate Ltd. Co. Central Texas MLS
- $265,0003 bd2 ba1.3k sqft1041 Dumfries Dr, Seguin, TX 78155Active
 MLS ID #9170020, Roberta Castillo, Selah Realty. Unlock MLS
- $268,0003 bd2 ba1.6k sqft1513 PRESTON DR, Seguin, TX 78155For SaleMLS ID #1970797, Sharon Peters TREC #482835, Sharon Peters. LERA MLS
- $269,9003 bd2 ba1.4k sqft1422 Mockingbird Ln, Seguin, TX 78155ActiveMLS ID #627057, MaryJane Windle, Windle Real Estate, LLC. Central Texas MLS
- $274,9992 bd2 ba1.4k sqft632 E Donegan, Seguin, TX 78155For SaleMLS ID #2001259, Samantha Brooks TREC #767043, Real Broker, LLC. LERA MLS
- $315,0003 bd2 ba1.7k sqft1705 Sudberg, Seguin, TX 78155ActiveMLS ID #612542, Brannon Monkerud, Anders Pierce Realty, LLC. Central Texas MLS
- $294,5004 bd3 ba1.8k sqft310 Park Village Ln, Seguin, TX 78155ActiveMLS ID #625256, Terance Allen, RE/MAX First Shot. Central Texas MLS
- $254,9003 bd2 ba1.4k sqft225 Greenway Dr, Seguin, TX 78155ActiveMLS ID #626586, Kathy Sparrow, BHHS Don Johnson REALTORS - NB. Central Texas MLS
- $248,9003 bd2 ba1.4k sqft2113 Zion Hill Rd, Seguin, TX 78155ActiveMLS ID #585245, Kathy Blanchard, Keller Williams Heritage. Central Texas MLS
- $344,9903 bd2 ba1.7k sqft224 Yale St., Seguin, TX 78155New ConstructionMLS ID #2029422, Dayton Schrader TREC #312921, eXp Realty. LERA MLS
- $295,0003 bd2 ba1.6k sqft829 Stonemanor Bay, Seguin, TX 78155ActiveMLS ID #610000, Rossana Correa, Keller Williams City-View. Central Texas MLS
- $298,0002 bd2 ba1.1k sqft780 Oak Tree Rd, Seguin, TX 78155ActiveMLS ID #594377, Lynda Ploetz, Century 21 Integra. Central Texas MLS
- $249,0003 bd1 ba1.7k sqft621 E Hackberry, Seguin, TX 78155For SaleMLS ID #2024995, Vanessa Pizana TREC #720906, Epique Realty LLC. LERA MLS
