Peaceful Country Living with All the City Conveniences Minutes Away in this Well Kept Manufactured Home Situated on 1.82 Treed Acres on a Corner Lot. This Spacious Home Offers Split Bedroom Design with 3 Bedroooms, 2 Baths, 2 Living, Oversized Double Carport, a Storage Building and Chicken Coup. The 2nd Living Area (Den) Has a Fireplace for Those Warm Warms Winter Evenings & Separate French Door to Access Backyard. Master Bathroom is Very Big with a Large Walk-In Tiled Shower. Convenient to Shopping, Restaurants and the Hospital. Cash or Conventional Financing.
Active
Price cut: $1K (8/18)
$249,900
2113 Zion Hill Rd, Seguin, TX 78155
3beds
1,456sqft
Manufactured Home, Single Family Residence
Built in 2000
1.82 Acres Lot
$-- Zestimate®
$172/sqft
$-- HOA
What's special
- 440 days
- 195
- 13
Zillow last checked:
Listing updated:
Listed by:
Kathy Blanchard (210)493-3030,
Keller Williams Heritage
Source: Central Texas MLS,MLS#: 585245 Originating MLS: Four Rivers Association of REALTORS
Originating MLS: Four Rivers Association of REALTORSFacts & features
Interior
Bedrooms & bathrooms
- Bedrooms: 3
- Bathrooms: 2
- Full bathrooms: 2
Primary bedroom
- Level: Main
- Dimensions: 13 x 13
Bedroom 2
- Level: Main
- Dimensions: 11 x 10
Bedroom 3
- Level: Main
- Dimensions: 10 x 9
Primary bathroom
- Level: Main
- Dimensions: 12 x 7
Dining room
- Level: Main
- Dimensions: 6 x 6
Kitchen
- Level: Main
- Dimensions: 15 x 12
Laundry
- Level: Main
- Dimensions: 5 x 5
Living room
- Level: Main
- Dimensions: 18 x 12
Living room
- Features: Multiple Living Areas
- Level: Main
- Dimensions: 15 x 13
Heating
- Central, Electric, Fireplace(s)
Cooling
- Central Air, Electric, 1 Unit
Appliances
- Included: Electric Range, Electric Water Heater, Refrigerator, Some Electric Appliances, Range
- Laundry: Electric Dryer Hookup, Inside
Features
- Ceiling Fan(s), Multiple Living Areas, Split Bedrooms, Tub Shower, Walk-In Closet(s), Eat-in Kitchen, Solid Surface Counters
- Flooring: Vinyl, Carpet Free
- Attic: None
- Number of fireplaces: 1
- Fireplace features: Great Room, Wood Burning
Interior area
- Total interior livable area: 1,456 sqft
Video & virtual tour
Property
Parking
- Total spaces: 2
- Parking features: Attached Carport, Carport, Oversized
- Carport spaces: 2
Features
- Levels: One
- Stories: 1
- Exterior features: Storage
- Pool features: None
- Fencing: None
- Has view: Yes
- View description: Meadow, Rural, Trees/Woods
- Body of water: Countryside View,Fields,Woods
Lot
- Size: 1.82 Acres
- Residential vegetation: Partially Wooded
Details
- Additional structures: Outbuilding, Storage
- Parcel number: 124880
- Horses can be raised: Yes
Construction
Type & style
- Home type: MobileManufactured
- Architectural style: Manufactured Home
- Property subtype: Manufactured Home, Single Family Residence
Materials
- Vinyl Siding
- Foundation: Permanent, Pillar/Post/Pier
- Roof: Composition,Shingle
Condition
- Resale
- Year built: 2000
Utilities & green energy
- Sewer: Septic Tank
- Water: Community/Coop
- Utilities for property: Electricity Available, High Speed Internet Available, Trash Collection Private
Community & HOA
Community
- Features: None
- Subdivision: Sheffields Sub The
HOA
- Has HOA: No
Location
- Region: Seguin
Financial & listing details
- Price per square foot: $172/sqft
- Tax assessed value: $207,487
- Annual tax amount: $2,932
- Date on market: 7/9/2025
- Cumulative days on market: 440 days
- Listing agreement: Exclusive Right To Sell
- Listing terms: Cash,Conventional
- Electric utility on property: Yes
- Road surface type: Paved
- Body type: Double Wide
Estimated market value
Not available
Estimated sales range
Not available
Not available
Price history
| Date | Event | Price |
|---|---|---|
| 8/18/2026 | Price change | $248,900-0.4%$171/sqft |
Source:  LERA MLS #1935664 Report a problem LERA MLS #1935664 Report a problem | ||
| 5/8/2026 | Price change | $249,900-2%$172/sqft |
Source: LERA MLS #1935664 Report a problem | ||
| 2/5/2026 | Price change | $255,000-3%$175/sqft |
Source: LERA MLS #1935664 Report a problem | ||
| 1/21/2026 | Price change | $263,000+3.1%$181/sqft |
Source: LERA MLS #1935664 Report a problem | ||
| 1/4/2026 | Price change | $255,000-3%$175/sqft |
Source:  Central Texas MLS #585245 Report a problem Central Texas MLS #585245 Report a problem | ||
| 7/11/2025 | Listed for sale | $263,000$181/sqft |
Source: Central Texas MLS #585245 Report a problem | ||
| 7/31/2018 | Sold | -- |
Source: Central Texas MLS #350058 Report a problem | ||
| 8/14/2008 | Sold | -- |
Source: LERA MLS #713752 Report a problem | ||
Public tax history
| Year | Property taxes | Tax assessment |
|---|---|---|
| 2025 | $2,932 -7.5% | $207,487 -8.4% |
| 2024 | $3,168 -0.2% | $226,393 +2.7% |
| 2023 | $3,175 -1.4% | $220,531 +9.2% |
| 2022 | $3,219 +28.3% | $201,986 +34% |
| 2021 | $2,509 +13.3% | $150,743 +18.9% |
| 2020 | $2,215 | $126,787 +1.7% |
| 2019 | -- | $124,693 +36.3% |
| 2018 | $1,649 +8.8% | $91,489 +8.7% |
| 2017 | $1,515 +422.9% | $84,181 -0.2% |
| 2016 | $290 -32.7% | $84,361 +22.1% |
| 2015 | $431 | $69,100 +6.9% |
| 2014 | $431 | $64,613 +4.7% |
| 2013 | -- | $61,690 -3.7% |
| 2012 | -- | $64,057 +4.2% |
| 2011 | -- | $61,447 |
| 2010 | -- | $61,447 +0% |
| 2009 | -- | $61,423 +125.7% |
| 2008 | -- | $27,213 +47.4% |
| 2007 | -- | $18,462 |
Find assessor info on the county website
Monthly payment
Climate risks
Neighborhood: 78155
Nearby schools
Schools provided by the listing agent
- District: Seguin ISD
Source: Central Texas MLS. This data may not be complete. We recommend contacting the local school district to confirm school assignments for this home.
Similar homes
- $249,9993 bd2 ba2.1k sqft139 Angel Ln, Seguin, TX 78155Active
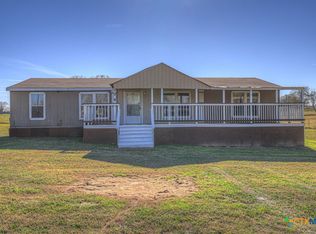
 MLS ID #601414, Tanya Gizelbach, RE/MAX GO - NB. Central Texas MLS
 - $249,0003 bd2 ba1.3k sqft512 Southwind Loop, Seguin, TX 78155For Sale
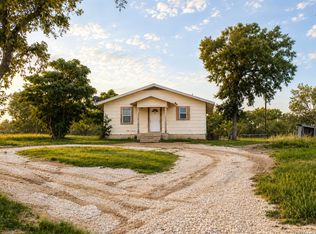
 MLS ID #1991097, Bryce Brandl TREC #810598, Vortex Realty. LERA MLS
 - $225,0003 bd2 ba1.4k sqft209 Sandy Oaks Dr, Seguin, TX 78155Active
 MLS ID #624142, Christopher Watters, Watters International Realty. Central Texas MLS
 - $300,0002 bd2 ba1.1k sqft780 Oak Tree Rd, Seguin, TX 78155Active
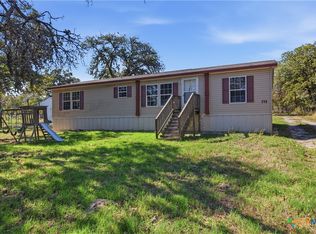 MLS ID #594377, Lynda Ploetz, Century 21 Integra. Central Texas MLS
 - $299,9003 bd2 ba1.1k sqft108 Deep Woods Dr, Seguin, TX 78155ActiveMLS ID #607540, Lexie Olin, Red Mansions Realty. Central Texas MLS
- $225,0003 bd2 ba1.7k sqft5526 Fm 20, Seguin, TX 78155ActiveMLS ID #601141, Taylor Shelton, BRAVA Realty. Central Texas MLS
- $292,0004 bd2 ba1.9k sqft159 High Sierra Dr, Seguin, TX 78155ActiveMLS ID #621795, Katie Clark, Corner Post Real Estate, LLC. Central Texas MLS
- $225,0003 bd2 ba1.1k sqft11615 N State Highway 123, Seguin, TX 78155Active
 MLS ID #8306568, Casandra Martinez, DH Realty Partners, Inc. Unlock MLS
 - $299,9903 bd2 ba1.4k sqft614 E Martindale, Seguin, TX 78155For SaleMLS ID #2018131, Melanie Hernandez TREC #839050, Real Broker, LLC. LERA MLS
- $245,0003 bd2 ba1.3k sqft1710 Rosewood St, Seguin, TX 78155ActiveMLS ID #599981, Kimberly Springfield, Keller Williams Heritage. Central Texas MLS
- $250,0003 bd1 ba1.4k sqft959 E IRELAND ST, Seguin, TX 78155For SaleMLS ID #2008883, Adolfo Trevino TREC #633443, 3D Realty & Property Management. LERA MLS
- $250,0004 bd2 ba1.8k sqft1551 Willow Creek Rd, Seguin, TX 78155ActiveMLS ID #603264, Kelley Rose, Keller Williams Heritage. Central Texas MLS
- $180,0003 bd2 ba1k sqft22300 state highway 123, Seguin, TX 78155For SaleMLS ID #1825751, Mark Gonzalez TREC #755390, Redberry Realty. LERA MLS
- $259,9003 bd2 ba1.5k sqft3303 SANDY ELM RD, La Vernia, TX 78121For SaleMLS ID #2013898, Lindsey Strickland TREC #525733, South Roots Realty. LERA MLS
- $267,4993 bd3 ba1.6k sqft803 Elm St, Seguin, TX 78155ActiveMLS ID #4763317, Michelle Harmon, Lone Star Realty - Lockhart. Unlock MLS
- $349,9003 bd1 ba1.1k sqft4054 Fm 466, Seguin, TX 78155ActiveMLS ID #623968, Carol Teeple, A Cut Above Realty, LLC. Central Texas MLS
- $265,0003 bd3 ba1.7k sqft102 Runnel St, Seguin, TX 78155ActiveMLS ID #609481, Lynda Ploetz, Century 21 Integra. Central Texas MLS
- $187,0003 bd2 ba1.2k sqft604 New Braunfels, Seguin, TX 78155For SaleMLS ID #1878720, Ronald Henry TREC #597935, Just Focus Real Estate. LERA MLS
- $259,0003 bd1 ba1k sqft3080 S State Highway 123, Seguin, TX 78155ActiveMLS ID #620156, Lesley Frowick, Weichert, REALTORS - Corwin &. Central Texas MLS
- $284,0003 bd2 ba2.1k sqft1648 EASTWOOD DR, Seguin, TX 78155For SaleMLS ID #1967596, Patricio Galaviz TREC #693980, All City San Antonio Registered Series. LERA MLS
