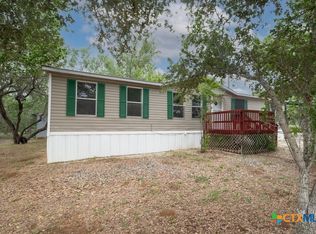
Situated on 1.41 acres with mature trees and a wooded backdrop, this 2019-built double-wide manufactured home offers 3 bedrooms, 2 bathrooms, a covered front porch, backyard deck, and a generous driveway with ample parking. The home has been retrofitted with skirting and has a septic. The property is mostly cleared, offering plenty of usable outdoor space while retaining mature trees and a natural wooded backdrop.
Inside, the open layout connects the living room and kitchen, creating a comfortable setting for everyday living and entertaining. The kitchen features a center island, ample cabinetry and counter space, farmhouse-style shiplap accents, and a pantry with a sliding barn door.
The primary bedroom is privately positioned on one side of the home and includes an ensuite bathroom with double vanities, a walk-in shower, and closet space. Two additional bedrooms are located on the opposite side and share a full bathroom with double vanities and a shower/tub combo, creating a functional split-bedroom arrangement. The home is in good to average condition, offering an opportunity for the next owner to personalize it to their needs.
The backyard deck provides a spot to relax or watch local wildlife, while the acreage provides room for outdoor activities. A detached storage shed is also located on the property and does not currently have electricity. This property combines country character, usable acreage, and a functional single-story layout.
Active
Price cut: $13K (10/7)
$212,000
209 Sandy Oaks Dr, Seguin, TX 78155
3beds
1,456sqft
Manufactured Home, Single Family Residence
Built in 2019
1.41 Acres Lot
$-- Zestimate®
$146/sqft
$-- HOA
What's special
Detached storage shedBackyard deckFarmhouse-style shiplap accentsUsable acreageFunctional split-bedroom arrangementCovered front porchCloset space
- 51 days
- 487
- 66
Zillow last checked:
Listing updated:
Listed by:
Christopher Watters (512)646-0038,
Watters International Realty
Source: Central Texas MLS,MLS#: 624142 Originating MLS: Four Rivers Association of REALTORS
Originating MLS: Four Rivers Association of REALTORSFacts & features
Interior
Bedrooms & bathrooms
- Bedrooms: 3
- Bathrooms: 2
- Full bathrooms: 2
Primary bedroom
- Level: Main
Primary bathroom
- Level: Main
Living room
- Level: Main
Heating
- Central, Electric
Cooling
- Central Air, Electric, 1 Unit
Appliances
- Included: Dishwasher, Electric Range, Electric Water Heater
- Laundry: Laundry Room
Features
- Ceiling Fan(s), Double Vanity, Split Bedrooms, Walk-In Closet(s), Breakfast Area, Eat-in Kitchen, Kitchen Island, Kitchen/Family Room Combo, Pantry
- Flooring: Carpet, Vinyl
- Attic: None
- Has fireplace: No
- Fireplace features: None
Interior area
- Total interior livable area: 1,456 sqft
Video & virtual tour
Property
Features
- Levels: One
- Stories: 1
- Patio & porch: Deck
- Exterior features: Deck, Storage
- Pool features: None
- Fencing: Wire
- View description: None
- Body of water: None
Lot
- Size: 1.41 Acres
Details
- Additional structures: Storage
- Parcel number: 35513
Construction
Type & style
- Home type: MobileManufactured
- Architectural style: Manufactured Home
- Property subtype: Manufactured Home, Single Family Residence
Materials
- Vinyl Siding
- Foundation: Pillar/Post/Pier
- Roof: Composition,Shingle
Condition
- Resale
- Year built: 2019
Utilities & green energy
- Sewer: Septic Tank
- Water: Community/Coop
- Utilities for property: Electricity Available
Community & HOA
Community
- Features: None
- Subdivision: Oak Hills Ranch Estates #3
HOA
- Has HOA: No
Location
- Region: Seguin
Financial & listing details
- Price per square foot: $146/sqft
- Tax assessed value: $263,505
- Date on market: 9/3/2026
- Cumulative days on market: 52 days
- Listing agreement: Exclusive Right To Sell
- Listing terms: Cash,Conventional,FHA,VA Loan
- Electric utility on property: Yes
- Road surface type: Asphalt
- Body type: Double Wide
Estimated market value
Not available
Estimated sales range
Not available
Not available
Price history
| Date | Event | Price |
|---|---|---|
| 10/7/2026 | Price change | $212,000-5.8%$146/sqft |
Source:  LERA MLS #2013780 Report a problem LERA MLS #2013780 Report a problem | ||
| 9/22/2026 | Listed for sale | $225,000$155/sqft |
Source: LERA MLS #2013780 Report a problem | ||
| 9/18/2026 | Contingent | $225,000$155/sqft |
Source: LERA MLS #2013780 Report a problem | ||
| 9/3/2026 | Listed for sale | $225,000+19%$155/sqft |
Source: LERA MLS #2013780 Report a problem | ||
| 9/3/2019 | Sold | -- |
Source:  Central Texas MLS #380855 Report a problem Central Texas MLS #380855 Report a problem | ||
| 6/24/2019 | Pending sale | $189,000$130/sqft |
Source: Vista Realty #1388410 Report a problem | ||
| 6/14/2019 | Price change | $189,000-0.4%$130/sqft |
Source: Vista Realty #1388410 Report a problem | ||
| 6/3/2019 | Listed for sale | $189,800+283.4%$130/sqft |
Source: Vista Realty #1388410 Report a problem | ||
| 12/29/2018 | Listing removed | $49,500$34/sqft |
Source: Keller Williams Realty Heritage #1351208 Report a problem | ||
| 12/29/2018 | Listed for sale | $49,500$34/sqft |
Source: Keller Williams Realty Heritage #1351208 Report a problem | ||
| 12/23/2018 | Pending sale | $49,500$34/sqft |
Source: Keller Williams Realty Heritage #1351208 Report a problem | ||
| 12/13/2018 | Price change | $49,500-16.8%$34/sqft |
Source: Keller Williams Realty Heritage #1351208 Report a problem | ||
| 11/26/2018 | Listed for sale | $59,500$41/sqft |
Source: Keller Williams Heritage/Seguin #364288 Report a problem | ||
Public tax history
| Year | Property taxes | Tax assessment |
|---|---|---|
| 2025 | -- | $210,330 +10% |
| 2024 | $376 -68.5% | $191,209 +10% |
| 2023 | $1,196 -33.9% | $173,826 +10% |
| 2022 | $1,808 -48.6% | $158,024 -25.2% |
| 2021 | $3,515 +1.8% | $211,167 +6.8% |
| 2020 | $3,453 | $197,665 +602.3% |
| 2019 | -- | $28,147 +10% |
| 2018 | $24 | $25,588 -6% |
| 2017 | $24 -62.8% | $27,229 |
| 2016 | $65 -68.1% | $27,229 +22.5% |
| 2015 | $203 | $22,236 -21% |
| 2014 | $203 | $28,138 +25.4% |
| 2013 | -- | $22,430 -16% |
| 2012 | -- | $26,696 +6.8% |
| 2011 | -- | $25,006 |
| 2010 | -- | $25,006 +0.2% |
| 2009 | -- | $24,952 +75.9% |
| 2008 | -- | $14,189 +10% |
| 2007 | -- | $12,899 +10% |
| 2006 | -- | $11,726 +10% |
| 2005 | -- | $10,660 +10% |
| 2004 | -- | $9,691 +10% |
| 2003 | -- | $8,810 |
| 2002 | -- | -- |
| 2001 | -- | -- |
| 2000 | -- | -- |
Find assessor info on the county website
Monthly payment
Climate risks
Neighborhood: 78155
Nearby schools
Schools provided by the listing agent
- District: Seguin ISD
Source: Central Texas MLS. This data may not be complete. We recommend contacting the local school district to confirm school assignments for this home.
Similar homes
- $201,9993 bd2 ba1.1k sqft115 Dinks, Seguin, TX 78155For Sale

 MLS ID #2021562, Beverly Puente TREC #765548, E7 REALty. LERA MLS
 - $248,9003 bd2 ba1.4k sqft2113 Zion Hill Rd, Seguin, TX 78155Active
 MLS ID #585245, Kathy Blanchard, Keller Williams Heritage. Central Texas MLS
 - $194,0003 bd2 ba1.4k sqft3876 County Road 427, Stockdale, TX 78160For Sale
 MLS ID #1993437, Hilary Barras TREC #650877, Keller Williams Heritage. LERA MLS
 - $289,0004 bd2 ba1.7k sqft400 Lyon Rd, Seguin, TX 78155Active
 MLS ID #618001, Priscilla Castilleja-Soto, Century 21 Integra. Central Texas MLS
 - $279,9993 bd2 ba1.5k sqft214 CORDELL CREEK DR, Seguin, TX 78155For SaleMLS ID #2015619, Iris Gonzalez TREC #766872, Real Broker, LLC. LERA MLS
- $275,0004 bd2 ba1.9k sqft159 High Sierra Dr, Seguin, TX 78155ActiveMLS ID #621795, Katie Clark, Corner Post Real Estate, LLC. Central Texas MLS
- $229,9004 bd2 ba1.6k sqft213 Romberg St, Seguin, TX 78155ActiveMLS ID #628049, Debbie Engbrock, Keller Williams Heritage. Central Texas MLS
- $229,7503 bd2 ba1.3k sqft2018 Sherman St, Seguin, TX 78155ActiveMLS ID #623826, Oscar Banda, White Line Realty LLC. Central Texas MLS
- $232,0003 bd2 ba1.3k sqft415 Elm St, Seguin, TX 78155ActiveMLS ID #620371, Bridgette Simon, Real Broker, LLC. Central Texas MLS
- $215,0003 bd3 ba1.3k sqft334 Mar Hill, Seguin, TX 78155For SaleMLS ID #1955928, Aaron Semper TREC #676694, Keller Williams Heritage. LERA MLS
- $215,0003 bd3 ba1.3k sqft334 Mar Hl, Seguin, TX 78155ActiveMLS ID #608904, Aaron Semper, Keller Williams Heritage. Central Texas MLS
- $215,0003 bd2 ba1.1k sqft120 Navarro Xing, Seguin, TX 78155Active
 MLS ID #9237208, Brenda Garza, Coldwell Banker D'Ann Harper. Unlock MLS
 - $299,9003 bd2 ba1.1k sqft108 Deep Woods Dr, Seguin, TX 78155ActiveMLS ID #607540, Lexie Olin, Red Mansions Realty. Central Texas MLS
- $234,0003 bd2 ba1.3k sqft1710 Rosewood St, Seguin, TX 78155ActiveMLS ID #599981, Kimberly Springfield, Keller Williams Heritage. Central Texas MLS
- $225,0003 bd3 ba1.4k sqft2536 Hiddenbrooke Trce, Seguin, TX 78155ActiveMLS ID #625037, Christopher Watters, Watters International Realty. Central Texas MLS
- $255,0004 bd2 ba1.3k sqft2304 Louise St, Seguin, TX 78155ActiveMLS ID #628457, Oscar Banda, White Line Realty LLC. Central Texas MLS
- $215,0003 bd2 ba1.7k sqft3300 Ridge Pl, Seguin, TX 78155For SaleMLS ID #2013979, Vincent Salas TREC #516943, Texas Home Realty. LERA MLS
- $298,0002 bd2 ba1.1k sqft780 Oak Tree Rd, Seguin, TX 78155ActiveMLS ID #594377, Lynda Ploetz, Century 21 Integra. Central Texas MLS
- $215,0003 bd2 ba1.1k sqft231 Navarro Xing #7B, Seguin, TX 78155ActiveMLS ID #618695, Rhonda Kuhl, Heritage Homes & Ranches. Central Texas MLS
- $187,0003 bd2 ba1.2k sqft604 New Braunfels, Seguin, TX 78155For SaleMLS ID #1878720, Ronald Henry TREC #597935, Just Focus Real Estate. LERA MLS
