Condo in the sought after Navarro ISD school district. A like new 3 bedroom, 2 bath home in Navarro Xing. This home has had many updates in 2024 including tile update in both bathrooms, plumbing fixtures, accent walls, and lighting and ceiling fans. This home is a condo but looks like a duplex. Yard maintenance and garbage is covered by HOA. Soft close cabinets, granite countertops in the kitchen, ceiling fans in all the rooms, full sprinkler system, finished out 1 car garage with 2 car wide driveway. Large fenced in backyard without doing the maintence. Home features ceramic tile flooring throughout and open-concept layout. The private primary suite includes a stylish sliding barn door leading to the ensuite bath.
Active
Price cut: $20K (8/25)
$215,000
231 Navarro Xing #7B, Seguin, TX 78155
3beds
1,136sqft
Condominium
Built in 2016
-- sqft lot
$211,300 Zestimate®
$189/sqft
$285/mo HOA
What's special
Ceramic tile flooring throughoutLarge fenced in backyardPlumbing fixturesLighting and ceiling fansFull sprinkler systemSoft close cabinetsAccent walls
- 65 days
- 82
- 3
Zillow last checked:
Listing updated:
Listed by:
Rhonda Kuhl (830)708-3804,
Heritage Homes & Ranches
Source: Central Texas MLS,MLS#: 618695 Originating MLS: Four Rivers Association of REALTORS
Originating MLS: Four Rivers Association of REALTORSFacts & features
Interior
Bedrooms & bathrooms
- Bedrooms: 3
- Bathrooms: 2
- Full bathrooms: 2
Primary bedroom
- Level: Main
- Dimensions: 12 x 12
Bedroom 2
- Level: Main
- Dimensions: 11 x 11
Bedroom 3
- Level: Main
- Dimensions: 12 x 10
Primary bathroom
- Level: Main
- Dimensions: 8 x 7
Bathroom
- Level: Main
- Dimensions: 8 x 6
Entry foyer
- Level: Main
- Dimensions: 12 x 5
Kitchen
- Level: Main
- Dimensions: 11 x 9
Living room
- Level: Main
- Dimensions: 17 x 16
Heating
- Has Heating (Unspecified Type)
Cooling
- 1 Unit, Attic Fan
Appliances
- Included: Dryer, Dishwasher, Electric Range, Disposal, Ice Maker, Refrigerator, Washer, Some Electric Appliances, Microwave, Range
- Laundry: Washer Hookup, Electric Dryer Hookup, Inside, Main Level
Features
- All Bedrooms Down, Ceiling Fan(s), Carbon Monoxide Detector, High Ceilings, Open Floorplan, Pull Down Attic Stairs, Quartz Counters, Stone Counters, Shower Only, Solid Surface Counters, Separate Shower, Tub Shower, Vanity, Walk-In Closet(s), Breakfast Bar, Kitchen Island, Kitchen/Family Room Combo
- Flooring: Tile
- Attic: Access Only,Pull Down Stairs
- Has fireplace: No
- Fireplace features: None
Interior area
- Total interior livable area: 1,136 sqft
Video & virtual tour
Property
Parking
- Total spaces: 1
- Parking features: Garage
- Garage spaces: 1
Features
- Levels: One
- Stories: 1
- Patio & porch: Patio
- Exterior features: Patio
- Pool features: None
- Fencing: Back Yard,Wood
- Has view: Yes
- View description: None
- Body of water: None
Lot
- Size: 4,356 Square Feet
Details
- Parcel number: 1G38550000007B0418
Construction
Type & style
- Home type: Condo
- Property subtype: Condominium
Materials
- Stone Veneer, Stucco
- Foundation: Slab
- Roof: Composition,Shingle
Condition
- Resale
- Year built: 2016
Utilities & green energy
- Sewer: Public Sewer
- Water: Public
- Utilities for property: Electricity Available, Fiber Optic Available
Community & HOA
Community
- Features: None
- Security: Fire Alarm
- Subdivision: Navarro Crossing
HOA
- Has HOA: Yes
- HOA fee: $285 monthly
- HOA name: Navarro Crossing
Location
- Region: Seguin
Financial & listing details
- Price per square foot: $189/sqft
- Tax assessed value: $227,825
- Annual tax amount: $4,708
- Date on market: 7/4/2026
- Cumulative days on market: 66 days
- Listing agreement: Exclusive Right To Sell
- Listing terms: Cash,Conventional,FHA,VA Loan
- Electric utility on property: Yes
Estimated market value
$211,300
$201,000 - $222,000
$1,530/mo
Price history
| Date | Event | Price |
|---|---|---|
| 8/25/2026 | Price change | $215,000-8.5%$189/sqft |
Source:  LERA MLS #1997315 Report a problem LERA MLS #1997315 Report a problem | ||
| 7/3/2026 | Listed for sale | $235,000$207/sqft |
Source: LERA MLS #1997315 Report a problem | ||
Public tax history
| Year | Property taxes | Tax assessment |
|---|---|---|
| 2025 | $4,708 -2.2% | $227,825 -4.8% |
| 2024 | $4,814 -0.2% | $239,293 -2% |
| 2023 | $4,824 -0.8% | $244,179 +10.9% |
| 2022 | $4,864 +18.7% | $220,113 +13.2% |
| 2021 | $4,096 +5.4% | $194,480 +9.5% |
| 2020 | $3,888 | $177,605 +2.1% |
| 2019 | -- | $173,982 +3.1% |
| 2018 | $3,837 | $168,815 |
Find assessor info on the county website
Monthly payment
Est. payment
Payment breakdown
Explore the cost of this home by adjusting the details. Changes won't be saved.Climate risks
Neighborhood: 78155
Nearby schools
Schools provided by the listing agent
- Elementary: Navarro Elementary School
- Middle: Navarro Junior High School
- High: Navarro High School
- District: Navarro ISD
Source: Central Texas MLS. This data may not be complete. We recommend contacting the local school district to confirm school assignments for this home.


Similar homes
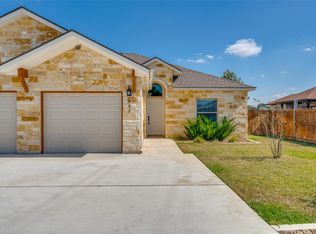
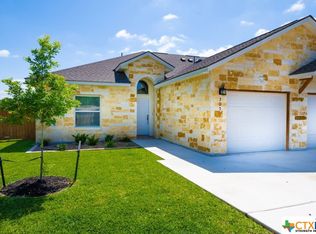
- $227,5003 bd2 ba1.1k sqft123 Navarro Xing #12A, Seguin, TX 78155Active

 MLS ID #614847, Celina Ross, Celina Ross Realty, LLC. Central Texas MLS
 - $230,0003 bd2 ba1.1k sqft145 Navarro Xing, Seguin, TX 78155Active
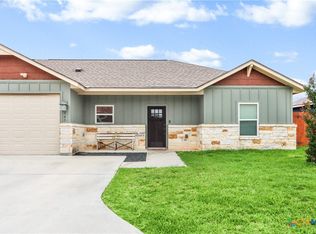 MLS ID #578883, Cara Deharde, South Texas Realty, LLC. Central Texas MLS
 - $215,0003 bd3 ba1.3k sqft228 MAR HILL ST, Seguin, TX 78155For Sale
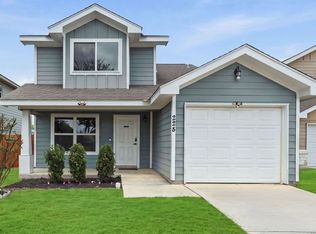
 MLS ID #2004510, Christina Cardenas TREC #762511, Niva Realty. LERA MLS
 - $215,0003 bd3 ba1.3k sqft334 Mar Hl, Seguin, TX 78155Active
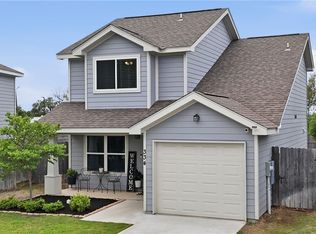 MLS ID #608904, Aaron Semper, Keller Williams Heritage. Central Texas MLS
 - $220,0003 bd2 ba1.5k sqft415 N Erskine, Seguin, TX 78155For SaleMLS ID #1971708, Patricio Galaviz TREC #693980, All City San Antonio Registered Series. LERA MLS
- $239,0003 bd2 ba1.3k sqft415 Elm St, Seguin, TX 78155ActiveMLS ID #620371, Bridgette Simon, Real Broker, LLC. Central Texas MLS
- $239,0003 bd2 ba1.2k sqft1046 Amble Oak, Seguin, TX 78155ActiveMLS ID #594734, Vanessa Martinez, Keller Williams Heritage. Central Texas MLS
- $225,0003 bd2 ba1.2k sqft5930 San Geronimo, Seguin, TX 78155ActiveMLS ID #622887, Nelson Campbell, RE/MAX GO - NB. Central Texas MLS
- $235,0003 bd2 ba1.6k sqft2417 Marty Way, Seguin, TX 78155ActiveMLS ID #620129, Louise Baumann, Century 21 Running S Realty. Central Texas MLS
- $244,5003 bd2 ba1.5k sqft621 Kulpa Cross, Seguin, TX 78155ActiveMLS ID #623568, Donna Scheele, BHHS Don Johnson REALTORS - NB. Central Texas MLS
- $239,9993 bd2 ba1.1k sqft733 E Walnut St, Seguin, TX 78155For SaleMLS ID #1994769, Chanda Ammann TREC #551336, Engel & Volkers Alamo Heights. LERA MLS
- $250,0003 bd2 ba1.2k sqft821 Gerardia Ct, Seguin, TX 78155Active
 MLS ID #6221322, Alan Mora, Real Broker, LLC. Unlock MLS
 - $259,0003 bd1 ba1k sqft3080 S State Highway 123, Seguin, TX 78155ActiveMLS ID #620156, Lesley Frowick, Weichert, REALTORS - Corwin &. Central Texas MLS
- $215,0003 bd2 ba1.1k sqft3306 Turnabout, Schertz, TX 78108For SaleMLS ID #1942718, Mindy Romero TREC #739177, Central Metro Realty. LERA MLS
- $260,0003 bd2 ba1.3k sqft3433 Canyon Rdg, Seguin, TX 78155ActiveMLS ID #621630, Rossana Correa, Keller Williams City-View. Central Texas MLS
- $264,5003 bd2 ba1.4k sqft225 Greenway Dr, Seguin, TX 78155ActiveMLS ID #612599, Karen Myrick, BHHS Don Johnson REALTORS - NB. Central Texas MLS
- $259,0003 bd2 ba1.3k sqft1710 Rosewood St, Seguin, TX 78155ActiveMLS ID #599981, Kimberly Springfield, Keller Williams Heritage. Central Texas MLS
- $319,5003 bd2 ba1.7k sqft146 Twin Oak Rd, Seguin, TX 78155ActiveMLS ID #621811, Heath Anders, Anders Pierce Realty, LLC. Central Texas MLS
- $170,0002 bd2 ba1k sqft604 Saxon St, Seguin, TX 78155ActiveMLS ID #615262, Tiffany Davis, Reliance Residential Realty -. Central Texas MLS
