Charming, fully renovated home located in a desirable location. This beautifully updated 2-bedroom, 2-bathroom residence is offering peace of mind with all-new HVAC, plumbing, electrical, water heater, roof, and insulation. The open floor plan creates a bright and airy atmosphere, enhanced by abundant natural light and thoughtfully selected accent features throughout. The kitchen and living spaces flow seamlessly, making the home feel both welcoming and functional. The primary suite includes a private bathr
For sale
$222,900
761 Baker, Seguin, TX 78155
2beds
1,440sqft
Single Family Residence
Built in 2020
10,018 Square Feet Lot
$218,800 Zestimate®
$155/sqft
$-- HOA
What's special
Open floor planAbundant natural lightBright and airy atmosphereThoughtfully selected accent features
- 18 days
- 152
- 11
Likely to sell faster than
Zillow last checked:
Listing updated:
Listed by:
Michael Boyd TREC #670226 (317) 339-5392,
Vylla Home
Source: LERA MLS,MLS#: 2018333
Facts & features
Interior
Bedrooms & bathrooms
- Bedrooms: 2
- Bathrooms: 2
- Full bathrooms: 2
Primary bedroom
- Area: 132
- Dimensions: 11 x 12
Bedroom 2
- Area: 100
- Dimensions: 10 x 10
Primary bathroom
- Features: Tub/Shower Separate
- Area: 180
- Dimensions: 12 x 15
Dining room
- Area: 80
- Dimensions: 8 x 10
Kitchen
- Area: 100
- Dimensions: 10 x 10
Living room
- Area: 120
- Dimensions: 12 x 10
Heating
- Heat Pump, Electric
Cooling
- Central Air
Appliances
- Laundry: Washer Hookup, Dryer Connection
Features
- One Living Area, Master Downstairs, Ceiling Fan(s)
- Flooring: Vinyl
- Has fireplace: No
- Fireplace features: Not Applicable
Interior area
- Total interior livable area: 1,440 sqft
Property
Parking
- Total spaces: 2
- Parking features: None, Two Car Carport
- Carport spaces: 2
Accessibility
- Accessibility features: Accessible Entrance, Accessible Approach with Ramp
Features
- Levels: One
- Stories: 1
- Pool features: None
- Fencing: Privacy
Lot
- Size: 10,018 Square Feet
Details
- Parcel number: 1G3500103800320000
Construction
Type & style
- Home type: SingleFamily
- Property subtype: Single Family Residence
Materials
- Fiber Cement
- Roof: Composition
Condition
- As-Is,Pre-Owned
- New construction: No
- Year built: 2020
Community & HOA
Community
- Features: None
- Subdivision: Jefferson
Location
- Region: Seguin
Financial & listing details
- Price per square foot: $155/sqft
- Tax assessed value: $243,040
- Annual tax amount: $4,683
- Price range: $222.9K - $222.9K
- Date on market: 9/22/2026
- Cumulative days on market: 163 days
- Listing terms: Conventional,FHA,VA Loan
Estimated market value
$218,800
$208,000 - $230,000
$1,536/mo
Price history
| Date | Event | Price |
|---|---|---|
| 9/22/2026 | Listed for sale | $222,900$155/sqft |
Source:  LERA MLS #2018333 Report a problem LERA MLS #2018333 Report a problem | ||
| 9/1/2026 | Listing removed | $222,900$155/sqft |
Source: LERA MLS #1956979 Report a problem | ||
| 6/4/2026 | Price change | $222,900-4.3%$155/sqft |
Source: LERA MLS #1956979 Report a problem | ||
| 6/3/2026 | Price change | $232,990+0%$162/sqft |
Source: LERA MLS #1956979 Report a problem | ||
| 4/12/2026 | Price change | $232,900+0.4%$162/sqft |
Source: LERA MLS #1956979 Report a problem | ||
| 4/10/2026 | Listed for sale | $232,000$161/sqft |
Source: LERA MLS #1956979 Report a problem | ||
Public tax history
| Year | Property taxes | Tax assessment |
|---|---|---|
| 2025 | -- | $243,040 +9.5% |
| 2024 | $2,174 -54.9% | $222,036 -10% |
| 2023 | $4,819 +54% | $246,827 +34.5% |
| 2022 | $3,128 +1.2% | $183,501 +10% |
| 2021 | $3,092 | $166,819 +1105.3% |
| 2020 | -- | $13,840 +2% |
| 2019 | -- | $13,573 -90.2% |
| 2018 | -- | $138,081 +1.2% |
| 2017 | $772 | $136,390 +6% |
| 2016 | $772 -15.4% | $128,681 +5.5% |
| 2015 | $913 | $122,012 +4.3% |
| 2014 | $913 | $116,992 +8.6% |
| 2013 | -- | $107,755 -2.1% |
| 2012 | -- | $110,037 +1.8% |
| 2011 | -- | $108,091 -2.6% |
| 2010 | -- | $111,010 -1.1% |
| 2009 | -- | $112,209 |
| 2008 | -- | $112,209 +5.3% |
| 2007 | -- | $106,542 +10% |
| 2006 | -- | $96,856 +7.5% |
| 2005 | -- | $90,068 -0.8% |
| 2004 | -- | $90,830 +6.7% |
| 2003 | -- | $85,165 |
| 2002 | -- | -- |
| 2001 | -- | -- |
| 2000 | -- | -- |
Find assessor info on the county website
Monthly payment
Est. payment
Payment breakdown
Explore the cost of this home by adjusting the details. Changes won't be saved.Climate risks
Neighborhood: 78155
Nearby schools
Schools provided by the listing agent
- Elementary: Jefferson
- Middle: Briesemiester
- High: Seguin
- District: Seguin
Source: LERA MLS. This data may not be complete. We recommend contacting the local school district to confirm school assignments for this home.
Similar homes
- $220,0003 bd2 ba1.5k sqft415 N Erskine, Seguin, TX 78155For Sale
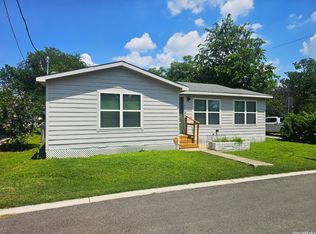
 MLS ID #1971708, Patricio Galaviz TREC #693980, All City San Antonio Registered Series. LERA MLS
 - $216,2003 bd2 ba1.6k sqft2417 Marty Way, Seguin, TX 78155Active
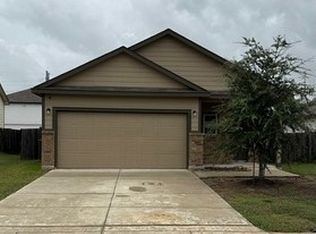
 MLS ID #620129, Louise Baumann, Century 21 Running S Realty. Central Texas MLS
 - $213,5003 bd3 ba1.3k sqft228 MAR HILL ST, Seguin, TX 78155For Sale
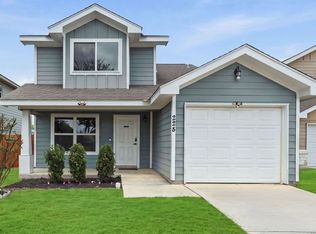 MLS ID #2004510, Christina Cardenas TREC #762511, Niva Realty. LERA MLS
 - $187,0003 bd2 ba1.2k sqft604 New Braunfels, Seguin, TX 78155For Sale
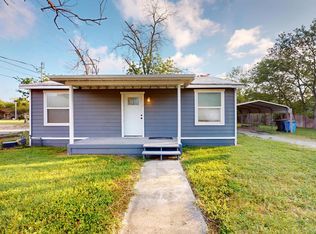 MLS ID #1878720, Ronald Henry TREC #597935, Just Focus Real Estate. LERA MLS
 - $230,0003 bd2 ba1.4k sqft436 RIVER SPRINGS DR, Seguin, TX 78155For SaleMLS ID #2008010, Carl Palme TREC #605881, Trinity Real Estate. LERA MLS
- $250,0003 bd1 ba1.4k sqft959 E IRELAND ST, Seguin, TX 78155For SaleMLS ID #2008883, Adolfo Trevino TREC #633443, 3D Realty & Property Management. LERA MLS
- $268,0003 bd2 ba1.6k sqft1513 PRESTON DR, Seguin, TX 78155For SaleMLS ID #1970797, Sharon Peters TREC #482835, Sharon Peters. LERA MLS
- $139,0004 bd2 ba1.1k sqft510 Riley, Seguin, TX 78155For SaleMLS ID #2021174, Lauren Foster TREC #675324, Central Metro Realty. LERA MLS
- $329,5003 bd2 ba1.7k sqft624 S AUSTIN ST, Seguin, TX 78155For SaleMLS ID #1959067, Patricio Galaviz TREC #693980, All City San Antonio Registered Series. LERA MLS
- $245,0003 bd3 ba2k sqft3413 Sabrina, Seguin, TX 78155For SaleMLS ID #1871209, Cassie Koehler TREC #771124, A Cut Above Realty, LLC. LERA MLS
- $264,9993 bd3 ba1.6k sqft803 Elm St, Seguin, TX 78155Active
 MLS ID #4763317, Michelle Harmon, Lone Star Realty - Lockhart. Unlock MLS
 - $269,9903 bd2 ba1.4k sqft3473 Canyon, Seguin, TX 78155For SaleMLS ID #1966959, Bryan Ryder TREC #695901, JB Goodwin, REALTORS. LERA MLS
- $215,0003 bd2 ba1.1k sqft231 Navarro Xing #7B, Seguin, TX 78155ActiveMLS ID #618695, Rhonda Kuhl, Heritage Homes & Ranches. Central Texas MLS
- $299,0002 bd1 ba1.7k sqft231 signal, Seguin, TX 78155For SaleMLS ID #1950927, Bennie Brownlee TREC #423849, Texas Land Team. LERA MLS
- $284,0003 bd2 ba2.1k sqft1648 EASTWOOD DR, Seguin, TX 78155For SaleMLS ID #1967596, Patricio Galaviz TREC #693980, All City San Antonio Registered Series. LERA MLS
- $225,0003 bd2 ba1.2k sqft5930 San Geronimo, Seguin, TX 78155ActiveMLS ID #622887, Nelson Campbell, RE/MAX GO - NB. Central Texas MLS
- $224,5004 bd2 ba1.6k sqft9227 Honey Mesquite, Seguin, TX 78155ActiveMLS ID #6778412, Sidney Olivarez, LPT Realty, LLC. Unlock MLS
- $195,0003 bd2 ba936 sqft313 NELL DEANE BLVD, Schertz, TX 78154For SaleMLS ID #2022624, Alicia Haley TREC #527664, Simmonds Real Estate Inc.. LERA MLS
- $199,0003 bd2 ba1.4k sqft2533 Newning, Schertz, TX 78154For SaleMLS ID #2021216, Victor Ferrer TREC #564898, Redbird Realty LLC. LERA MLS
- $294,9904 bd3 ba2k sqft2440 Ayers Dr, Seguin, TX 78155For SaleMLS ID #1942636, Linda Ebling TREC #678069, Hecht Real Estate Group. LERA MLS
